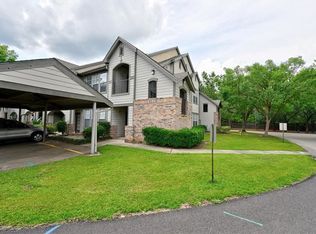
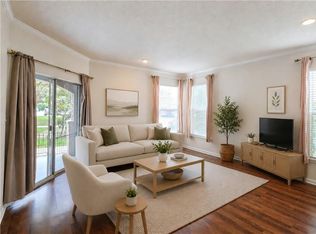
Beautifully renovated 1bd/1bth GROUND FLOOR Condo with DEDICATED COVERED CARPORT PARKING outside of front door! Enjoy Resort style living in gated community with easy access to I-12 & Causeway. Condo offers community center, library, gym, swimming pool, 1 spacious bedroom, 1 full bathroom, walk in closet, private covered patio, storage room, in unit washer/dryer, refrigerator & dedicated, covered carport parking near front door! Brand new vinyl plank flooring in main living/kitchen with GORGEOUS kitchen renovation including Quartz Countertops, refreshed cabinetry & stainless appliances. This is a one-of-a-kind condo community in West St. Tammany. Qualifies for 100% Financing through Rural Development. A commuters dream! Convenient location right off of Hwy 190 close to all amenities, shopping, restaurants. This unit is located on the ground floor that is also very private compared to the other condos. One of the most beautiful neighborhood pools in the area. Also club house with small gym. A MUST SEE! Make it yours today!
Active
$100,000
350 Emerald Forest Blvd APT 9102, Covington, LA 70433
1beds
650sqft
Condominium
Built in 2000
-- sqft lot
$94,200 Zestimate®
$154/sqft
$535/mo HOA
What's special
Swimming poolBeautiful neighborhood poolsStorage roomGround floor condoPrivate covered patioStainless appliancesQuartz countertops
- 77 days
- 39
- 4
Zillow last checked:
Listing updated:
Listed by:
Ashley Callahan 985-705-5160,
1 Percent Lists Gulf South 985-778-1043
Source: GSREIN,MLS#: 2570713
Facts & features
Interior
Bedrooms & bathrooms
- Bedrooms: 1
- Bathrooms: 1
- Full bathrooms: 1
Primary bedroom
- Description: Flooring: Plank,Simulated Wood
- Level: Lower
- Dimensions: 11.00 X 10.00
Primary bathroom
- Description: Flooring: Plank,Simulated Wood
- Level: Lower
- Dimensions: 11.00 X 4.00
Kitchen
- Description: Flooring: Wood
- Level: Lower
- Dimensions: 11.70 X 8.80
Laundry
- Description: Flooring: Plank,Simulated Wood
- Level: Lower
- Dimensions: 8.00 X 2.00
Living room
- Description: Flooring: Wood
- Level: Lower
- Dimensions: 15.10 X 16.10
Heating
- Central
Cooling
- Central Air, 1 Unit
Appliances
- Included: Dryer, Dishwasher, Disposal, Microwave, Oven, Range, Refrigerator, Washer
- Laundry: In Unit, Washer Hookup, Dryer Hookup
Features
- Ceiling Fan(s), Stone Counters, Stainless Steel Appliances, Cable TV
- Has fireplace: No
- Fireplace features: None
Interior area
- Total structure area: 680
- Total interior livable area: 650 sqft
Property
Parking
- Total spaces: 1
- Parking features: Assigned, Carport, Parking Available, One Space
- Has carport: Yes
Accessibility
- Accessibility features: Accessibility Features
Features
- Levels: One
- Stories: 1
- Patio & porch: Concrete, Covered, Porch
- Exterior features: Porch
- Pool features: Community
Lot
- Size: 914 Square Feet
- Features: Outside City Limits
Details
- Additional structures: Other
- Parcel number: 31831
- Special conditions: None
Construction
Type & style
- Home type: Condo
- Architectural style: Acadian
- Property subtype: Condominium
Materials
- Brick, HardiPlank Type
- Foundation: Slab
- Roof: Shingle
Condition
- Excellent
- Year built: 2000
Utilities & green energy
- Sewer: Public Sewer
- Water: Public
Community & HOA
Community
- Features: Common Grounds/Area, Pool
- Security: Building Security, Smoke Detector(s)
- Subdivision: Emerald Forest
HOA
- Has HOA: No
- Amenities included: Clubhouse
- Services included: Common Areas, Water
- HOA fee: $535 monthly
Location
- Region: Covington
Financial & listing details
- Price per square foot: $154/sqft
- Tax assessed value: $83,694
- Annual tax amount: $103
- Date on market: 8/3/2026
Estimated market value
$94,200
$89,000 - $99,000
$1,136/mo
Price history
| Date | Event | Price |
|---|---|---|
| 8/3/2026 | Listed for sale | $100,000-7.8%$154/sqft |
Source:  GSREIN #2570713 Report a problem GSREIN #2570713 Report a problem | ||
| 7/1/2026 | Listing removed | $108,500$167/sqft |
Source: GSREIN #2535840 Report a problem | ||
| 2/4/2026 | Price change | $108,500-2.7%$167/sqft |
Source: GSREIN #2535840 Report a problem | ||
| 12/30/2025 | Listed for sale | $111,500-3.5%$172/sqft |
Source: GSREIN #2535840 Report a problem | ||
| 10/18/2025 | Listing removed | $115,500$178/sqft |
Source: GSREIN #2497535 Report a problem | ||
| 8/21/2025 | Price change | $115,500-2.5%$178/sqft |
Source: GSREIN #2497535 Report a problem | ||
| 5/17/2025 | Price change | $118,500-1.3%$182/sqft |
Source: GSREIN #2497535 Report a problem | ||
| 4/18/2025 | Listed for sale | $120,000-11%$185/sqft |
Source: GSREIN #2497535 Report a problem | ||
| 6/23/2023 | Sold | -- |
Source: GSREIN #2381953 Report a problem | ||
| 5/26/2023 | Contingent | $134,900$208/sqft |
Source: GSREIN #2381953 Report a problem | ||
| 4/19/2023 | Price change | $134,900-3.6%$208/sqft |
Source: GSREIN #2381953 Report a problem | ||
| 2/17/2023 | Listed for sale | $139,900+56.3%$215/sqft |
Source: GSREIN #2381953 Report a problem | ||
| 1/23/2020 | Listing removed | $750$1/sqft |
Source: Linda Jones Realty Team #2234581 Report a problem | ||
| 1/17/2020 | Price change | $750-6.3%$1/sqft |
Source: Linda Jones Realty Team #2234581 Report a problem | ||
| 12/18/2019 | Listed for rent | $800$1/sqft |
Source: Linda Jones Realty Team #2234581 Report a problem | ||
| 3/29/2017 | Sold | -- |
Source: GSREIN #2081462 Report a problem | ||
| 3/5/2017 | Pending sale | $89,500$138/sqft |
Source: RE/MAX Alliance #2081462 Report a problem | ||
| 1/12/2017 | Price change | $89,500-5.3%$138/sqft |
Source: RE/MAX Alliance #2081462 Report a problem | ||
| 11/23/2016 | Listed for sale | $94,500$145/sqft |
Source: RE/MAX Alliance #2081462 Report a problem | ||
| 11/13/2016 | Pending sale | $94,500$145/sqft |
Source: RE/MAX Alliance #2081462 Report a problem | ||
| 11/9/2016 | Listed for sale | $94,500$145/sqft |
Source: RE/MAX Alliance #2081462 Report a problem | ||
| 12/30/2014 | Sold | -- |
Source: Public Record Report a problem | ||
Public tax history
| Year | Property taxes | Tax assessment |
|---|---|---|
| 2025 | $103 -59.7% | $8,369 -12.7% |
| 2024 | $257 +734% | $9,582 +23.9% |
| 2023 | $31 -97% | $7,735 |
| 2022 | $1,012 +0.2% | $7,735 |
| 2021 | $1,010 +0.1% | $7,735 |
| 2020 | $1,009 +7.9% | $7,735 +11.8% |
| 2019 | $935 -0.9% | $6,916 |
| 2018 | $943 +5% | $6,916 |
| 2017 | $899 -0.5% | $6,916 |
| 2016 | $903 -2.3% | $6,916 |
| 2015 | $924 +1.2% | $6,916 |
| 2014 | $913 -0.1% | $6,916 |
| 2013 | $914 +16271.9% | $6,916 -8.3% |
| 2012 | $6 -0.2% | $7,540 |
| 2010 | $6 | $7,540 |
Find assessor info on the county website
Monthly payment
Est. payment
Payment breakdown
Explore the cost of this home by adjusting the details. Changes won't be saved.Climate risks
Neighborhood: 70433
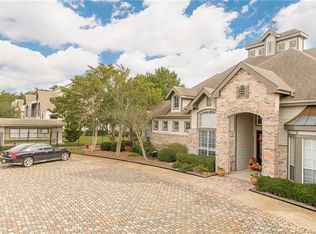
- $--2 bd2 ba1k sqft350 Emerald Forest Blvd APT 4101, Covington, LA 70433Sold
- $--2 bd2 ba1.2k sqft350 Emerald Forest Blvd APT 22106, Covington, LA 70433Sold
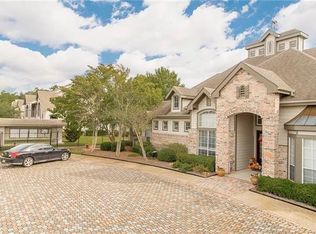
- $--1 bd1 ba680 sqft350 Emerald Forest Blvd APT 5202, Covington, LA 70433Sold
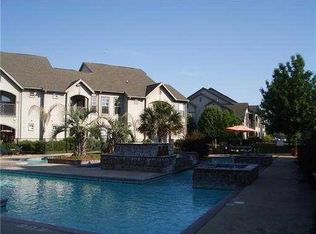
- $--1 bd1 ba801 sqft350 Emerald Forest Blvd APT 2, Covington, LA 70433Sold
Similar homes
- $93,0001 bd1 ba803 sqft350 Emerald Forest Blvd APT 19202, Covington, LA 70433For Sale

 MLS ID #2580433, Sharon Bostwick, Coldwell Banker TEC. GSREIN
 - $95,0001 bd1 ba750 sqft350 Emerald Forest Blvd APT 10201, Covington, LA 70433For Sale
 MLS ID #2567323, Lesly Sica, Berkshire Hathaway HomeServices Preferred, REALTOR. GSREIN
 - $108,0001 bd1 ba739 sqft350 Emerald Forest Blvd APT 17202, Covington, LA 70433For Sale
 MLS ID #2576190, Kerrie Seiler, Compass Covington (LATT27). GSREIN
 - $92,0001 bd1 ba680 sqft350 Emerald Forest Blvd APT 12104, Covington, LA 70433For Sale
 MLS ID #2564024, Christina Bellino, United Real Estate Partners. GSREIN
 - $108,0001 bd1 ba791 sqft350 Emerald Forest Blvd APT 12203, Covington, LA 70433For SaleMLS ID #2569625, David Holloway, Smith & Core, Inc.. GSREIN
- $98,0001 bd1 ba739 sqft350 Emerald Forest Blvd APT 15201, Covington, LA 70433For SaleMLS ID #2522615, Teresa Dubreuil, Realty One Group Immobilia. GSREIN
- $99,0001 bd1 ba662 sqft350 Emerald Forest Blvd APT 19104, Covington, LA 70433For SaleMLS ID #2556836, Tangie Stephens, KELLER WILLIAMS REALTY 455-0100. GSREIN
- $105,0001 bd1 ba688 sqft350 Emerald Forest Blvd APT 12205, Covington, LA 70433For SaleMLS ID #2567772, Ron Hebert, United Real Estate Partners LLC. GSREIN
- $112,0001 bd1 ba791 sqft350 Emerald Forest Blvd APT 6101, Covington, LA 70433For SaleMLS ID #2577843, Felicity Kahn, Berkshire Hathaway HomeServices Preferred, REALTOR. GSREIN
- $94,0001 bd1 ba739 sqft350 Emerald Forest Blvd APT 6104, Covington, LA 70433For Sale
 MLS ID #2025022334, Ricky Brazzel, Coldwell Banker ONE. ROAM MLS
 - $110,0001 bd1 ba680 sqft350 Emerald Forest Blvd APT 9202, Covington, LA 70433For SaleMLS ID #2501985, Vincent Chauppette, 1 Percent Lists. GSREIN
- $118,0001 bd1 ba739 sqft350 Emerald Forest Blvd APT 18201, Covington, LA 70433For SaleMLS ID #2448469, Gerri Pousson, Compass Covington (LATT27). GSREIN
- $125,0001 bd1 ba816 sqft350 Emerald Forest Blvd APT 22110, Covington, LA 70433For SaleMLS ID #2557365, Monique Judice, Dempsey Rogers, Inc.. GSREIN
- $94,0002 bd1 ba759 sqft72196 E 7th St, Covington, LA 70433For SaleMLS ID #2576328, Catherine Castle, Smith & Core, Inc.. GSREIN
- $119,9002 bd2 ba825 sqft1512 Parkview Blvd #1512, Mandeville, LA 70471For SaleMLS ID #2562593, Robin Roussel, Compass Metro. GSREIN
- $119,9002 bd2 ba825 sqft212 Parkview Blvd #212, Mandeville, LA 70471For SaleMLS ID #2562592, Robin Roussel, Compass Metro. GSREIN
- $95,0002 bd2 ba770 sqft39808 Watters Rd, Ponchatoula, LA 70454For SaleMLS ID #2564756, Darlene Gurievsky, Berkshire Hathaway HomeServices Preferred, REALTOR. GSREIN
- $50,0001 bd-- ba695 sqft82060 Green Hills Dr, Covington, LA 70435For SaleMLS ID #2534665, Tontinette Barletto, Smith & Core, Inc.. GSREIN
- $126,9001 bd1 ba400 sqft28287 Stanga Ln, Ponchatoula, LA 70454For SaleMLS ID #2574106, Elizabeth Whitney, Cannon Realty Group LLC. GSREIN
