Affordable Covington opportunity with plenty of potential! This two-bedroom, one-bath cottage features an oversized laundry/storage room, and a detached storage shed. Mature live oaks shade the 60 x 120 lot. Conveniently located just off Highway 36 with easy access to the Tammany Trace, shopping, dining, and everyday amenities. Great potential as a rental investment, renovation project, or home for a buyer ready to make it their own. Schedule your showing today!
For sale
Price cut: $5K (10/5)
$94,000
72196 E 7th St, Covington, LA 70433
2beds
759sqft
Single Family Residence
Built in 1983
7,405 Square Feet Lot
$-- Zestimate®
$124/sqft
$-- HOA
What's special
One-bath cottageDetached storage shed
- 27 days
- 507
- 20
Zillow last checked:
Listing updated:
Listed by:
Catherine L. Castle,
Smith & Core, Inc. 985-796-0300
Source: ROAM MLS,MLS#: 2576328
Facts & features
Interior
Bedrooms & bathrooms
- Bedrooms: 2
- Bathrooms: 1
- Full bathrooms: 1
Primary bedroom
- Description: Lower Level, Ceiling Ht: 8, Flooring: Carpet
- Area: 108 Square Feet
- Dimensions: 9 X 12
Bedroom
- Description: Lower Level, Ceiling Ht: 8, Flooring: Carpet
- Area: 108 Square Feet
- Dimensions: 9 X 12
Kitchen
- Description: Lower Level, Ceiling Ht: 8, Flooring: Vinyl
- Area: 110 Square Feet
- Dimensions: 11 X 10
Living room
- Description: Lower Level, Ceiling Ht: 8, Flooring: Carpet
- Area: 156 Square Feet
- Dimensions: 12 X 13
Heating
- Central
Cooling
- Central Air, Ceiling Fan(s), Other
Appliances
- Laundry: Electric Dryer Hookup, Main Level, Washer Hookup, Inside
Features
- No Interior Steps
- Flooring: Carpet, Vinyl
- Has fireplace: No
Interior area
- Total structure area: 795
- Total interior livable area: 759 sqft
Video & virtual tour
Property
Parking
- Total spaces: 2
- Parking features: Driveway, Gravel
- Has uncovered spaces: Yes
Features
- Levels: One
- Stories: 1
- Fencing: None
Lot
- Size: 7,405 Square Feet
- Dimensions: 60 x 120
- Features: Cleared, Rear Yard Vehicle Access, Shade Tree(s), Back Yard
Details
- Additional structures: Shed(s)
- Parcel number: 129009
- Zoning: Residential
- Special conditions: Standard
Construction
Type & style
- Home type: SingleFamily
- Architectural style: Traditional,Cottage
- Property subtype: Single Family Residence
Materials
- Wood Siding
- Foundation: Slab
- Roof: Asphalt
Condition
- Year built: 1983
Utilities & green energy
- Electric: Circuit Breakers
- Sewer: Septic Tank
- Water: Public
- Utilities for property: Electricity Connected, Sewer Connected
Community & HOA
HOA
- Has HOA: No
Location
- Region: Covington
Financial & listing details
- Price per square foot: $124/sqft
- Tax assessed value: $37,368
- Date on market: 10/19/2026
- Listing terms: Cash,Conventional
- Road surface type: Asphalt
Estimated market value
Not available
Estimated sales range
Not available
Not available
Price history
| Date | Event | Price |
|---|---|---|
| 10/19/2026 | Listed for sale | $94,000$124/sqft |
Source:  GSREIN #2576328 Report a problem | ||
| 10/14/2026 | Contingent | $94,000$124/sqft |
Source: GSREIN #2576328 Report a problem | ||
| 10/5/2026 | Price change | $94,000-5.1%$124/sqft |
Source: GSREIN #2576328 Report a problem | ||
| 9/14/2026 | Listed for sale | $99,000$130/sqft |
Source: GSREIN #2576328 Report a problem | ||
| 5/20/1997 | Sold | -- |
Source:  ROAM MLS #313510 Report a problem | ||
Public tax history
| Year | Property taxes | Tax assessment |
|---|---|---|
| 2025 | -- | $3,737 |
| 2024 | -- | $3,737 +15.3% |
| 2023 | -- | $3,241 |
| 2022 | -- | $3,241 |
| 2021 | -- | $3,241 |
| 2020 | -- | $3,241 +10.6% |
| 2019 | -- | $2,931 |
| 2018 | -- | $2,931 |
| 2017 | $396 -0.4% | $2,931 |
| 2016 | $398 +1.2% | $2,931 +3.5% |
| 2015 | $393 +0.5% | $2,832 |
| 2014 | $391 -0.1% | $2,832 |
| 2013 | $391 | $2,832 +6.8% |
| 2011 | -- | $2,652 |
| 2010 | -- | $2,652 |
Find assessor info on the county website
Monthly payment
Est. payment
Payment breakdown
Explore the cost of this home by adjusting the details. Changes won't be saved.Climate risks
Neighborhood: 70433
Nearby schools
Schools provided by the listing agent
- Elementary: PLEASE
- High: SCHOOLBOARD
Source: ROAM MLS. This data may not be complete. We recommend contacting the local school district to confirm school assignments for this home.
Similar homes
- $95,0001 bd1 ba750 sqft350 Emerald Forest Blvd APT 10201, Covington, LA 70433For Sale
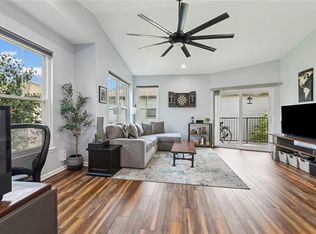
 MLS ID #000AAX, Lesly R Sica, Berkshire Hathaway HS - Mandeville. ROAM MLS
- $112,0001 bd1 ba791 sqft350 Emerald Forest Blvd, Covington, LA 70433For Sale
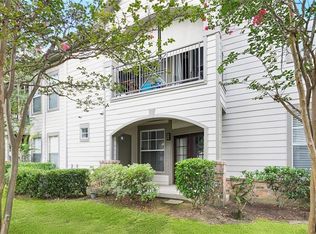 BHHS broker feed
- $112,0001 bd1 ba791 sqft350 Emerald Forest Blvd APT 6101, Covington, LA 70433For Sale
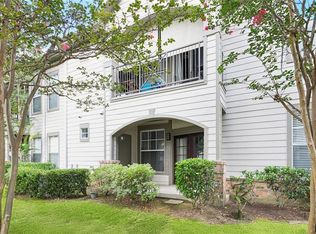 MLS ID #000AYF, Felicity W Kahn, Berkshire Hathaway HS - Mandeville. ROAM MLS
- $91,7001 bd1 ba739 sqft350 Emerald Forest Blvd APT 6104, Covington, LA 70433For Sale
 MLS ID #200ESM, Richard Brazzel, Coldwell Banker ONE. ROAM MLS
- $93,0001 bd1 ba803 sqft350 Emerald Forest Blvd APT 19202, Covington, LA 70433For SaleMLS ID #2580433, Sharon K Bostwick, Coldwell Banker TEC. ROAM MLS
- $100,0001 bd1 ba650 sqft350 Emerald Forest Blvd APT 9102, Covington, LA 70433For SaleMLS ID #2570713, Ashley Callahan, 1 Percent Lists Gulf South. ROAM MLS
- $98,0001 bd1 ba739 sqft350 Emerald Forest Blvd APT 15201, Covington, LA 70433For SaleMLS ID #2522615, Teresa W Dubreuil, Realty One Group Immobilia. ROAM MLS
- $99,0001 bd1 ba688 sqft350 Emerald Forest Blvd APT 12205, Covington, LA 70433For SaleMLS ID #2567772, Ron Andre Hebert, United Real Estate Partners. ROAM MLS
- $85,0001 bd1 ba680 sqft350 Emerald Forest Blvd APT 12104, Covington, LA 70433For SaleMLS ID #2564024, Christina Bellino, United Real Estate Partners. ROAM MLS
- $110,0002 bd2 ba1k sqft350 Emerald Forest Blvd APT 2201, Covington, LA 70433For SaleMLS ID #200ODY, Ashley R Womack, 1 Percent Lists. ROAM MLS
- $112,9002 bd2 ba1k sqft350 Emerald Forest Blvd APT 2203, Covington, LA 70433For SaleMLS ID #2559475, Karen Guerra, Compass Covington (COMP27). ROAM MLS
- $109,0002 bd2 ba1k sqft350 Emerald Forest Blvd APT 16203, Covington, LA 70433For SaleMLS ID #2561241, Christina Bellino, United Real Estate Partners. ROAM MLS
- $90,0002 bd1 ba833 sqft23272 Hideaway Ln, Ponchatoula, LA 70454For SaleMLS ID #2561894, Beverly S Delatte, Southeastern Real Estate Partners. ROAM MLS
- $98,0002 bd2 ba980 sqft729 Heavens Dr APT 6, Mandeville, LA 70471For SaleMLS ID #200MPV, Michael A Baradell, Heauxm Pros. ROAM MLS
- $108,0001 bd1 ba739 sqft350 Emerald Forest Blvd APT 17202, Covington, LA 70433For SaleMLS ID #2576190, Kerrie M Seiler, Compass Covington (COMP27). ROAM MLS
- $95,0002 bd2 ba770 sqft39808 Watters Rd, Ponchatoula, LA 70454For SaleMLS ID #2564756, Darlene L. Gurievsky, Berkshire Hathaway HS - Mandeville. ROAM MLS
- $108,0001 bd1 ba791 sqft350 Emerald Forest Blvd APT 12203, Covington, LA 70433For SaleMLS ID #2569625, David W Holloway, Smith & Core, Inc.. ROAM MLS
- $110,0001 bd1 ba680 sqft350 Emerald Forest Blvd APT 9202, Covington, LA 70433For SaleMLS ID #2501985, Vincent Chauppette, 1 Percent Lists. ROAM MLS
- $107,0002 bd2 ba1k sqft713 Heavens Dr APT 4, Mandeville, LA 70471For SaleMLS ID #2569111, Leila A Perez, Leila Perez Realty. ROAM MLS
- $125,0001 bd1 ba816 sqft350 Emerald Forest Blvd APT 22110, Covington, LA 70433For SaleMLS ID #2557365, Monique B Judice, Dempsey Rogers, Inc.. ROAM MLS
