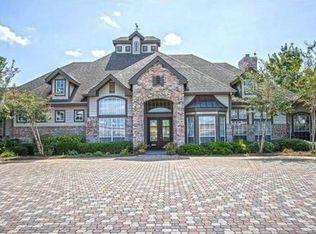
Seller is offering 1% of purchase price for buyer to use at their discretion for closings costs or buy down of an interest rate!! Located in the gated Emerald Forest community, this updated and natural light filled 1 bedroom, 1 bath condo offers comfort, convenience, and low maintenance living in the heart of Covington. The interior features vinyl plank flooring throughout the main living areas, Quartz countertops in kitchen and baths, an open and functional layout, and generous natural light. The kitchen comes fully equipped with a refrigerator, updated cabinetry with hardware, farmhouse sink and new finishes. The washer and dryer are included, making this condo truly move in ready. The renovated bath has a walk in shower with dual shower heads, quartz countertops and new vanity. There is a spacious walk in closet in the bedroom along with a storage closet off your private balcony that overlooks the park like setting of the grounds. A covered carport space provides assigned parking. Residents enjoy access to a resort style pool, clubhouse, fitness center, beautifully maintained grounds, and a quiet library area ideal for reading or remote work. The gated entrance adds peace of mind and a sense of privacy. Ideally situated just off the Highway 190 corridor, this location offers easy access to Covington, Mandeville, and a convenient commute to the Lake Pontchartrain Causeway or the I-12 corridor. Shopping, dining, medical facilities, and everyday necessities are all close by. An excellent opportunity for an owner occupant or investor seeking a gated community, strong location, and turnkey condition.
Active
$124,900
350 Emerald Forest Blvd APT 10201, Covington, LA 70433
1beds
750sqft
Condominium
Built in 2000
-- sqft lot
$122,200 Zestimate®
$167/sqft
$540/mo HOA
What's special
Resort style poolBeautifully maintained groundsFarmhouse sinkOpen and functional layoutUpdated cabinetry with hardwareNew vanityNew finishes
- 9 days |
- 80 |
- 1 |
Likely to sell faster than
Zillow last checked:
Listing updated:
Listed by:
Lesly Sica 601-832-1810,
Berkshire Hathaway HomeServices Preferred, REALTOR 985-951-2324
Source: GSREIN,MLS#: 2567323
Facts & features
Interior
Bedrooms & bathrooms
- Bedrooms: 1
- Bathrooms: 1
- Full bathrooms: 1
Bedroom
- Description: Flooring: Plank,Simulated Wood
- Level: Lower
- Dimensions: 13.50 X 11.50
Den
- Description: Flooring: Plank,Simulated Wood
- Level: Lower
- Dimensions: 16.50 X 10.00
Kitchen
- Description: Flooring: Plank,Simulated Wood
- Level: Lower
- Dimensions: 10.30 X 11.00
Laundry
- Description: Flooring: Vinyl
- Level: Lower
- Dimensions: 3.00 X 3.00
Heating
- Central
Cooling
- Central Air
Appliances
- Included: Dryer, Dishwasher, Disposal, Microwave, Range, Refrigerator, Washer
- Laundry: In Unit
Features
- Ceiling Fan(s), Stone Counters
- Has fireplace: No
- Fireplace features: None
Interior area
- Total structure area: 765
- Total interior livable area: 750 sqft
Property
Parking
- Total spaces: 1
- Parking features: Covered, Carport, Parking Available, One Space
- Has carport: Yes
Features
- Levels: One
- Stories: 1
- Patio & porch: None, Balcony
- Exterior features: Balcony
- Pool features: Community, In Ground
Lot
- Features: Outside City Limits, Rectangular Lot
Details
- Parcel number: 31875
- Special conditions: Relocation
Construction
Type & style
- Home type: Condo
- Architectural style: Traditional
- Property subtype: Condominium
Materials
- Block
- Foundation: Slab
- Roof: Shingle
Condition
- Excellent
- Year built: 2000
Utilities & green energy
- Sewer: Public Sewer
- Water: Public
Community & HOA
Community
- Features: Common Grounds/Area, Pool
- Security: Building Security
- Subdivision: Emerald Forest
HOA
- Has HOA: No
- Amenities included: Clubhouse
- Services included: Common Areas, Water
- HOA name: Emerald Forest
- Second HOA fee: $540 monthly
Location
- Region: Covington
Financial & listing details
- Price per square foot: $167/sqft
- Date on market: 7/12/2026
Estimated market value
$122,200
$116,000 - $128,000
$1,305/mo
Price history
| Date | Event | Price |
|---|---|---|
| 7/12/2026 | Listed for sale | $124,900-19.9%$167/sqft |
Source:  GSREIN #2567323 Report a problem GSREIN #2567323 Report a problem | ||
| 9/22/2023 | Sold | -- |
Source: GSREIN #2396873 Report a problem | ||
| 6/29/2023 | Listing removed | -- |
Source: GSREIN #2396873 Report a problem | ||
| 6/14/2023 | Listed for sale | $156,000$208/sqft |
Source: GSREIN #2396873 Report a problem | ||
| 6/6/2023 | Listing removed | -- |
Source: GSREIN #2396873 Report a problem | ||
| 6/1/2023 | Listed for sale | $156,000$208/sqft |
Source: GSREIN #2396873 Report a problem | ||
| 6/15/2021 | Sold | -- |
Source: GSREIN #2298148 Report a problem | ||
Public tax history
Tax history is unavailable.
Monthly payment
Est. payment
Payment breakdown
Explore the cost of this home by adjusting the details. Changes won't be saved.Climate risks
Neighborhood: 70433
Nearby schools
GreatSchools rating
- 6/10Pine View Middle SchoolGrades: 4-6Distance: 3.5 mi
- 7/10Fontainebleau Junior High SchoolGrades: 7-8Distance: 3.6 mi
- 8/10Fontainebleau High SchoolGrades: 9-12Distance: 3.5 mi
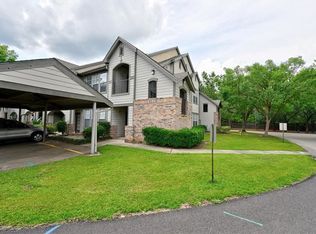
- $--2 bd2 ba1k sqft350 Emerald Forest Blvd APT 4101, Covington, LA 70433Sold
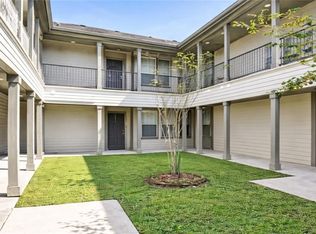
- $115,9001 bd1 ba817 sqft350 Emerald Forest Blvd APT 22109, Covington, LA 70433For Sale
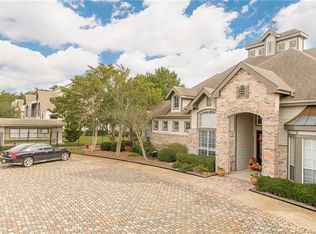
- $--2 bd2 ba1.2k sqft350 Emerald Forest Blvd APT 22106, Covington, LA 70433Sold
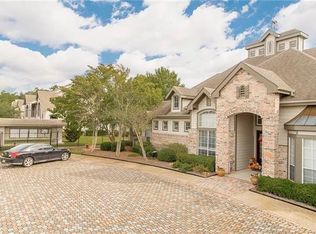
- $--1 bd1 ba680 sqft350 Emerald Forest Blvd APT 5202, Covington, LA 70433Sold
- $--1 bd1 ba801 sqft350 Emerald Forest Blvd APT 2, Covington, LA 70433Sold
- $105,2001 bd1 ba791 sqft350 Emerald Forest Blvd APT 11201, Covington, LA 70433Off Market
- $118,1002 bd2 ba1k sqft350 Emerald Forest Blvd APT 1, Covington, LA 70433Off Market
- $167,200-- bd-- ba1.2k sqft350 Emerald Forest Blvd #3, Covington, LA 70433Off Market
- $122,9001 bd1 ba739 sqft350 Emerald Forest Blvd APT 1, Covington, LA 70433Off Market
A local agent can set up tours, give advice and negotiate with sellers.
A local lender can help you make sure your offer is ready when you are.
Similar homes
- $123,0001 bd1 ba791 sqft350 Emerald Forest Blvd APT 7101, Covington, LA 70433For Sale

 MLS ID #2561751, Marcia Cali, Realty Executives SELA. GSREIN
 - $119,9502 bd2 ba1k sqft350 Emerald Forest Blvd APT 2203, Covington, LA 70433For Sale
 MLS ID #2559475, Karen Guerra, Compass Covington (COMP27). GSREIN
 - $119,9001 bd1 ba803 sqft350 Emerald Forest Blvd APT 11202, Covington, LA 70433For Sale
 MLS ID #2541427, Lori Jean Campbell, Berkshire Hathaway HomeServices Preferred, REALTOR. GSREIN
 - $112,0001 bd1 ba791 sqft350 Emerald Forest Blvd APT 6101, Covington, LA 70433For Sale
 BHHS broker feed
 - $114,0002 bd2 ba1k sqft350 Emerald Forest Blvd APT 2201, Covington, LA 70433For SaleMLS ID #2556203, Ashley Womack, 1 Percent Lists. GSREIN
- $133,0001 bd1 ba791 sqft350 Emerald Forest Blvd APT 19203, Covington, LA 70433For SaleMLS ID #2529916, E Wayne Mayberry, United Real Estate Partners. GSREIN
- $118,0001 bd1 ba739 sqft350 Emerald Forest Blvd APT 18201, Covington, LA 70433For SaleMLS ID #2448469, Gerri Pousson, Compass Covington (COMP27). GSREIN
- $109,0001 bd1 ba680 sqft350 Emerald Forest Blvd APT 12104, Covington, LA 70433For SaleMLS ID #2564024, Christina Bellino, United Real Estate Partners. GSREIN
- $115,0001 bd1 ba680 sqft350 Emerald Forest Blvd APT 9202, Covington, LA 70433For SaleMLS ID #2501985, Vincent Chauppette, 1 Percent Lists. GSREIN
- $114,9002 bd2 ba1k sqft350 Emerald Forest Blvd APT 16203, Covington, LA 70433For SaleMLS ID #2561241, Christina Bellino, United Real Estate Partners. GSREIN
- $115,9001 bd1 ba817 sqft350 Emerald Forest Blvd APT 22109, Covington, LA 70433For SaleMLS ID #2544892, Lori Jean Campbell, Berkshire Hathaway HomeServices Preferred, REALTOR. GSREIN
- $96,0001 bd1 ba803 sqft350 Emerald Forest Blvd APT 19202, Covington, LA 70433For SaleMLS ID #2561052, Sharon Bostwick, Coldwell Banker TEC. GSREIN
- $155,0002 bd2 ba1k sqft350 Emerald Forest Blvd APT 1101, Covington, LA 70433For SaleMLS ID #2557554, Christina Hernandez, NOLA Northshore Real Estate. GSREIN
- $100,0001 bd1 ba739 sqft350 Emerald Forest Blvd APT 15201, Covington, LA 70433For SaleMLS ID #2522615, Teresa Dubreuil, Realty One Group Immobilia. GSREIN
- $99,0001 bd1 ba662 sqft350 Emerald Forest Blvd APT 19104, Covington, LA 70433For SaleMLS ID #2556836, Tangie Stephens, KELLER WILLIAMS REALTY 455-0100. GSREIN
- $94,0001 bd1 ba739 sqft350 Emerald Forest Blvd APT 6104, Covington, LA 70433For Sale
 MLS ID #2025022334, Ricky Brazzel, Coldwell Banker ONE. ROAM MLS
 - $89,5001 bd1 ba859 sqft350 Emerald Forest Blvd APT 15103, Covington, LA 70433For SaleMLS ID #2553339, Darlene Gurievsky, Berkshire Hathaway HomeServices Preferred, REALTOR. GSREIN
- $167,6002 bd2 ba1k sqft350 Emerald Forest Blvd APT 17103, Covington, LA 70433For SaleMLS ID #2566011, Julie Branum, Julie Branum, Broker. GSREIN
- $129,9002 bd2 ba825 sqft212 Parkview Blvd #212, Mandeville, LA 70471For SaleMLS ID #2562592, Robin Roussel, Compass Metro. GSREIN
- $129,9002 bd2 ba825 sqft1512 Parkview Blvd #1512, Mandeville, LA 70471For SaleMLS ID #2562593, Robin Roussel, Compass Metro. GSREIN
