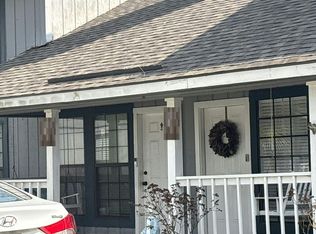
Looking for comfort, convenience, and value? Come view and enjoy easy, low maintenance living in Covington's gated Emerald Forest Community. This well maintained 2 bedroom/2 bath first floor unit offers the features buyers want most- easy access, personal outdoor space, covered dedicated parking space right outside your patio door with great community amenities. Nice open floor plan with all nice size rooms, oversized closets, fully functional kitchen, lots of cabinets, walk in indoor laundry with washer and dryer included, covered patio, and additional storage space outside front entrance. community amenities include resort style pool, clubhouse, exercise room and nice size library. HOA fees include lawncare, pool maintenance, garbage, termite contract, and exterior general liability and structural insurance. Conveniently located in the vicinity of shopping, restaurants and all that the Covington area has to offer. Emerald Forest will offer you the benefits of a gated community without the upkeep of a traditional home.
For sale
$134,500
350 Emerald Forest Blvd APT 21105, Covington, LA 70433
2beds
1,201sqft
Condominium
Built in 2007
-- sqft lot
$131,000 Zestimate®
$112/sqft
$485/mo HOA
What's special
Resort style poolPersonal outdoor spaceCovered patioNice open floor planOversized closetsNice size roomsFully functional kitchen
- 5 days
- 104
- 4
Likely to sell faster than
Zillow last checked:
Listing updated:
Listed by:
Stacy A Ferro,
Prestige Properties of Louisia 985-778-2344
Source: ROAM MLS,MLS#: 200SSQ
Facts & features
Interior
Bedrooms & bathrooms
- Bedrooms: 2
- Bathrooms: 2
- Full bathrooms: 2
Primary bedroom
- Level: First
- Area: 173.43 Square Feet
- Dimensions: 14.1 x 12.3
Bedroom
- Level: First
- Area: 196 Square Feet
- Dimensions: 14 x 14
Dining area
- Level: First
- Area: 113.49 Square Feet
- Dimensions: 9.7 x 11.7
Foyer
- Level: First
- Area: 29.64 Square Feet
- Dimensions: 7.8 x 3.8
Kitchen
- Level: First
- Area: 99.9 Square Feet
- Dimensions: 11.1 x 9
Laundry
- Level: First
- Area: 30.6 Square Feet
- Dimensions: 3.4 x 9
Living room
- Level: First
- Area: 264 Square Feet
- Dimensions: 16.5 x 16
Patio
- Level: First
- Area: 83.6 Square Feet
- Dimensions: 8.8 x 9.5
Other
- Level: First
- Area: 32.2 Square Feet
- Dimensions: 7 x 4.6
Heating
- Central
Cooling
- Central Air, Ceiling Fan(s)
Appliances
- Included: Dryer, Dishwasher, Electric Range, Microwave, Refrigerator, Washer, Electric Water Heater
- Laundry: Laundry Closet, Main Level, Inside
Features
- Flooring: Ceramic Tile
- Has fireplace: No
Interior area
- Total interior livable area: 1,201 sqft
Video & virtual tour
Property
Parking
- Total spaces: 1
- Parking features: Assigned
Features
- Levels: One
- Stories: 1
Lot
- Features: Other
Details
- Parcel number: 32970
Construction
Type & style
- Home type: Condo
- Architectural style: Traditional
- Property subtype: Condominium
- Attached to another structure: Yes
Materials
- Brick
- Foundation: Slab
- Roof: Shingle
Condition
- Year built: 2007
Utilities & green energy
- Electric: Circuit Breakers
- Sewer: Public Sewer
- Water: Public
- Utilities for property: Cable Available, Electricity Connected, Sewer Connected, Water Connected, Internet Available, Phone Available
Community & HOA
Community
- Features: Clubhouse, Fitness Center, Close to Medical Facility
- Security: Gated Community, Security Gate
- Subdivision: Emerald Forest
HOA
- Has HOA: Yes
- Services included: Maintenance Grounds, Maintenance Structure, Pest Control, Trash, Common Area, Common Area Maintenance, Maintenance of Subdivision Entry, Recreation Facilities, Pool
- HOA fee: $485 monthly
Location
- Region: Covington
Financial & listing details
- Price per square foot: $112/sqft
- Date on market: 11/11/2026
Estimated market value
$131,000
$124,000 - $138,000
$1,570/mo
Price history
| Date | Event | Price |
|---|---|---|
| 10/23/2026 | Listed for sale | $134,500$112/sqft |
Source:  GSREIN #2583017 Report a problem | ||
Public tax history
Tax history is unavailable.
Monthly payment
Est. payment
Payment breakdown
Explore the cost of this home by adjusting the details. Changes won't be saved.Climate risks
Neighborhood: 70433
- $95,0001 bd1 ba750 sqft350 Emerald Forest Blvd APT 10201, Covington, LA 70433For Sale
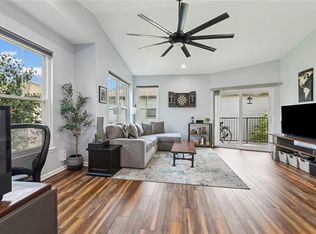
- $1,1501 bd1 ba816 sqft350 Emerald Forest Blvd APT 23109, Covington, LA 70433For Rent
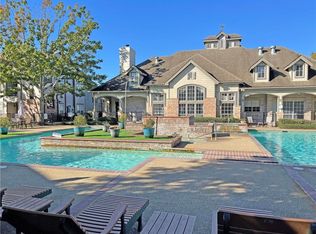
- $1,0501 bd1 ba662 sqft350 Emerald Forest Blvd APT 19104, Covington, LA 70433For Rent
- $133,5001 bd1 ba650 sqft350 Emerald Forest Blvd UNIT 6104, Madisonville, LA 70447Off Market
Similar homes
- $129,5002 bd2 ba1.2k sqft350 Emerald Forest Blvd APT 25104, Covington, LA 70433For Sale
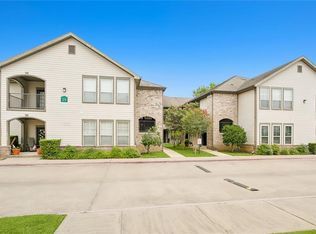
 MLS ID #2579346, Misty S Levy, RE/MAX Alliance. ROAM MLS
- $139,9002 bd2 ba1.2k sqft350 Emerald Forest Blvd APT 27106, Covington, LA 70433For Sale
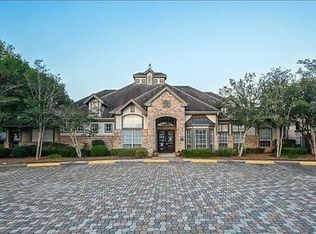 MLS ID #2574765, Cheryl T Fuselier, United Real Estate Partners. ROAM MLS
- $145,0002 bd2 ba1.2k sqft350 Emerald Forest Blvd APT 25108, Covington, LA 70433For Sale
 MLS ID #2580862, Jeremy Torres, Weichert, Realtors- Loescher Properties. ROAM MLS
- $--2 bd2 ba1.2k sqft407 Cedarwood Dr, Mandeville, LA 70471Auction
 Auction.com 2
- $110,0002 bd2 ba1k sqft350 Emerald Forest Blvd APT 2201, Covington, LA 70433For SaleMLS ID #200ODY, Ashley R Womack, 1 Percent Lists. ROAM MLS
- $120,0002 bd2 ba1k sqft350 Emerald Forest Blvd APT 5204, Covington, LA 70433For SaleMLS ID #2579031, Billy M Lingo, Century 21 Lakeshore. ROAM MLS
- $135,0002 bd2 ba1.2k sqft350 Emerald Forest Blvd APT 26103, Covington, LA 70433For SaleMLS ID #2025011704, Elizabeth Ammon, Coldwell Banker ONE. ROAM MLS
- $112,9002 bd2 ba1k sqft350 Emerald Forest Blvd APT 2203, Covington, LA 70433For SaleMLS ID #2559475, Karen Guerra, Compass Covington (COMP27). ROAM MLS
- $109,0002 bd2 ba1k sqft350 Emerald Forest Blvd APT 16203, Covington, LA 70433For SaleMLS ID #2561241, Christina Bellino, United Real Estate Partners. ROAM MLS
- $154,0002 bd2 ba1k sqft350 Emerald Forest Blvd APT 17103, Covington, LA 70433For SaleMLS ID #2578061, Wayne J Songy, Wayne Songy & Associates. ROAM MLS
- $125,0001 bd1 ba816 sqft350 Emerald Forest Blvd APT 22110, Covington, LA 70433For SaleMLS ID #2557365, Monique B Judice, Dempsey Rogers, Inc.. ROAM MLS
- $95,0001 bd1 ba750 sqft350 Emerald Forest Blvd APT 10201, Covington, LA 70433For SaleMLS ID #000AAX, Lesly R Sica, Berkshire Hathaway HS - Mandeville. ROAM MLS
- $110,0002 bd2 ba991 sqft350 Emerald Forest Blvd APT 9103, Covington, LA 70433For SaleMLS ID #2573542, Garrett E Shearman, Berkshire Hathaway HS - Mandeville. ROAM MLS
- $110,0001 bd1 ba680 sqft350 Emerald Forest Blvd APT 9202, Covington, LA 70433For SaleMLS ID #2501985, Vincent Chauppette, 1 Percent Lists. ROAM MLS
- $108,0001 bd1 ba739 sqft350 Emerald Forest Blvd APT 17202, Covington, LA 70433For SaleMLS ID #2576190, Kerrie M Seiler, Compass Covington (COMP27). ROAM MLS
- $108,0001 bd1 ba791 sqft350 Emerald Forest Blvd APT 12203, Covington, LA 70433For SaleMLS ID #2569625, David W Holloway, Smith & Core, Inc.. ROAM MLS
- $100,0001 bd1 ba650 sqft350 Emerald Forest Blvd APT 9102, Covington, LA 70433For SaleMLS ID #2570713, Ashley Callahan, 1 Percent Lists Gulf South. ROAM MLS
- $99,0001 bd1 ba688 sqft350 Emerald Forest Blvd APT 12205, Covington, LA 70433For SaleMLS ID #2567772, Ron Andre Hebert, United Real Estate Partners. ROAM MLS
- $173,0003 bd2 ba1.2k sqft19459 Slemmer Rd, Covington, LA 70433For SaleMLS ID #2582157, KELLY C WAGNER, Realty One Group Immobilia. ROAM MLS
