Second-floor 2 bedroom, 2 bath condo in Parkview Condos in Mandeville. The living room features a vaulted ceiling, wood-burning fireplace, and access to a private balcony. The kitchen includes new stainless steel electric appliances, good closet space , while offering a fresh, functional space for everyday living. Primary bedroom has a vaulted ceiling and great closet space. Outside storage closet adjacent to unit entry door for extra storage. Restaurants and shopping nearby. Washer dryer hookups . A smart option for an owner-occupant, second-home buyer, or investor seeking a Mandeville condo with convenient amenities and manageable upkeep. Parkview Condos offers community amenities including a gated community pool, condo clubhouse with gym, community laundry facility and an assigned parking spot. Remaining amount of special roof assessment paid by Seller at or before closing. AHS home warranty offered by Seller to buyer at closing. First floor of each building has fire alarm monitoring system. Video surveillance of common condo grounds. Some photos virtually staged.
Active
Price cut: $4.6K (8/11)
$119,900
212 Parkview Blvd #212, Mandeville, LA 70471
2beds
825sqft
Condominium
Built in 1985
-- sqft lot
$114,400 Zestimate®
$145/sqft
$243/mo HOA
What's special
Gated community poolGood closet spaceWood-burning fireplace
- 63 days |
- 129 |
- 7 |
Zillow last checked:
Listing updated:
Listed by:
Robin Roussel 504-388-1739,
Compass Metro 504-888-4585
Source: GSREIN,MLS#: 2562592
Facts & features
Interior
Bedrooms & bathrooms
- Bedrooms: 2
- Bathrooms: 2
- Full bathrooms: 2
Primary bedroom
- Description: Flooring: Carpet
- Level: Lower
- Dimensions: 11.5 x13.90
Bedroom
- Description: Flooring: Carpet
- Level: Lower
- Dimensions: 11.0 x 11.60
Dining room
- Description: Flooring: Carpet
- Level: Lower
- Dimensions: 7.4 x 7.6
Kitchen
- Description: Flooring: Vinyl
- Level: Lower
- Dimensions: 7.0 x 7.6
Living room
- Description: Flooring: Carpet
- Level: Lower
- Dimensions: 12.10 x 11.0
Heating
- Central
Cooling
- Central Air, 1 Unit
Appliances
- Included: Dishwasher, Microwave, Oven, Range, Refrigerator
- Laundry: Washer Hookup, Dryer Hookup
Features
- Ceiling Fan(s), Stainless Steel Appliances
- Has fireplace: Yes
- Fireplace features: Wood Burning
Interior area
- Total structure area: 915
- Total interior livable area: 825 sqft
Property
Parking
- Total spaces: 1
- Parking features: Assigned, Parking Available, Parking Lot, One Space
Features
- Levels: One
- Stories: 1
- Patio & porch: Covered, Other, Balcony
- Exterior features: Balcony, Tennis Court(s)
- Pool features: Community, In Ground
Lot
- Features: Outside City Limits
Details
- Parcel number: 54617
- Special conditions: None
Construction
Type & style
- Home type: Condo
- Architectural style: Traditional
- Property subtype: Condominium
Materials
- Vinyl Siding
- Foundation: Slab
- Roof: Other
Condition
- Very Good Condition
- Year built: 1985
Details
- Warranty included: Yes
Utilities & green energy
- Sewer: Public Sewer
- Water: Public
Community & HOA
Community
- Features: Pool
- Security: None, Smoke Detector(s)
- Subdivision: Not a Subdivision
HOA
- Has HOA: No
- Amenities included: Tennis Court(s)
- Services included: Common Areas
- HOA name: Parkview Condominiums
- Second HOA fee: $243 monthly
Location
- Region: Mandeville
Financial & listing details
- Price per square foot: $145/sqft
- Date on market: 6/19/2026
Estimated market value
$114,400
$109,000 - $120,000
$1,265/mo
Price history
| Date | Event | Price |
|---|---|---|
| 8/11/2026 | Price change | $119,900-3.7%$145/sqft |
Source:  GSREIN #2562592 Report a problem GSREIN #2562592 Report a problem | ||
| 7/25/2026 | Price change | $124,500-4.2%$151/sqft |
Source: GSREIN #2562592 Report a problem | ||
| 6/19/2026 | Listed for sale | $129,900$157/sqft |
Source: GSREIN #2562592 Report a problem | ||
Public tax history
Tax history is unavailable.
Monthly payment
Est. payment
Payment breakdown
Explore the cost of this home by adjusting the details. Changes won't be saved.Climate risks
Neighborhood: 70471
Nearby schools
GreatSchools rating
- 9/10Tchefuncte Middle SchoolGrades: 4-6Distance: 1 mi
- 10/10Mandeville Junior High SchoolGrades: 7-8Distance: 3.3 mi
- 9/10Mandeville High SchoolGrades: 9-12Distance: 1.5 mi
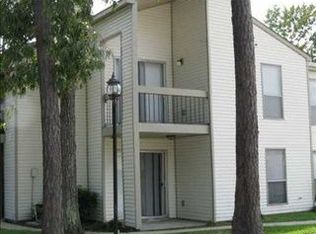
- $114,100-- bd-- ba825 sqft212 Parkview Blvd, Mandeville, LA 70471Off Market
- $126,9002 bd2 ba825 sqft211 Parkview Blvd, Mandeville, LA 70471Off Market

- $---- bd-- ba1k sqft208 Parkview Blvd, Mandeville, LA 70471Sold
- $122,4002 bd2 ba975 sqft210 Parkview Blvd, Mandeville, LA 70471Off Market
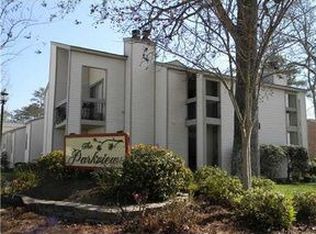
- $113,200-- bd-- ba825 sqft209 Parkview Blvd, Mandeville, LA 70471Off Market
- $163,600-- bd-- ba1.4k sqft207 Parkview Blvd, Mandeville, LA 70471Off Market
- $172,1003 bd2 ba1.4k sqft206 Parkview Blvd, Mandeville, LA 70471Off Market
- $--3 bd3 ba1.4k sqft206 Parkview Blvd #206, Mandeville, LA 70471Sold
A local agent can set up tours, give advice and negotiate with sellers.
Similar homes
- $119,9002 bd2 ba825 sqft1512 Parkview Blvd #1512, Mandeville, LA 70471For Sale

 MLS ID #2562593, Robin Roussel, Compass Metro. GSREIN
 - $139,0002 bd2 ba1k sqft502 Cedarwood Dr #502, Mandeville, LA 70471For Sale
 MLS ID #2571032, Tamar O'Connell, Realty One Group Immobilia. GSREIN
 - $112,0002 bd2 ba1k sqft713 Heavens Dr APT 4, Mandeville, LA 70471For Sale
 MLS ID #2569111, Leila Perez, Leila Perez Realty. GSREIN
 - $120,0002 bd3 ba1.2k sqft419 Cedarwood Dr #419, Mandeville, LA 70471For Sale
 MLS ID #2558984, Patsy Lang, Keller Williams Realty Services. GSREIN
 - $125,0002 bd2 ba1.2k sqft307 Cedarwood Dr #307, Mandeville, LA 70471For SaleMLS ID #2562788, Gabriella Francescon, REVE, REALTORS. GSREIN
- $137,5002 bd2 ba1.1k sqft537 Cedarwood Dr #537, Mandeville, LA 70471For SaleMLS ID #2553078, Christine Curtis, NOLA Living Realty. GSREIN
- $139,9002 bd2 ba1.2k sqft409 Cedarwood Dr #0, Mandeville, LA 70471For SaleMLS ID #2534437, Brittany Picolo, Keller Williams Realty New Orleans. GSREIN
- $110,0002 bd2 ba980 sqft713 Heavens Dr APT 2, Mandeville, LA 70471For SaleMLS ID #2559530, Sandra Douglas, Premier Edge Real Estate. GSREIN
- $135,0002 bd2 ba825 sqft1501 Parkview Blvd #1501, Mandeville, LA 70471For SaleMLS ID #2550579, Butler Ball, United Real Estate Partners. GSREIN
- $114,0002 bd2 ba1k sqft350 Emerald Forest Blvd APT 2201, Covington, LA 70433For SaleMLS ID #2556203, Ashley Womack, 1 Percent Lists. GSREIN
- $114,9002 bd2 ba1k sqft350 Emerald Forest Blvd APT 16203, Covington, LA 70433For SaleMLS ID #2561241, Christina Bellino, United Real Estate Partners. GSREIN
- $119,9001 bd1 ba680 sqft350 Emerald Forest Blvd APT 2102, Covington, LA 70433For SaleMLS ID #2572257, James Harvey, Generations Realty Group, LLC. GSREIN
- $119,0001 bd1 ba750 sqft350 Emerald Forest Blvd APT 10201, Covington, LA 70433For SaleMLS ID #2567323, Lesly Sica, Berkshire Hathaway HomeServices Preferred, REALTOR. GSREIN
- $155,0002 bd2 ba1k sqft901 Forest Loop, Mandeville, LA 70471For SaleMLS ID #2566935, Robert Taylor, Barden Realty, LLC. GSREIN
- $109,0002 bd2 ba1.1k sqft185 Sandra Del Mar Dr #185, Mandeville, LA 70448For SaleMLS ID #2556742, Autumn Thomas, Compass Covington (COMP27). GSREIN
- $119,9001 bd1 ba803 sqft350 Emerald Forest Blvd APT 11202, Covington, LA 70433For SaleBHHS broker feed
- $108,0001 bd1 ba791 sqft350 Emerald Forest Blvd APT 12203, Covington, LA 70433For SaleMLS ID #2569625, David Holloway, Smith & Core, Inc.. GSREIN
- $125,0002 bd2 ba1.2k sqft310 Bogie Dr #310, Slidell, LA 70460For SaleMLS ID #2573160, Shantell Wynder, TJones & Co, LLC. GSREIN
- $118,0001 bd1 ba739 sqft350 Emerald Forest Blvd APT 18201, Covington, LA 70433For SaleMLS ID #2448469, Gerri Pousson, Compass Covington (COMP27). GSREIN
- $112,0001 bd1 ba791 sqft350 Emerald Forest Blvd APT 6101, Covington, LA 70433For SaleBHHS broker feed
