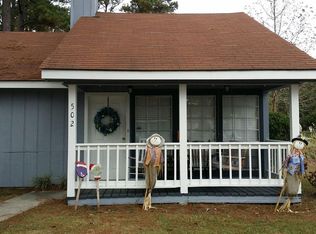
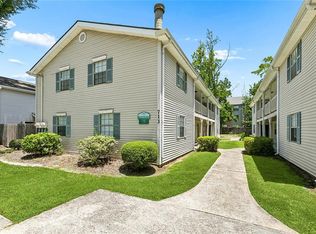
Great opportunity to own your own place-Single-Story condo living in Mandeville LA,
2 Bed/2 full Bath in the highly sought after location of Mandeville with high ceilings and airy for a easy layout.
Two year old Roof and three year old A/C.
Primary suite with private full bath/shower.
Second bedroom with full bath/shower — great for guests or a home office.
One-story convenience, no stairs! No carpet! Laminate wood floors. Newer Appliances.
Minutes to downtown Mandeville, the Lakefront & Trailhead for all your commuting, shopping and recreation in minutes.
Easy access to the Causeway for commuters into New Orleans and I-12
Pet friendly with new fenced in backyard. Grass backyard.
Clean and move in ready.
Easy to show! Call today to schedule your tour.
HOA is $300 a month.No assessments and has a Large Reserve for future needs.
Active
Price cut: $4.5K (8/24)
$134,500
502 Cedarwood Dr #502, Mandeville, LA 70471
2beds
1,050sqft
Townhouse, Condominium
Built in 1987
-- sqft lot
$131,400 Zestimate®
$128/sqft
$300/mo HOA
What's special
Grass backyardSingle-story condo livingNewer appliancesLaminate wood floorsHigh ceilings
- 13 days |
- 383 |
- 20 |
Zillow last checked:
Listing updated:
Listed by:
Tamar O'Connell 985-807-2049,
Realty One Group Immobilia 985-218-8081
Source: GSREIN,MLS#: 2571032
Facts & features
Interior
Bedrooms & bathrooms
- Bedrooms: 2
- Bathrooms: 2
- Full bathrooms: 2
Primary bedroom
- Description: Flooring: Laminate,Simulated Wood
- Level: Lower
- Dimensions: 12.50x12
Bedroom
- Description: Flooring: Laminate,Simulated Wood
- Level: Lower
- Dimensions: 12.50x12
Primary bathroom
- Description: Flooring: Laminate,Simulated Wood
- Level: Lower
Bathroom
- Description: Flooring: Laminate,Simulated Wood
- Level: Lower
Dining room
- Description: Flooring: Laminate,Simulated Wood
- Level: Lower
Kitchen
- Description: Flooring: Laminate,Simulated Wood
- Level: Lower
Laundry
- Description: Flooring: Laminate,Simulated Wood
- Level: Lower
Living room
- Description: Flooring: Laminate,Simulated Wood
- Level: Lower
- Dimensions: 18x18
Heating
- Central
Cooling
- 1 Unit
Appliances
- Included: Cooktop, Dishwasher, Disposal, Ice Maker, Microwave, Oven, Range
Features
- Stainless Steel Appliances, Vaulted Ceiling(s)
- Has fireplace: Yes
- Fireplace features: Wood Burning
Interior area
- Total structure area: 1,050
- Total interior livable area: 1,050 sqft
Property
Parking
- Total spaces: 2
- Parking features: Parking Available, Parking Lot, Two Spaces
Features
- Levels: One
- Stories: 1
- Exterior features: Fence
- Pool features: None
Lot
- Size: 1 Acres
- Dimensions: 1
- Features: City Lot
Details
- Parcel number: 61106
- Special conditions: None
Construction
Type & style
- Home type: Condo
- Property subtype: Townhouse, Condominium
Materials
- Wood Siding
- Foundation: Slab
- Roof: Shingle
Condition
- Very Good Condition
- Year built: 1987
Utilities & green energy
- Sewer: Public Sewer
- Water: Public
Community & HOA
Community
- Features: Common Grounds/Area
- Security: None, Smoke Detector(s)
- Subdivision: St James Place Condo
HOA
- Has HOA: No
- Services included: Common Areas, Water
- HOA name: St. James Place II
- Second HOA fee: $300 monthly
Location
- Region: Mandeville
Financial & listing details
- Price per square foot: $128/sqft
- Date on market: 8/8/2026
Estimated market value
$131,400
$125,000 - $138,000
$1,349/mo
Price history
| Date | Event | Price |
|---|---|---|
| 8/24/2026 | Price change | $134,500-3.2%$128/sqft |
Source:  GSREIN #2571032 Report a problem GSREIN #2571032 Report a problem | ||
| 8/10/2026 | Listed for sale | $139,000$132/sqft |
Source: GSREIN #2571032 Report a problem | ||
Public tax history
Tax history is unavailable.
Monthly payment
Est. payment
Payment breakdown
Explore the cost of this home by adjusting the details. Changes won't be saved.Climate risks
Neighborhood: 70471
Nearby schools
GreatSchools rating
- 9/10Tchefuncte Middle SchoolGrades: 4-6Distance: 0.9 mi
- 10/10Mandeville Junior High SchoolGrades: 7-8Distance: 3.2 mi
- 9/10Mandeville High SchoolGrades: 9-12Distance: 1.3 mi
- $134,1002 bd2 ba1k sqft502 Cedarwood Dr, Mandeville, LA 70471Off Market
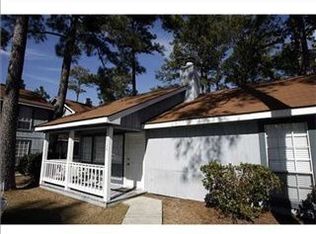
- $139,800-- bd-- ba1k sqft504 Cedarwood Dr, Mandeville, LA 70471Off Market
- $141,1002 bd2 ba1.2k sqft448 Cedarwood Dr, Mandeville, LA 70471Off Market
- $157,3002 bd2 ba1.2k sqft446 Cedarwood Dr, Mandeville, LA 70471Off Market
- $148,0002 bd2 ba1.2k sqft444 Cedarwood Dr, Mandeville, LA 70471Off Market
- $--3 bd2 ba1.3k sqft508 Cedarwood Dr, Mandeville, LA 70471Sold
- $162,0003 bd2 ba1.3k sqft508 Cedarwood Dr #508, Mandeville, LA 70471Off Market
- $136,8002 bd2 ba1k sqft506 Cedarwood Dr, Mandeville, LA 70471Off Market
A local agent can set up tours, give advice and negotiate with sellers.
Similar homes
- $137,5002 bd2 ba1.1k sqft537 Cedarwood Dr #537, Mandeville, LA 70471For Sale
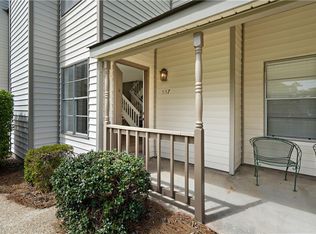
 MLS ID #2553078, Christine Curtis, NOLA Living Realty. GSREIN
 - $139,9002 bd2 ba1.2k sqft409 Cedarwood Dr #0, Mandeville, LA 70471For Sale
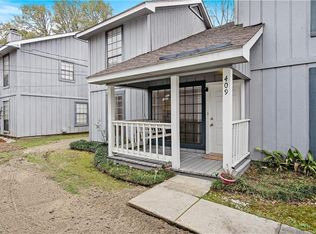 MLS ID #2534437, Brittany Picolo, Keller Williams Realty New Orleans. GSREIN
 - $112,0002 bd2 ba1k sqft713 Heavens Dr APT 4, Mandeville, LA 70471For Sale
 MLS ID #2569111, Leila Perez, Leila Perez Realty. GSREIN
 - $125,0002 bd2 ba1.2k sqft307 Cedarwood Dr #307, Mandeville, LA 70471For Sale
 MLS ID #2562788, Gabriella Francescon, REVE, REALTORS. GSREIN
 - $119,9002 bd2 ba825 sqft212 Parkview Blvd #212, Mandeville, LA 70471For SaleMLS ID #2562592, Robin Roussel, Compass Metro. GSREIN
- $120,0002 bd3 ba1.2k sqft419 Cedarwood Dr #419, Mandeville, LA 70471For SaleMLS ID #2558984, Patsy Lang, Keller Williams Realty Services. GSREIN
- $119,9002 bd2 ba825 sqft1512 Parkview Blvd #1512, Mandeville, LA 70471For SaleMLS ID #2562593, Robin Roussel, Compass Metro. GSREIN
- $135,0002 bd2 ba825 sqft1501 Parkview Blvd #1501, Mandeville, LA 70471For SaleMLS ID #2550579, Butler Ball, United Real Estate Partners. GSREIN
- $110,0002 bd2 ba980 sqft713 Heavens Dr APT 2, Mandeville, LA 70471For SaleMLS ID #2559530, Sandra Douglas, Premier Edge Real Estate. GSREIN
- $165,0003 bd2 ba1.2k sqft720 Heavens Dr APT 3, Mandeville, LA 70471For SaleMLS ID #2560910, Nicole Reese, Scoggin Properties, Inc.. GSREIN
- $168,0003 bd2 ba1.2k sqft720 Heavens Dr APT 8, Mandeville, LA 70471For SaleMLS ID #2529543, Wendy Englande, Century 21 Investment Realty. GSREIN
- $155,0002 bd2 ba1k sqft901 Forest Loop, Mandeville, LA 70471For SaleMLS ID #2566935, Robert Taylor, Barden Realty, LLC. GSREIN
- $189,0003 bd3 ba1.4k sqft1506 Parkview Blvd #1506, Mandeville, LA 70471For SaleMLS ID #2560437, Cristie Nichols, Distinctive Real Estate. GSREIN
- $169,0003 bd2 ba1.1k sqft25 Sunflower Rd, Covington, LA 70435For SaleMLS ID #2573745, Fran Meyers, Compass Covington (COMP27). GSREIN
- $119,9001 bd1 ba680 sqft350 Emerald Forest Blvd APT 2102, Covington, LA 70433For SaleMLS ID #2572257, James Harvey, Generations Realty Group, LLC. GSREIN
- $135,0002 bd2 ba1.2k sqft350 Emerald Forest Blvd APT 26103, Covington, LA 70433For Sale
 MLS ID #2025011704, Libby Ammon, Coldwell Banker ONE. ROAM MLS
 - $125,0002 bd2 ba1.2k sqft310 Bogie Dr #310, Slidell, LA 70460For SaleMLS ID #2573160, Shantell Wynder, TJones & Co, LLC. GSREIN
- $121,9003 bd2 ba1.5k sqft1608 Franklin St, Mandeville, LA 70448For SaleMLS ID #2564142, Gregg Tepper, Keller Williams Realty Services. GSREIN
- $155,0002 bd2 ba1k sqft350 Emerald Forest Blvd APT 1101, Covington, LA 70433For SaleMLS ID #2557554, Christina Hernandez, NOLA Northshore Real Estate. GSREIN
- $114,0002 bd2 ba1k sqft350 Emerald Forest Blvd APT 2201, Covington, LA 70433For SaleMLS ID #2556203, Ashley Womack, 1 Percent Lists. GSREIN
