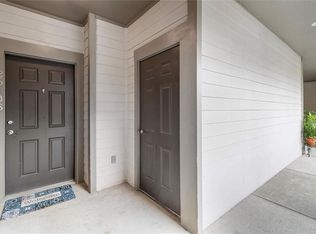
Completely remodeled from top to bottom. This Covington condo feels brand new. Enjoy a new HVAC, water heater, kitchen, baths, appliances, insulation, electrical, and luxury vinyl plank throughout. The kitchen shines with granite counters and shaker cabinets that open seamlessly into the living area. Located next to the clubhouse with beautiful pool views. The setting is as impressive as the interior. The primary suite features a beautiful ensuite with a garden tub and spacious walk-in closet. Relax on the porch with your morning coffee with the perfect view of the community garden and pool area. (Stove coming soon!)
Active
$155,000
350 Emerald Forest Blvd APT 1101, Covington, LA 70433
2beds
1,036sqft
Condominium
Built in 2001
-- sqft lot
$150,700 Zestimate®
$150/sqft
$485/mo HOA
What's special
Beautiful pool viewsPrimary suiteCompletely remodeledGarden tubShaker cabinetsGranite countersSpacious walk-in closet
- 148 days
- 77
- 2
Zillow last checked:
Listing updated:
Listed by:
Christina Hernandez 504-301-7799,
NOLA Northshore Real Estate 985-807-1117
Source: GSREIN,MLS#: 2557554
Facts & features
Interior
Bedrooms & bathrooms
- Bedrooms: 2
- Bathrooms: 2
- Full bathrooms: 2
Primary bedroom
- Description: Flooring: Plank,Simulated Wood
- Level: Lower
- Dimensions: 13x11
Bedroom
- Description: Flooring: Plank,Simulated Wood
- Level: Lower
- Dimensions: 13x12.5
Primary bathroom
- Description: Flooring: Plank,Simulated Wood
- Level: Lower
- Dimensions: 8x6
Bathroom
- Description: Flooring: Plank,Simulated Wood
- Level: Lower
- Dimensions: 9x5
Kitchen
- Description: Flooring: Plank,Simulated Wood
- Level: Lower
- Dimensions: 10x6
Laundry
- Description: Flooring: Plank,Simulated Wood
- Level: Lower
- Dimensions: 8x3
Living room
- Description: Flooring: Plank,Simulated Wood
- Level: Lower
- Dimensions: 15x17
Heating
- Central
Cooling
- Central Air, 1 Unit
Appliances
- Included: Dishwasher, Microwave, Refrigerator, Washer
- Laundry: In Unit
Features
- Stone Counters
- Windows: Screens
- Has fireplace: No
- Fireplace features: None
Interior area
- Total structure area: 1,098
- Total interior livable area: 1,036 sqft
Property
Parking
- Parking features: Parking Available, Parking Lot
Features
- Levels: One
- Stories: 1
- Patio & porch: Concrete, Porch
- Exterior features: Porch
- Pool features: Community
Lot
- Features: Outside City Limits
Details
- Parcel number: 70433350EmeraldForestBL1101
- Special conditions: None
Construction
Type & style
- Home type: Condo
- Architectural style: Other
- Property subtype: Condominium
Materials
- Brick, Vinyl Siding
- Foundation: Other, Slab
- Roof: Asphalt,Shingle
Condition
- Excellent
- Year built: 2001
Utilities & green energy
- Sewer: Public Sewer
- Water: Public
Community & HOA
Community
- Features: Common Grounds/Area, Pool
- Security: Building Security
- Subdivision: Emerald Forest
HOA
- Has HOA: No
- Amenities included: Clubhouse
- Services included: Common Areas, Water
- HOA fee: $485 monthly
Location
- Region: Covington
Financial & listing details
- Price per square foot: $150/sqft
- Date on market: 5/13/2026
Estimated market value
$150,700
$143,000 - $158,000
$1,425/mo
Price history
| Date | Event | Price |
|---|---|---|
| 9/28/2026 | Listed for rent | $1,500$1/sqft |
Source: GSREIN #2579123 Report a problem | ||
| 6/29/2026 | Price change | $155,000-3.1%$150/sqft |
Source:  GSREIN #2557554 Report a problem GSREIN #2557554 Report a problem | ||
| 5/13/2026 | Listed for sale | $160,000$154/sqft |
Source: GSREIN #2557554 Report a problem | ||
| 2/11/2016 | Sold | -- |
Source: GSREIN #2036127 Report a problem | ||
Public tax history
Tax history is unavailable.
Monthly payment
Est. payment
Payment breakdown
Explore the cost of this home by adjusting the details. Changes won't be saved.Climate risks
Neighborhood: 70433
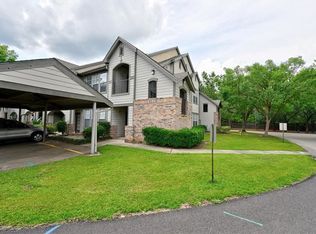
- $--2 bd2 ba1k sqft350 Emerald Forest Blvd APT 4101, Covington, LA 70433Sold
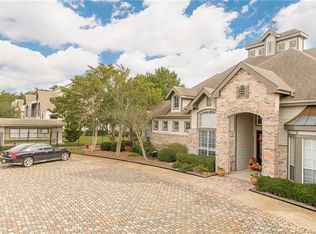
- $--2 bd2 ba1.2k sqft350 Emerald Forest Blvd APT 22106, Covington, LA 70433Sold
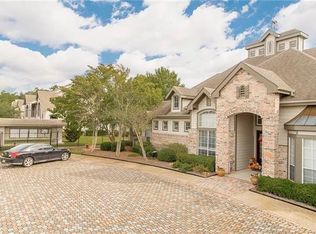
- $--1 bd1 ba680 sqft350 Emerald Forest Blvd APT 5202, Covington, LA 70433Sold
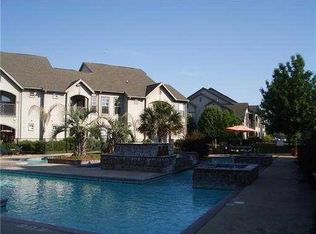
- $--1 bd1 ba801 sqft350 Emerald Forest Blvd APT 2, Covington, LA 70433Sold
Similar homes
- $145,0002 bd2 ba1.2k sqft350 Emerald Forest Blvd APT 25108, Covington, LA 70433For Sale
 MLS ID #2580862, Jeremy Torres, Weichert, Realtors- Loescher Properties. GSREIN
 - $135,0002 bd2 ba1.2k sqft350 Emerald Forest Blvd APT 25104, Covington, LA 70433For Sale
 MLS ID #2579346, Misty Levy, REMAX ALLIANCE. GSREIN
 - $139,9002 bd2 ba1.2k sqft350 Emerald Forest Blvd APT 27106, Covington, LA 70433For Sale
 MLS ID #2574765, Cheryl Fuselier, United Real Estate Partners. GSREIN
 - $135,0002 bd2 ba1.2k sqft350 Emerald Forest Blvd APT 26103, Covington, LA 70433For Sale

 MLS ID #2025011704, Libby Ammon, Coldwell Banker ONE. ROAM MLS
 - $114,0002 bd2 ba1k sqft350 Emerald Forest Blvd APT 2201, Covington, LA 70433For SaleMLS ID #2556203, Ashley Womack, 1 Percent Lists. GSREIN
- $114,9002 bd2 ba1k sqft350 Emerald Forest Blvd APT 16203, Covington, LA 70433For SaleMLS ID #2561241, Christina Bellino, United Real Estate Partners. GSREIN
- $93,0001 bd1 ba803 sqft350 Emerald Forest Blvd APT 19202, Covington, LA 70433For SaleMLS ID #2580433, Sharon Bostwick, Coldwell Banker TEC. GSREIN
- $125,0001 bd1 ba816 sqft350 Emerald Forest Blvd APT 22110, Covington, LA 70433For SaleMLS ID #2557365, Monique Judice, Dempsey Rogers, Inc.. GSREIN
- $175,0003 bd2 ba1.1k sqft70403 B St, Covington, LA 70433For SaleMLS ID #2553651, Teresa Dubreuil, Realty One Group Immobilia. GSREIN
- $225,0002 bd2 ba1.2k sqft350 Emerald Forest Blvd APT 30101, Covington, LA 70433For SaleMLS ID #2549875, Elizabeth Marcello, Watermark Realty, LLC. GSREIN
- $112,0001 bd1 ba791 sqft350 Emerald Forest Blvd APT 6101, Covington, LA 70433For SaleMLS ID #2577843, Felicity Kahn, Berkshire Hathaway HomeServices Preferred, REALTOR. GSREIN
- $137,4002 bd2 ba1.1k sqft537 Cedarwood Dr #537, Mandeville, LA 70471For SaleMLS ID #2553078, Christine Curtis, NOLA Living Realty. GSREIN
- $127,0002 bd2 ba1k sqft502 Cedarwood Dr #502, Mandeville, LA 70471For SaleMLS ID #2571032, Tami O'Connell, Realty One Group Immobilia. GSREIN
- $108,0001 bd1 ba739 sqft350 Emerald Forest Blvd APT 17202, Covington, LA 70433For SaleMLS ID #2576190, Kerrie Seiler, Compass Covington (LATT27). GSREIN
- $122,7002 bd2 ba1.3k sqft51 Hollycrest Blvd APT 51, Covington, LA 70433For SaleMLS ID #2543838, Billy Lingo, Century 21 Lakeshore. GSREIN
- $108,0001 bd1 ba791 sqft350 Emerald Forest Blvd APT 12203, Covington, LA 70433For SaleMLS ID #2569625, David Holloway, Smith & Core, Inc.. GSREIN
- $139,9002 bd2 ba1.2k sqft409 Cedarwood Dr #0, Mandeville, LA 70471For SaleMLS ID #2534437, Brittany Picolo, Keller Williams Realty New Orleans. GSREIN
- $165,0002 bd2 ba1k sqft414 Cedarwood Dr #414, Mandeville, LA 70471For SaleMLS ID #2548928, Peggy Boettner, Compass Covington (LATT27). GSREIN
- $95,0001 bd1 ba750 sqft350 Emerald Forest Blvd APT 10201, Covington, LA 70433For SaleMLS ID #2567323, Lesly Sica, Berkshire Hathaway HomeServices Preferred, REALTOR. GSREIN
