New Price, Exceptional Value – 7/17/26! Don't miss this opportunity to own an affordable 2-bedroom condo in the heart of Covington, just minutes from I-12, shopping, dining, and everyday conveniences. The first-floor features ceramic tile throughout, a cozy fireplace, a spacious primary suite, and a private patio overlooking the pool with convenient access to the tennis/pickleball courts. Upstairs offers an oversized bedroom with vaulted ceilings, exposed wood beams, double closets, a full bath, and a versatile loft ideal for a home office, guest space, or flex room. While the home offers an excellent floor plan and location, it has been priced to reflect the opportunity for cosmetic updates and condition, making it an exceptional value and a chance to add your own personal style. Condo dues include access to the community pool and tennis/pickleball courts. Schedule your private showing today!
Active
Price cut: $12.3K (7/18)
$122,700
51 Hollycrest Blvd APT 51, Covington, LA 70433
2beds
1,350sqft
Condominium
Built in 1980
-- sqft lot
$-- Zestimate®
$91/sqft
$378/mo HOA
What's special
Tennis court accessLoft areaWood beamsDouble closetsCeramic floors downstairs
- 166 days |
- 280 |
- 10 |
Zillow last checked:
Listing updated:
Listed by:
Billy Lingo 985-502-5086,
Century 21 Lakeshore 985-626-4465
Source: GSREIN,MLS#: 2543838
Facts & features
Interior
Bedrooms & bathrooms
- Bedrooms: 2
- Bathrooms: 2
- Full bathrooms: 2
Primary bedroom
- Description: Flooring: Tile
- Level: First
- Dimensions: 12.0 x 15.0
Bedroom
- Description: Flooring: Carpet
- Level: Second
- Dimensions: 16.0 x 14.0
Kitchen
- Description: Flooring: Tile
- Level: First
- Dimensions: 10.0 x 9.0
Laundry
- Description: Flooring: Tile
- Level: First
- Dimensions: 5.0 x 6.0
Living room
- Description: Flooring: Tile
- Level: First
- Dimensions: 23.0 x 15.0
Loft
- Description: Flooring: Carpet
- Level: Second
- Dimensions: 10.0 x 9.0
Heating
- Central
Cooling
- Central Air
Appliances
- Included: Dishwasher, Microwave, Oven, Range
Features
- Ceiling Fan(s), Carbon Monoxide Detector, Cathedral Ceiling(s), High Ceilings, Vaulted Ceiling(s)
- Has fireplace: Yes
- Fireplace features: Wood Burning
Interior area
- Total structure area: 1,350
- Total interior livable area: 1,350 sqft
Property
Parking
- Parking features: Driveway, Parking Available
- Has uncovered spaces: Yes
Features
- Levels: Two
- Stories: 2
- Patio & porch: Concrete
- Pool features: Community, In Ground
Lot
- Features: Outside City Limits
Details
- Parcel number: 27039
- Special conditions: None
Construction
Type & style
- Home type: Condo
- Architectural style: Acadian
- Property subtype: Condominium
Materials
- Wood Siding
- Foundation: Slab
- Roof: Shingle
Condition
- Average Condition
- Year built: 1980
Utilities & green energy
- Sewer: Public Sewer
- Water: Public
Community & HOA
Community
- Features: Pool
- Security: None
- Subdivision: Hollycrest
HOA
- Has HOA: No
- Amenities included: Tennis Court(s)
- HOA fee: $378 monthly
Location
- Region: Covington
Financial & listing details
- Price per square foot: $91/sqft
- Date on market: 3/2/2026
Estimated market value
Not available
Estimated sales range
Not available
$1,504/mo
Price history
| Date | Event | Price |
|---|---|---|
| 7/18/2026 | Price change | $122,700-9.1%$91/sqft |
Source:  GSREIN #2543838 Report a problem GSREIN #2543838 Report a problem | ||
| 3/3/2026 | Listed for sale | $135,000-3.6%$100/sqft |
Source: GSREIN #2543838 Report a problem | ||
| 2/16/2026 | Listing removed | $140,000$104/sqft |
Source: GSREIN #2517206 Report a problem | ||
| 9/24/2025 | Price change | $140,000-3.4%$104/sqft |
Source: GSREIN #2517206 Report a problem | ||
| 8/15/2025 | Listed for sale | $145,000$107/sqft |
Source: GSREIN #2517206 Report a problem | ||
Public tax history
Tax history is unavailable.
Monthly payment
Est. payment
Payment breakdown
Explore the cost of this home by adjusting the details. Changes won't be saved.Climate risks
Neighborhood: 70433
Nearby schools
GreatSchools rating
- 6/10Pine View Middle SchoolGrades: 4-6Distance: 3.8 mi
- 7/10Fontainebleau Junior High SchoolGrades: 7-8Distance: 3.3 mi
- 8/10Fontainebleau High SchoolGrades: 9-12Distance: 3.3 mi
Schools provided by the listing agent
- Elementary: www.stpsb.org
Source: GSREIN. This data may not be complete. We recommend contacting the local school district to confirm school assignments for this home.
- $115,900-- bd-- ba1.4k sqft51 Hollycrest Blvd, Covington, LA 70433Off Market
- $--2 bd2 ba1.2k sqft49 Hollycrest Blvd, Covington, LA 70433Sold

- $134,4002 bd2 ba1.4k sqft53 Hollycrest Blvd, Covington, LA 70433Off Market

- $--2 bd3 ba1.4k sqft53 Hollycrest Blvd #53, Covington, LA 70433Sold
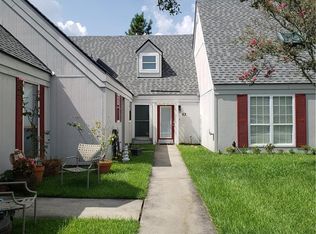
- $108,7001 bd1 ba1.1k sqft55 Hollycrest Blvd, Covington, LA 70433Off Market
- $83,700-- bd-- ba1.3k sqft57 Hollycrest Blvd, Covington, LA 70433Off Market
- $108,500-- bd-- ba1.3k sqft59 Hollycrest Blvd, Covington, LA 70433Off Market
- $98,400-- bd-- ba1.1k sqft61 Hollycrest Blvd, Covington, LA 70433Off Market
A local agent can set up tours, give advice and negotiate with sellers.
A local lender can help you make sure your offer is ready when you are.
Similar homes
- $114,0002 bd2 ba1k sqft350 Emerald Forest Blvd APT 2201, Covington, LA 70433For Sale

 MLS ID #2556203, Ashley Womack, 1 Percent Lists. GSREIN
 - $114,9002 bd2 ba1k sqft350 Emerald Forest Blvd APT 16203, Covington, LA 70433For Sale
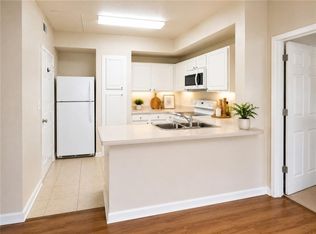 MLS ID #2561241, Christina Bellino, United Real Estate Partners. GSREIN
 - $135,0002 bd2 ba1.2k sqft350 Emerald Forest Blvd APT 26103, Covington, LA 70433For Sale
 MLS ID #2025011704, Libby Ammon, Coldwell Banker ONE. ROAM MLS
 - $139,0002 bd2 ba1k sqft502 Cedarwood Dr #502, Mandeville, LA 70471For Sale
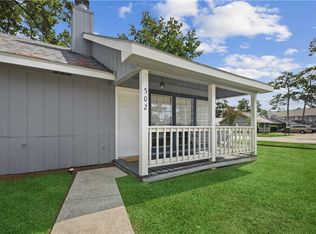 MLS ID #2571032, Tamar O'Connell, Realty One Group Immobilia. GSREIN
 - $139,9002 bd2 ba1.2k sqft350 Emerald Forest Blvd APT 26101, Covington, LA 70433For SaleMLS ID #2546568, Christina Bellino, United Real Estate Partners. GSREIN
- $145,0002 bd2 ba1.2k sqft350 Emerald Forest Blvd APT 29102, Covington, LA 70433For SaleMLS ID #2542411, Jeffery Lindsay, Keller Williams NOLA Northlake. GSREIN
- $121,0001 bd1 ba791 sqft350 Emerald Forest Blvd APT 7101, Covington, LA 70433For SaleMLS ID #2561751, Marcia Cali, Realty Executives SELA. GSREIN
- $124,9001 bd1 ba750 sqft350 Emerald Forest Blvd APT 10201, Covington, LA 70433For SaleMLS ID #2567323, Lesly Sica, Berkshire Hathaway HomeServices Preferred, REALTOR. GSREIN
- $119,9001 bd1 ba803 sqft350 Emerald Forest Blvd APT 11202, Covington, LA 70433For SaleBHHS broker feed
- $118,0001 bd1 ba739 sqft350 Emerald Forest Blvd APT 18201, Covington, LA 70433For SaleMLS ID #2448469, Gerri Pousson, Compass Covington (COMP27). GSREIN
- $130,0001 bd1 ba816 sqft350 Emerald Forest Blvd APT 22110, Covington, LA 70433For SaleMLS ID #2557365, Monique Judice, Dempsey Rogers, Inc.. GSREIN
- $108,0001 bd1 ba791 sqft350 Emerald Forest Blvd APT 12203, Covington, LA 70433For SaleMLS ID #2569625, David Holloway, Smith & Core, Inc.. GSREIN
- $157,6002 bd2 ba1k sqft350 Emerald Forest Blvd APT 17103, Covington, LA 70433For SaleMLS ID #2566011, Julie Branum, Julie Branum, Broker. GSREIN
- $155,0002 bd2 ba1k sqft350 Emerald Forest Blvd APT 1101, Covington, LA 70433For SaleMLS ID #2557554, Christina Hernandez, NOLA Northshore Real Estate. GSREIN
- $139,9002 bd2 ba1.2k sqft409 Cedarwood Dr #0, Mandeville, LA 70471For SaleMLS ID #2534437, Brittany Picolo, Keller Williams Realty New Orleans. GSREIN
- $112,0002 bd2 ba1k sqft713 Heavens Dr APT 4, Mandeville, LA 70471For SaleMLS ID #2569111, Leila Perez, Leila Perez Realty. GSREIN
- $125,0002 bd3 ba1.2k sqft419 Cedarwood Dr #419, Mandeville, LA 70471For SaleMLS ID #2558984, Patsy Lang, Keller Williams Realty Services. GSREIN
- $137,5002 bd2 ba1.1k sqft537 Cedarwood Dr #537, Mandeville, LA 70471For SaleMLS ID #2553078, Christine Curtis, NOLA Living Realty. GSREIN
- $115,0001 bd1 ba680 sqft350 Emerald Forest Blvd APT 9202, Covington, LA 70433For SaleMLS ID #2501985, Vincent Chauppette, 1 Percent Lists. GSREIN
- $112,0001 bd1 ba791 sqft350 Emerald Forest Blvd APT 6101, Covington, LA 70433For SaleBHHS broker feed
