This 3-bedroom, 2-bath condo in Mandeville is in a highly sought-after area known for its easy access to excellent schools and convenient amenities, including restaurants, shopping malls, schools, and the Causeway Bridge.
The primary suite is on the main level, while two additional bedrooms and a full bathroom are upstairs. The living area features cathedral ceilings that enhance the open flow between the kitchen, living, and dining areas. The galley-style kitchen offers plenty of counterspace and an eat-in bar area. You'll find washer and dryer hookups conveniently located within the unit. Enjoy a cozy fenced backyard. Residents can also access a community pool, a great space to enjoy hot summer days or relax outdoors and meet neighbors. The galley-style kitchen is functional and efficient, and the unit includes assigned parking for two vehicles, right at your front door.
Active
Price cut: $2K (7/6)
$168,000
720 Heavens Dr APT 8, Mandeville, LA 70471
3beds
1,251sqft
:
Get pre-qualified$1,448/mo
Condominium
Built in 1984
-- sqft lot
$161,500 Zestimate®
$134/sqft
$345/mo HOA
What's special
Community poolCozy fenced backyardGalley-style kitchenCathedral ceilingsEat-in bar area
- 259 days |
- 102 |
- 2 |
Zillow last checked:
Listing updated:
Listed by:
Wendy Englande 504-913-4940,
Century 21 Investment Realty 985-643-4200
Source: GSREIN,MLS#: 2529543
Facts & features
Interior
Bedrooms & bathrooms
- Bedrooms: 3
- Bathrooms: 2
- Full bathrooms: 2
Primary bedroom
- Level: First
- Dimensions: 13.8x11.5
Bedroom
- Level: Second
- Dimensions: 10.5x11.2
Bedroom
- Level: Second
- Dimensions: 11.2x11
Breakfast room nook
- Level: First
- Dimensions: 7.8x8
Kitchen
- Level: First
- Dimensions: 7.8x8
Living room
- Level: First
- Dimensions: 15.3x19.6
Heating
- Central
Cooling
- Central Air, 1 Unit
Appliances
- Included: Oven, Range
- Laundry: Washer Hookup, Dryer Hookup
Features
- Ceiling Fan(s), Pantry
- Has fireplace: Yes
- Fireplace features: Wood Burning
Interior area
- Total structure area: 1,272
- Total interior livable area: 1,251 sqft
Property
Parking
- Total spaces: 2
- Parking features: Assigned, Two Spaces
Features
- Levels: Two
- Stories: 2
- Patio & porch: Porch
- Exterior features: Fence, Porch
- Pool features: Community, In Ground
Lot
- Features: City Lot
Details
- Parcel number: 61183
- Special conditions: None
Construction
Type & style
- Home type: Condo
- Architectural style: Traditional
- Property subtype: Condominium
Materials
- Vinyl Siding
- Foundation: Slab
- Roof: Shingle
Condition
- Very Good Condition
- Year built: 1984
Utilities & green energy
- Sewer: Public Sewer
- Water: Public
Community & HOA
Community
- Features: Common Grounds/Area, Pool
- Security: None
- Subdivision: Carriage House
HOA
- Has HOA: No
- HOA fee: $345 monthly
Location
- Region: Mandeville
Financial & listing details
- Price per square foot: $134/sqft
- Date on market: 11/6/2025
Estimated market value
$161,500
$153,000 - $170,000
$1,590/mo
Price history
| Date | Event | Price |
|---|---|---|
| 7/6/2026 | Price change | $168,000-1.2%$134/sqft |
Source:  GSREIN #2529543 Report a problem GSREIN #2529543 Report a problem | ||
| 11/6/2025 | Listed for sale | $170,000$136/sqft |
Source: GSREIN #2529543 Report a problem | ||
| 11/2/2025 | Listing removed | $170,000$136/sqft |
Source: GSREIN #2499196 Report a problem | ||
| 7/30/2025 | Price change | $170,000-2.3%$136/sqft |
Source: GSREIN #2499196 Report a problem | ||
| 5/2/2025 | Listed for sale | $174,000+22.1%$139/sqft |
Source: GSREIN #2499196 Report a problem | ||
| 9/15/2022 | Sold | -- |
Source: GSREIN #2361831 Report a problem | ||
| 9/11/2022 | Pending sale | $142,500$114/sqft |
Source: GSREIN #2361831 Report a problem | ||
| 9/3/2022 | Listed for sale | $142,500$114/sqft |
Source: GSREIN #2361831 Report a problem | ||
Public tax history
Tax history is unavailable.
Monthly payment
Est. payment
Payment breakdown
Explore the cost of this home by adjusting the details. Changes won't be saved.Climate risks
Neighborhood: 70471
Nearby schools
GreatSchools rating
- 9/10Tchefuncte Middle SchoolGrades: 4-6Distance: 1.1 mi
- 10/10Mandeville Junior High SchoolGrades: 7-8Distance: 3.5 mi
- 9/10Mandeville High SchoolGrades: 9-12Distance: 1.6 mi
- $--3 bd2 ba1.2k sqft720 Heavens Dr APT 1, Mandeville, LA 70471Sold

- $141,300-- bd-- ba1.2k sqft720 Heavens Dr APT 22, Mandeville, LA 70471Off Market
- $140,100-- bd-- ba1.2k sqft720 Heavens Dr APT 25, Mandeville, LA 70471Off Market
- $139,800-- bd-- ba1.2k sqft720 Heavens Dr APT 18, Mandeville, LA 70471Off Market
- $138,200-- bd-- ba1.2k sqft720 Heavens Dr APT 24, Mandeville, LA 70471Off Market
- $160,0003 bd2 ba1.2k sqft720 Heavens Dr APT 3, Mandeville, LA 70471For Sale
- $153,900-- bd-- ba1.2k sqft720 Heavens Dr APT 19, Mandeville, LA 70471Off Market
- $--3 bd2 ba1.2k sqft720 Heavens Dr APT 12, Mandeville, LA 70471Sold
- $--3 bd2 ba1.2k sqft720 Heavens Dr APT 2, Mandeville, LA 70471Sold
A local agent can set up tours, give advice and negotiate with sellers.
A local lender can help you make sure your offer is ready when you are.
Similar homes
- $165,0003 bd2 ba1.2k sqft720 Heavens Dr APT 20, Mandeville, LA 70471For Sale
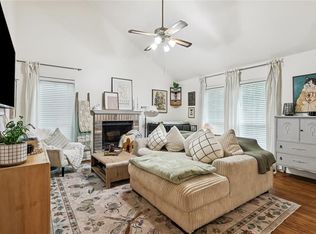
 MLS ID #2563681, Tina Mauterer, Homesmart Realty South. GSREIN
 - $139,9002 bd2 ba1.2k sqft409 Cedarwood Dr #0, Mandeville, LA 70471For Sale
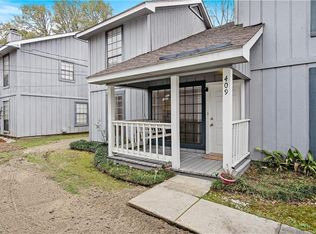 MLS ID #2534437, Brittany Picolo, Keller Williams Realty New Orleans. GSREIN
 - $134,0002 bd2 ba1.2k sqft307 Cedarwood Dr #307, Mandeville, LA 70471For Sale
 MLS ID #2562788, Gabriella Francescon, REVE, REALTORS. GSREIN
 - $205,0003 bd3 ba1.2k sqft590 Lotus Dr N APT 1, Mandeville, LA 70471For Sale
 MLS ID #2563457, Wendy Sauvage, Register Real Estate, Inc.. GSREIN
 - $129,9002 bd2 ba825 sqft1512 Parkview Blvd #1512, Mandeville, LA 70471For SaleMLS ID #2562593, Robin Roussel, Compass Metro. GSREIN
- $129,9002 bd2 ba1k sqft713 Heavens Dr APT 5, Mandeville, LA 70471For SaleMLS ID #2549989, Steven Hayes, REACH Real Estate Solutions. GSREIN
- $129,9002 bd2 ba825 sqft212 Parkview Blvd #212, Mandeville, LA 70471For SaleMLS ID #2562592, Robin Roussel, Compass Metro. GSREIN
- $129,5002 bd3 ba1.2k sqft419 Cedarwood Dr #419, Mandeville, LA 70471For SaleMLS ID #2558984, Patsy Lang, Keller Williams Realty Services. GSREIN
- $225,0003 bd2 ba1.5k sqft221 Libra Ave #B, Mandeville, LA 70471For SaleMLS ID #2558493, Alexander Champagne, Atlas Real Estate Company, LLC. GSREIN
- $129,0002 bd2 ba980 sqft737 Heavens Dr APT 7, Mandeville, LA 70471For SaleMLS ID #2525539, Jennifer Hayes, REACH Real Estate Solutions. GSREIN
- $185,0002 bd2 ba1k sqft1025 Villere St APT D, Mandeville, LA 70448For SaleMLS ID #2560769, Jennifer Schaff-Mutter, Compass Mandeville. GSREIN
- $199,9002 bd3 ba1.6k sqft16 Jacqueline Ct Unit 16, Mandeville, LA 70471For SaleMLS ID #2556406, Tammy Whitehead, Compass Mandeville. GSREIN
- $249,0003 bd3 ba1.5k sqft640 Tete Lours Dr APT 4, Mandeville, LA 70471For SaleMLS ID #2545973, Linda Resor, KPG Realty, LLC. GSREIN
- $235,0002 bd2 ba1.3k sqft645 Tete Lours Dr APT 1, Mandeville, LA 70471For SaleMLS ID #2544724, Peggy Boettner, Compass Covington (COMP27). GSREIN
- $135,0003 bd2 ba1.5k sqft1608 Franklin St, Mandeville, LA 70448For SaleMLS ID #2564142, Gregg Tepper, Keller Williams Realty Services. GSREIN
- $157,0003 bd2 ba1.1k sqft19390 Slemmer Rd, Covington, LA 70433For SaleMLS ID #2547297, Gina Lupo, Keller Williams Realty Services. GSREIN
- $215,0003 bd2 ba1.1k sqft1530 Highway 1088, Mandeville, LA 70448For SaleMLS ID #2554041, Kevin Callahan, McEnery Residential, LLC. GSREIN
- $189,0053 bd2 ba1.1k sqft1315 America St, Mandeville, LA 70448For SaleMLS ID #2545443, Gregg Tepper, Keller Williams Realty Services. GSREIN
- $194,0003 bd2 ba1.7k sqft20372 Doris Rd, Covington, LA 70433For SaleMLS ID #2551319, Shawn Thomas, United Real Estate Partners LLC. GSREIN
- $215,0002 bd3 ba1.8k sqft701 Tops L Dr #701, Mandeville, LA 70448For SaleMLS ID #2563924, Allison Bonner, Compass Mandeville. GSREIN
