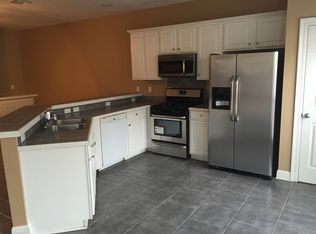
Welcome to 221 Libra Avenue Unit B, now fully refreshed and turnkey with all planned renovations complete! Recent updates include new flooring, new countertops, fresh paint throughout, and a complete cleanout, giving the entire condo a fresh, move-in-ready feel. The open-concept layout features spacious living and dining areas, tall ceilings, abundant natural light, and a functional kitchen with stainless appliances, generous cabinetry, updated countertops, and bar seating. The primary suite offers tray ceilings, dual vanities, a soaking tub, separate shower, and ample space throughout, while additional bedrooms provide flexibility for guests, a home office, hobbies, or everyday living. Outside, enjoy a private fenced patio ideal for relaxing or outdoor dining, along with a covered front entry and charming curb appeal. With the renovations complete and the property ready for its next owner, 221 Libra Avenue Unit B is ready to show. Schedule your private tour and come see the updates in person!
Active
$224,999
221 Libra Ave #B, Mandeville, LA 70471
3beds
1,558sqft
Condominium
Built in 2005
-- sqft lot
$221,800 Zestimate®
$144/sqft
$325/mo HOA
What's special
Private fenced patio areaPrimary suiteSeparate showerGenerous cabinetryAmple space throughoutStainless appliancesCharming curb appeal
- 160 days
- 294
- 29
Zillow last checked:
Listing updated:
Listed by:
Alexander Champagne 985-789-6495,
Atlas Real Estate Company, LLC 504-399-4663,
Bennie Slade 985-507-0014,
Atlas Real Estate Company, LLC
Source: GSREIN,MLS#: 2558493
Facts & features
Interior
Bedrooms & bathrooms
- Bedrooms: 3
- Bathrooms: 2
- Full bathrooms: 2
Primary bedroom
- Description: Flooring: Carpet
- Level: Lower
- Dimensions: 10.11x17.1
Bedroom
- Description: Flooring: Carpet
- Level: Lower
- Dimensions: 10.1x12.2
Bedroom
- Description: Flooring: Carpet
- Level: Lower
- Dimensions: 11.3x11.2
Primary bathroom
- Description: Flooring: Tile
- Level: Lower
- Dimensions: 10.6x11.4
Bathroom
- Description: Flooring: Tile
- Level: Lower
- Dimensions: 11.8x6.10
Dining room
- Description: Flooring: Tile
- Level: Lower
- Dimensions: 12.5x10.8
Kitchen
- Description: Flooring: Tile
- Level: Lower
- Dimensions: 12.5x10.11
Living room
- Description: Flooring: Carpet
- Level: Lower
- Dimensions: 13.4x21.7
Heating
- Central
Cooling
- Central Air, 1 Unit
Features
- Tray Ceiling(s), Carbon Monoxide Detector
- Has fireplace: Yes
- Fireplace features: Gas Starter, Wood Burning
Interior area
- Total structure area: 1,935
- Total interior livable area: 1,558 sqft
Property
Parking
- Total spaces: 1
- Parking features: Garage, Off Street, Parking Available, One Space
- Has garage: Yes
Features
- Levels: One
- Stories: 1
- Patio & porch: Concrete
- Pool features: None
Lot
- Size: 2,056 Square Feet
- Features: Cul-De-Sac, City Lot
Details
- Parcel number: 53861
- Special conditions: None
Construction
Type & style
- Home type: Condo
- Architectural style: Traditional
- Property subtype: Condominium
Materials
- Brick, Stucco
- Foundation: Slab
- Roof: Shingle
Condition
- Excellent
- Year built: 2005
Details
- Warranty included: Yes
Utilities & green energy
- Sewer: Public Sewer
- Water: Public
Community & HOA
Community
- Features: Common Grounds/Area
- Security: None
- Subdivision: Gaslight Condominiums
HOA
- Has HOA: No
- Services included: Common Areas
- HOA fee: $325 monthly
Location
- Region: Mandeville
Financial & listing details
- Price per square foot: $144/sqft
- Tax assessed value: $181,095
- Annual tax amount: $1,273
- Date on market: 5/16/2026
Estimated market value
$221,800
$211,000 - $233,000
$1,992/mo
Price history
| Date | Event | Price |
|---|---|---|
| 9/16/2026 | Price change | $224,9990%$144/sqft |
Source:  GSREIN #2558493 Report a problem | ||
| 5/16/2026 | Listed for sale | $225,000+30.1%$144/sqft |
Source: GSREIN #2558493 Report a problem | ||
| 5/18/2018 | Sold | -- |
Source: GSREIN #2149288 Report a problem | ||
| 4/17/2018 | Pending sale | $172,900$111/sqft |
Source: Real Estate Resource Group LLC #2149288 Report a problem | ||
| 4/6/2018 | Listed for sale | $172,900$111/sqft |
Source: Real Estate Resource Group LLC #2149288 Report a problem | ||
| 3/21/2018 | Listing removed | $1,525$1/sqft |
Source: Real Estate Resource Group LLC #2143975 Report a problem | ||
| 3/2/2018 | Listed for rent | $1,525$1/sqft |
Source: Real Estate Resource Group LLC #2143975 Report a problem | ||
Public tax history
| Year | Property taxes | Tax assessment |
|---|---|---|
| 2025 | $1,273 -3.6% | $18,110 |
| 2024 | $1,320 +17.5% | $18,110 +13.4% |
| 2023 | $1,123 +0% | $15,970 |
| 2022 | $1,123 +0.2% | $15,970 |
| 2021 | $1,121 +0.1% | $15,970 |
| 2020 | $1,119 +2% | $15,970 +3% |
| 2019 | $1,097 +8% | $15,505 +4.1% |
| 2018 | $1,016 -50.8% | $14,898 |
| 2017 | $2,064 +99.8% | $14,898 |
| 2016 | $1,033 | $14,898 |
| 2015 | $1,033 -2.7% | $14,898 |
| 2014 | $1,062 +1.1% | $14,898 |
| 2013 | $1,050 -0.6% | $14,898 |
| 2012 | $1,057 -16.1% | $14,898 -8% |
| 2011 | $1,259 +0.4% | $16,200 |
| 2010 | $1,254 | $16,200 |
Find assessor info on the county website
Monthly payment
Est. payment
Payment breakdown
Explore the cost of this home by adjusting the details. Changes won't be saved.Climate risks
Neighborhood: 70471
Similar homes
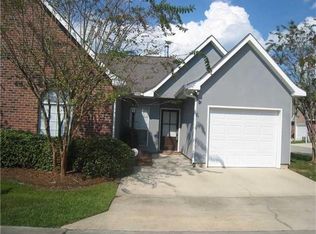
- $205,0003 bd3 ba1.2k sqft590 Lotus Dr N APT 1, Mandeville, LA 70471For Sale

 MLS ID #2563457, Wendy Sauvage, Register Real Estate, Inc.. GSREIN
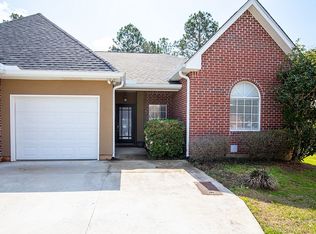
- $239,0002 bd2 ba1.1k sqft12 S Court Villa Dr #12, Mandeville, LA 70471For Sale
 MLS ID #2574480, Cherise Springer, Realty One Group Immobilia. GSREIN
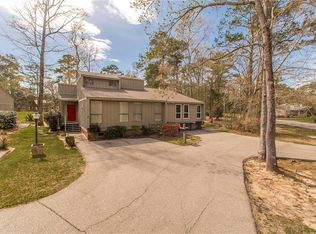
- $239,0003 bd3 ba1.5k sqft640 Tete Lours Dr APT 4, Mandeville, LA 70471For Sale
 MLS ID #2545973, Linda Resor, KPG Realty, LLC. GSREIN
- $139,9002 bd2 ba1.2k sqft409 Cedarwood Dr #0, Mandeville, LA 70471For Sale
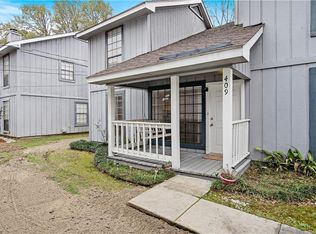 MLS ID #2534437, Brittany Picolo, Keller Williams Realty New Orleans. GSREIN
- $249,9003 bd2 ba1.4k sqft2140 2nd St, Mandeville, LA 70471For SaleMLS ID #2575337, Nicole Reese, Scoggin Properties, Inc.. GSREIN
- $165,0002 bd2 ba1k sqft414 Cedarwood Dr #414, Mandeville, LA 70471For SaleMLS ID #2548928, Peggy Boettner, Compass Covington (LATT27). GSREIN
- $274,0003 bd3 ba1.6k sqft102 Catalpa Ln #102, Mandeville, LA 70471For SaleMLS ID #2569530, Kristen Chetta Collura, Rutter Realty, LLC. GSREIN
- $120,0002 bd2 ba1.2k sqft307 Cedarwood Dr #307, Mandeville, LA 70471For SaleMLS ID #2562788, Gabriella Francescon, REVE, REALTORS. GSREIN
- $119,9002 bd2 ba825 sqft1512 Parkview Blvd #1512, Mandeville, LA 70471For SaleMLS ID #2562593, Robin Roussel, Compass Metro. GSREIN
- $219,0003 bd2 ba1.3k sqft70367 4th St, Covington, LA 70433For SaleMLS ID #2582179, Marcus Clavier, Clavier Realty Group LLC. GSREIN
- $119,9002 bd2 ba825 sqft212 Parkview Blvd #212, Mandeville, LA 70471For SaleMLS ID #2562592, Robin Roussel, Compass Metro. GSREIN
- $229,0003 bd2 ba1.1k sqft810 Armand St, Mandeville, LA 70448For SaleMLS ID #2578406, Tammy Whitehead, Compass Mandeville. GSREIN
- $209,0002 bd3 ba1.7k sqft503 Tops L Dr #503, Mandeville, LA 70448For SaleMLS ID #2555293, Peggy Boettner, Compass Covington (LATT27). GSREIN
- $219,0003 bd2 ba1.2k sqft74527 Gamma Ave, Covington, LA 70435For SaleMLS ID #2581341, Theresa Dennie, Compass Mandeville. GSREIN
- $224,0003 bd2 ba1.2k sqft70312 1st St, Covington, LA 70433For SaleMLS ID #2571238, Morgan Bergeron, Monument Real Estate, LLC. GSREIN
- $307,0003 bd2 ba1.6k sqft225 Highland Dr, Mandeville, LA 70471For SaleMLS ID #2566089, Wendy Englande, Century 21 Investment Realty. GSREIN
- $225,0003 bd2 ba1.3k sqft70220 7th St, Covington, LA 70433For SaleMLS ID #2580922, Felicity Kahn, Berkshire Hathaway HomeServices Preferred, REALTOR. GSREIN
- $225,0003 bd2 ba1.1k sqft70511 5th St, Covington, LA 70433For SaleMLS ID #2572012, Rachel Webber, Galiano Realty. GSREIN
- $205,0003 bd2 ba1.1k sqft70404 L St, Covington, LA 70433For SaleMLS ID #2581431, Shalena Drury, 1 Percent Lists. GSREIN
- $220,0003 bd2 ba1.3k sqft106 Bryant St, Madisonville, LA 70447For SaleMLS ID #2575884, Rachel Ringen, Crescent Sotheby's International Realty. GSREIN
