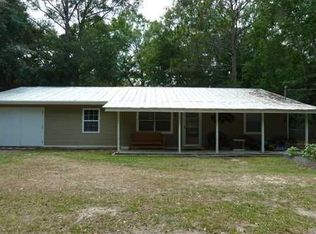
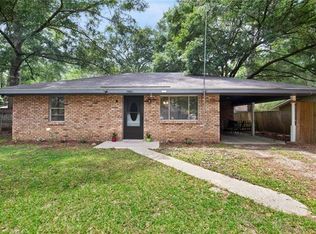
Cute, cute, cute and freshly updated! This precious 3 bedroom home has pretty vinyl plank floors in the living & bedrooms, new kitchen appliances, new quartz counters(kitchen and baths) and roof is only 2 years old! Nice oaks and fencing provide shady and private areas to enjoy the outdoors. Carport and front porch allow extended covered entertaining areas. There is a large shed for storage and oversized laundry room with pantry area and added shelving. Freshly painted and move-in ready, this one should not last!
For sale
$219,000
74527 Gamma Ave, Covington, LA 70435
3beds
1,287sqft
Single Family Residence
Built in 2004
7,200 Square Feet Lot
$-- Zestimate®
$170/sqft
$-- HOA
What's special
Freshly updatedFreshly paintedLarge shed for storageNew kitchen appliances
- 26 days
- 465
- 53
Zillow last checked:
Listing updated:
Listed by:
Theresa E Dennie,
Compass Mandeville 985-626-5695
Source: ROAM MLS,MLS#: 2581341
Facts & features
Interior
Bedrooms & bathrooms
- Bedrooms: 3
- Bathrooms: 2
- Full bathrooms: 2
Primary bedroom
- Description: Lower Level, Ceiling Ht: 8, Flooring: Vinyl Wood Plank
- Area: 177.84 Square Feet
- Dimensions: 15.6 X 11.4
Bedroom
- Description: Lower Level, Ceiling Ht: 8, Flooring: Vinyl Wood Plank
- Area: 135.3 Square Feet
- Dimensions: 12.3 X 11
Bedroom
- Description: Lower Level, Ceiling Ht: 8, Flooring: Vinyl Wood Plank
- Area: 178.1 Square Feet
- Dimensions: 13 X 13.7
Breakfast
- Description: Lower Level, Ceiling Ht: 8, Flooring: Tile
- Area: 99.44 Square Feet
- Dimensions: 8.8 X 11.3
Kitchen
- Description: Lower Level, Ceiling Ht: 8, Flooring: Tile
- Area: 127.68 Square Feet
- Dimensions: 11.2 X 11.4
Laundry
- Description: Lower Level, Ceiling Ht: 8, Flooring: Tile
- Area: 57.2 Square Feet
- Dimensions: 10.4 X 5.5
Living room
- Description: Lower Level, Ceiling Ht: 11, Flooring: Vinyl Wood Plank
- Area: 260.26 Square Feet
- Dimensions: 15.4 X 16.9
Heating
- Central, Other
Cooling
- Central Air, Ceiling Fan(s), Other
Appliances
- Included: Dishwasher, Microwave, Stainless Steel Appliance(s), Range, Oven
- Laundry: Electric Dryer Hookup, Washer Hookup
Features
- Pantry
- Has fireplace: No
Interior area
- Total structure area: 1,626
- Total interior livable area: 1,287 sqft
Video & virtual tour
Property
Parking
- Total spaces: 1
- Parking features: Attached Carport
- Has carport: Yes
Features
- Levels: One
- Stories: 1
- Fencing: Wood,Wire
Lot
- Size: 7,200 Square Feet
- Dimensions: 60 x 120
- Features: Other, Rear Yard Vehicle Access
Details
- Additional structures: Shed(s)
- Parcel number: 31297
Construction
Type & style
- Home type: SingleFamily
- Architectural style: Traditional
- Property subtype: Single Family Residence
Materials
- Vinyl Siding
- Foundation: Slab
- Roof: Shingle
Condition
- Year built: 2004
- Major remodel year: 2004
Utilities & green energy
- Sewer: Other
- Water: Public
- Utilities for property: Natural Gas Not Available
Green energy
- Energy efficient items: Windows
Community & HOA
Community
- Subdivision: Palm Plaza
HOA
- Has HOA: No
Location
- Region: Covington
Financial & listing details
- Price per square foot: $170/sqft
- Tax assessed value: $150,607
- Annual tax amount: $848
- Date on market: 10/16/2026
Estimated market value
Not available
Estimated sales range
Not available
Not available
Price history
| Date | Event | Price |
|---|---|---|
| 10/19/2026 | Listed for sale | $219,000$170/sqft |
Source:  GSREIN #2581341 Report a problem | ||
| 3/1/2024 | Sold | -- |
Source: Public Record Report a problem | ||
| 3/28/2005 | Sold | -- |
Source:  ROAM MLS #571714 Report a problem | ||
Public tax history
| Year | Property taxes | Tax assessment |
|---|---|---|
| 2025 | $848 -3.8% | $15,061 |
| 2024 | $882 -42.9% | $15,061 +21.6% |
| 2023 | $1,545 | $12,381 |
| 2022 | $1,545 +0.2% | $12,381 |
| 2021 | $1,542 +0.1% | $12,381 |
| 2020 | $1,540 +14.6% | $12,381 +18.7% |
| 2019 | $1,343 -0.1% | $10,430 |
| 2018 | $1,345 -0.8% | $10,430 |
| 2017 | $1,355 +254.4% | $10,430 |
| 2016 | $382 | $10,430 |
| 2015 | $382 -2.3% | $10,430 |
| 2014 | $391 +1.2% | $10,430 |
| 2013 | $387 -18.8% | $10,430 -5.8% |
| 2011 | $476 -0.2% | $11,070 |
| 2010 | $477 | $11,070 |
Find assessor info on the county website
Monthly payment
Est. payment
Payment breakdown
Explore the cost of this home by adjusting the details. Changes won't be saved.Climate risks
Neighborhood: 70435
Nearby schools
Schools provided by the listing agent
- Elementary: stpsb.org
Source: ROAM MLS. This data may not be complete. We recommend contacting the local school district to confirm school assignments for this home.


Similar homes
- $189,9003 bd2 ba1.4k sqft72433 Bullard St, Covington, LA 70435For Sale
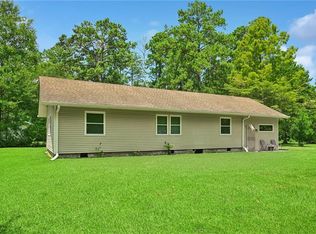
 MLS ID #2571115, Gregg B Tepper, Keller Williams Realty Service. ROAM MLS
- $218,5003 bd2 ba1.1k sqft70511 5th St, Covington, LA 70433For Sale
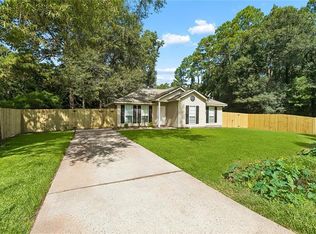 MLS ID #2572012, Rachel N Webber, Galiano Realty. ROAM MLS
- $279,9003 bd2 ba1.4k sqft20047 Palm Blvd, Covington, LA 70435For Sale
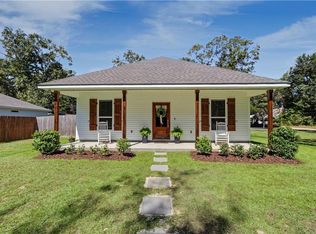 MLS ID #2581695, Alicia W Matthews, Realty One Group Immobilia. ROAM MLS
- $219,0003 bd2 ba1.3k sqft70367 4th St, Covington, LA 70433For Sale
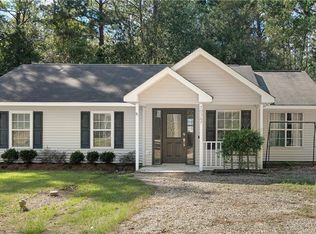 MLS ID #2582179, Marcus C Clavier, Clavier Realty Group LLC. ROAM MLS
- $239,0003 bd2 ba1.5k sqft17156 Million Dollar Rd, Covington, LA 70435For SaleMLS ID #2572019, Rosie Rumore, Gulf Meridian Realty . ROAM MLS
- $220,0003 bd2 ba1.1k sqft70419 F St, Covington, LA 70433For SaleMLS ID #2565647, Kenneth P Golden, 1 Percent Lists. ROAM MLS
- $224,0003 bd2 ba1.2k sqft70312 1st St, Covington, LA 70433For SaleMLS ID #2571238, Morgan Bergeron, Monument Real Estate, LLC. ROAM MLS
- $212,0003 bd2 ba1.1k sqft70346 J St, Covington, LA 70433For SaleMLS ID #2562026, Caiden L McNulty, Berkshire Hathaway HS - Mandeville. ROAM MLS
- $210,0003 bd2 ba1.3k sqft70401 I St, Covington, LA 70433For SaleMLS ID #2572263, Lori L Sanborn, 1 Percent Lists. ROAM MLS
- $255,0003 bd2 ba1.3k sqft24445 Sanders Rd, Covington, LA 70435For SaleMLS ID #2571808, Cillen E Meisler, REACH Real Estate Solutions. ROAM MLS
- $205,0003 bd2 ba1.1k sqft70404 L St, Covington, LA 70433For SaleMLS ID #2581431, Shalena Drury, 1 Percent Lists. ROAM MLS
- $215,0003 bd2 ba1.2k sqft70052 9th St, Covington, LA 70433For SaleMLS ID #2570855, Ada V Bruhl, Realty One Group Immobilia. ROAM MLS
- $219,0003 bd2 ba1.1k sqft71033 Shady Lake Dr, Covington, LA 70433For SaleMLS ID #2579821, Gregg B Tepper, Keller Williams Realty Service. ROAM MLS
- $209,0003 bd2 ba1.3k sqft70296 F St, Covington, LA 70433For SaleMLS ID #2579630, Albert Louis Long, United Real Estate Partners. ROAM MLS
- $220,0003 bd2 ba1.1k sqft18274 Cusachs Dr, Covington, LA 70433For SaleMLS ID #2560430, Rebecca A Davis, Select Living LLC. ROAM MLS
- $210,0003 bd2 ba1.3k sqft70306 K St, Covington, LA 70433For SaleMLS ID #2562889, Natalie Monteleone, Keller Williams Realty Service. ROAM MLS
- $299,0004 bd2 ba1.5k sqft76454 Highway 1081, Covington, LA 70435For SaleMLS ID #2576152, Image Hasselbeck, Community RealEstate LLC. ROAM MLS
- $155,0003 bd2 ba1.1k sqft72352 Nursery St, Covington, LA 70435For SaleMLS ID #2559256, Ashley Callahan, 1 Percent Lists Gulf South. ROAM MLS
- $229,9993 bd2 ba1.4k sqft11591 Tantela Ranch Rd, Folsom, LA 70437For SaleMLS ID #2579414, William E Stall, Amplified Realty Group, Inc.. ROAM MLS
- $240,0003 bd2 ba1.5k sqft22556 3rd St, Mandeville, LA 70471For SaleMLS ID #2552008, Tricia M Daigle, Realty One Group Immobilia. ROAM MLS
