All the heavy lifting has already been done—this home is primed for your personal touches and creative upgrades. Major system improvements include a brand-new exterior AC unit installed June ’26, plus a new interior air handler/AC unit less than two years old, ensuring reliable comfort for years ahead. The seller also invested in 15 yards of sand pumped beneath the home in ’26 to prevent standing water, along with all gas piping underneath the house installed the same year.
Structural enhancements add peace of mind, including new foundational beams—dual 2x10s—installed under the kitchen. The home features vinyl double-hung windows for flexibility and efficiency, electric central heat, and a natural-gas wall heater for supplemental warmth.
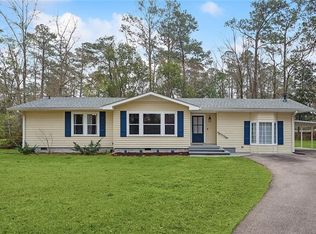
Set on over half an acre, the property offers exceptional privacy with plenty of room to spread out, yet remains conveniently close to Covington. Inside, you’ll find 3 bedrooms, 2 baths, no carpet, and extra attic space added in 2011 for storage or future expansion.
A quiet, private setting paired with extensive mechanical and structural upgrades makes this home an ideal canvas ready for your finishing touches. Free 1yr interest rate buydown and no lender refinance fees for qualified buyers when using Envoy Mortgage.
Active
Price cut: $15K (9/11)
$204,900
72433 Bullard St, Covington, LA 70435
3beds
1,431sqft
Single Family Residence
Built in 1952
0.56 Acres Lot
$-- Zestimate®
$143/sqft
$-- HOA
What's special
Quiet private settingElectric central heatExceptional privacy
- 58 days
- 387
- 26
Zillow last checked:
Listing updated:
Listed by:
Gregg Tepper 985-789-8717,
Keller Williams Realty Services 985-727-7000,
David Locker 985-326-1547,
Keller Williams Realty Services
Source: GSREIN,MLS#: 2571115
Facts & features
Interior
Bedrooms & bathrooms
- Bedrooms: 3
- Bathrooms: 2
- Full bathrooms: 2
Primary bedroom
- Description: Flooring: Laminate,Simulated Wood
- Level: Lower
- Dimensions: 11'10"x11'7"
Bedroom
- Description: Flooring: Laminate,Simulated Wood
- Level: Lower
- Dimensions: 15'10"x11'8"
Bedroom
- Description: Flooring: Laminate,Simulated Wood
- Level: Lower
- Dimensions: 14'6"x11'8"
Den
- Description: Flooring: Tile
- Level: Lower
- Dimensions: 8'x7'9"
Dining room
- Level: Lower
- Dimensions: 9'2"x8'10"
Kitchen
- Level: Lower
- Dimensions: 12'x14'5"
Laundry
- Level: Lower
- Dimensions: 5'7"x7'9"
Living room
- Level: Lower
- Dimensions: 13'11"x18'10"
Heating
- Central
Cooling
- Central Air, 1 Unit
Appliances
- Included: Cooktop, Dishwasher, Oven, Range
- Laundry: Washer Hookup, Dryer Hookup
Features
- Ceiling Fan(s), Carbon Monoxide Detector, Pantry, Cable TV
- Has fireplace: No
- Fireplace features: None
Interior area
- Total structure area: 1,431
- Total interior livable area: 1,431 sqft
Video & virtual tour
Property
Parking
- Total spaces: 3
- Parking features: Carport, Three or more Spaces, Boat, Driveway, RV Access/Parking
- Has carport: Yes
- Has uncovered spaces: Yes
Features
- Levels: One
- Stories: 1
- Patio & porch: Concrete, Covered
- Exterior features: Permeable Paving
Lot
- Size: 0.56 Acres
- Dimensions: 270 x 120
- Features: Irregular Lot, Outside City Limits
Details
- Additional structures: Shed(s)
- Parcel number: 128855
- Special conditions: None
Construction
Type & style
- Home type: SingleFamily
- Architectural style: Traditional
- Property subtype: Single Family Residence
Materials
- Aluminum Siding
- Foundation: Raised
- Roof: Shingle
Condition
- Average Condition
- Year built: 1952
Utilities & green energy
- Sewer: Public Sewer
- Water: Public
Community & HOA
Community
- Subdivision: Not a Subdivision
HOA
- Has HOA: No
Location
- Region: Covington
Financial & listing details
- Price per square foot: $143/sqft
- Tax assessed value: $107,460
- Annual tax amount: $374
- Date on market: 8/6/2026
Estimated market value
Not available
Estimated sales range
Not available
Not available
Price history
| Date | Event | Price |
|---|---|---|
| 9/11/2026 | Price change | $204,900-6.8%$143/sqft |
Source:  GSREIN #2571115 Report a problem GSREIN #2571115 Report a problem | ||
| 8/6/2026 | Listed for sale | $219,900+1.6%$154/sqft |
Source: GSREIN #2571115 Report a problem | ||
| 1/22/2026 | Listing removed | $216,500$151/sqft |
Source: GSREIN #2507607 Report a problem | ||
| 11/17/2025 | Listed for sale | $216,500$151/sqft |
Source: GSREIN #2507607 Report a problem | ||
| 11/14/2025 | Contingent | $216,500$151/sqft |
Source: GSREIN #2507607 Report a problem | ||
| 10/27/2025 | Price change | $216,500-3.3%$151/sqft |
Source: GSREIN #2507607 Report a problem | ||
| 9/15/2025 | Price change | $224,000-2.2%$157/sqft |
Source: GSREIN #2507607 Report a problem | ||
| 6/18/2025 | Listed for sale | $229,000$160/sqft |
Source: GSREIN #2507607 Report a problem | ||
| 10/11/2010 | Sold | -- |
Source: Public Record Report a problem | ||
Public tax history
| Year | Property taxes | Tax assessment |
|---|---|---|
| 2025 | $374 -4.6% | $10,746 |
| 2024 | $392 -6.4% | $10,746 |
| 2023 | $418 -0.1% | $10,746 |
| 2022 | $419 -0.5% | $10,746 |
| 2021 | $421 +1.5% | $10,746 |
| 2020 | $414 -3.2% | $10,746 |
| 2019 | $428 -1.7% | $10,746 |
| 2018 | $435 -70% | $10,746 |
| 2017 | $1,451 +229.6% | $10,746 |
| 2016 | $440 | $10,746 +3.5% |
| 2015 | $440 +10.1% | $10,383 |
| 2014 | $400 +0.5% | $10,383 |
| 2013 | $398 | $10,383 +151.8% |
| 2010 | -- | $4,124 |
Find assessor info on the county website
Monthly payment
Est. payment
Payment breakdown
Explore the cost of this home by adjusting the details. Changes won't be saved.Climate risks
Neighborhood: 70435
Nearby schools
Schools provided by the listing agent
- Elementary: STPSB
- Middle: STPSB
- High: STPSB
Source: GSREIN. This data may not be complete. We recommend contacting the local school district to confirm school assignments for this home.

Similar homes
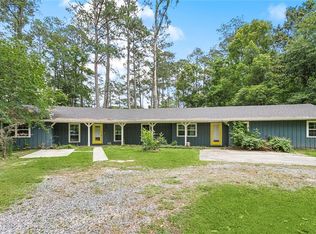
- $210,0003 bd2 ba1.3k sqft82330 Highway 437, Covington, LA 70435For Sale

 MLS ID #2563166, Louis Williams, Keller Williams Realty Services. GSREIN
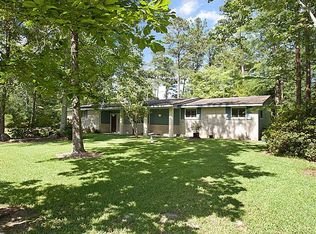
 - $194,0003 bd2 ba1.7k sqft20372 Doris Rd, Covington, LA 70433For Sale
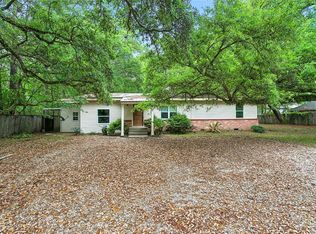 MLS ID #2551319, Shawn Thomas, United Real Estate Partners LLC. GSREIN
 - $219,0003 bd2 ba1.1k sqft71033 Shady Lake Dr, Covington, LA 70433For Sale
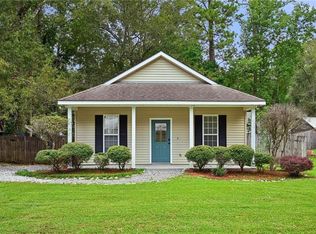 MLS ID #2579821, Gregg Tepper, Keller Williams Realty Services. GSREIN
 - $169,0003 bd2 ba1.1k sqft25 Sunflower Rd, Covington, LA 70435For Sale
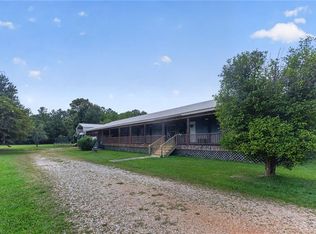 MLS ID #2573745, Fran Meyers, Compass Covington (COMP27). GSREIN
 - $235,0002 bd2 ba1.1k sqft519 W 7th Ave, Covington, LA 70433For SaleMLS ID #2579897, Tamatha Blocker, United Real Estate Partners. GSREIN
- $224,0003 bd2 ba1.2k sqft70312 1st St, Covington, LA 70433For SaleMLS ID #2571238, Morgan Bergeron, Monument Real Estate, LLC. GSREIN
- $220,0004 bd2 ba1.5k sqft72350 Forest Dr, Covington, LA 70433For SaleMLS ID #2578039, Jamie Gebbia, Homesmart Realty South. GSREIN
- $213,5003 bd2 ba1.3k sqft70306 K St, Covington, LA 70433For SaleMLS ID #2562889, Natalie Monteleone, Keller Williams Realty Services. GSREIN
- $215,0003 bd2 ba1.2k sqft70052 9th St, Covington, LA 70433For SaleMLS ID #2570855, Ada Bruhl, Realty One Group Immobilia. GSREIN
- $225,0003 bd2 ba1.1k sqft70511 5th St, Covington, LA 70433For SaleMLS ID #2572012, Rachel Webber, Galiano Realty. GSREIN
- $212,0003 bd2 ba1.1k sqft70346 J St, Covington, LA 70433For SaleMLS ID #2562026, Caiden McNulty, Berkshire Hathaway HomeServices Preferred, REALTOR. GSREIN
- $165,0003 bd2 ba1.1k sqft72352 Nursery St, Covington, LA 70435For SaleMLS ID #2559256, Ashley Callahan, 1 Percent Lists Gulf South. GSREIN
- $220,0003 bd2 ba1.1k sqft70419 F St, Covington, LA 70433For SaleMLS ID #2565647, Kenneth Golden, 1 Percent Lists. GSREIN
- $229,9993 bd2 ba1.4k sqft11591 Tantela Ranch Rd, Folsom, LA 70437For SaleMLS ID #2579414, William Stall, Amplified Realty Group, Inc.. GSREIN
- $220,0003 bd2 ba1.1k sqft18274 Cusachs Dr, Covington, LA 70433For SaleMLS ID #2560430, Rebecca Davis, Select Living LLC. GSREIN
- $225,0003 bd2 ba1.3k sqft70220 7th St, Covington, LA 70433For SaleMLS ID #2564881, Felicity Kahn, Berkshire Hathaway HomeServices Preferred, REALTOR. GSREIN
- $230,0004 bd2 ba1.7k sqft104 Drum St, Covington, LA 70433For SaleMLS ID #2576026, Amberly Stuart, Compass Garden District. GSREIN
- $239,0003 bd2 ba1.5k sqft17156 Million Dollar Rd, Covington, LA 70435For SaleMLS ID #2572019, Rosie Rumore, Gulf Meridian Realty . GSREIN
- $155,0003 bd2 ba1.1k sqft72393 Daisy St, Covington, LA 70435For SaleMLS ID #2565887, Ashley Callahan, 1 Percent Lists Gulf South. GSREIN
- $239,9003 bd2 ba1.2k sqft70208 9th St, Covington, LA 70433For SaleMLS ID #2570473, Edgardo Zeron, Realty One Group Immobilia. GSREIN
