Nestled beneath a breathtaking canopy of majestic live oak trees, this charming country property offers the perfect blend of privacy, character, and wide-open space. Set on a beautifully treed lot, the home welcomes you with a classic front porch and timeless cottage appeal, creating a peaceful retreat just minutes from the conveniences of Covington.
Inside, warm wood-paneled walls and abundant natural light create a cozy, rustic atmosphere throughout the living spaces. The inviting living room offers the perfect place to relax, while the spacious eat-in kitchen features extensive cabinetry, generous counter space, and stainless steel appliances, providing both functionality and charm.
Step outside and enjoy the expansive grounds, where mature shade trees, open green space, and a large backyard create endless opportunities for outdoor entertaining, gardening, recreation, or simply enjoying the tranquil surroundings. A covered side patio provides additional outdoor living space, while a detached storage building offers room for tools, equipment, or hobby space.
Whether you're seeking a peaceful primary residence, a weekend retreat, or a property with room to grow, this unique Covington gem delivers country living at its finest. Enjoy the beauty of nature, the comfort of a charming home, and the freedom of a spacious setting all in one exceptional property.
Active
Price cut: $2K (8/6)
$210,000
82330 Highway 437, Covington, LA 70435
3beds
1,362sqft
Farm, Single Family Residence
Built in 1956
1.32 Acres Lot
$207,200 Zestimate®
$154/sqft
$-- HOA
What's special
Classic front porchLarge backyardExtensive cabinetryExpansive groundsCovered side patioBeautifully treed lotStainless steel appliances
- 114 days
- 750
- 57
Likely to sell faster than
Zillow last checked:
Listing updated:
Listed by:
Louis Williams 985-237-0712,
Keller Williams Realty Services 985-727-7000
Source: GSREIN,MLS#: 2563166
Facts & features
Interior
Bedrooms & bathrooms
- Bedrooms: 3
- Bathrooms: 2
- Full bathrooms: 2
Bedroom
- Description: Flooring: Wood
- Level: Lower
- Dimensions: 15.6x9.9
Bedroom
- Description: Flooring: Wood
- Level: Lower
- Dimensions: 12.1x11.6
Bedroom
- Description: Flooring: Wood
- Level: Lower
- Dimensions: 9.6x11.6
Breakfast room nook
- Description: Flooring: Tile
- Level: Lower
- Dimensions: 8.0x5.6
Kitchen
- Description: Flooring: Tile
- Level: Lower
- Dimensions: 11.2x11.5
Living room
- Description: Flooring: Wood
- Level: Lower
- Dimensions: 17.3x11.6
Utility room
- Description: Flooring: Tile
- Level: Lower
- Dimensions: 9.6x7.1
Heating
- Central
Cooling
- Central Air
Appliances
- Included: Dishwasher, Microwave, Oven, Refrigerator
Features
- Has fireplace: No
- Fireplace features: None
Interior area
- Total structure area: 1,569
- Total interior livable area: 1,362 sqft
Property
Parking
- Total spaces: 3
- Parking features: Driveway, Three or more Spaces
- Has uncovered spaces: Yes
Features
- Levels: One
- Stories: 1
- Patio & porch: Covered, Porch
- Exterior features: Porch
Lot
- Size: 1.32 Acres
- Dimensions: 410 x 150
- Features: 1 to 5 Acres, Outside City Limits
Details
- Parcel number: 120004
- Special conditions: None
Construction
Type & style
- Home type: SingleFamily
- Architectural style: Farmhouse
- Property subtype: Farm, Single Family Residence
Materials
- Wood Siding
- Foundation: Raised
- Roof: Shingle
Condition
- Average Condition
- Year built: 1956
Utilities & green energy
- Sewer: Septic Tank
- Water: Public
Community & HOA
Community
- Security: Smoke Detector(s)
- Subdivision: Not a Subdivision
HOA
- Has HOA: No
Location
- Region: Covington
Financial & listing details
- Price per square foot: $154/sqft
- Tax assessed value: $108,704
- Annual tax amount: $1,263
- Date on market: 6/16/2026
Estimated market value
$207,200
$197,000 - $218,000
$1,774/mo
Price history
| Date | Event | Price |
|---|---|---|
| 9/30/2026 | Price change | $1,500-14.3%$1/sqft |
Source: GSREIN #2575648 Report a problem | ||
| 9/4/2026 | Listed for rent | $1,750$1/sqft |
Source: GSREIN #2575648 Report a problem | ||
| 8/6/2026 | Price change | $210,000-0.9%$154/sqft |
Source:  GSREIN #2563166 Report a problem GSREIN #2563166 Report a problem | ||
| 7/16/2026 | Price change | $212,000-1.4%$156/sqft |
Source: GSREIN #2563166 Report a problem | ||
| 7/8/2026 | Price change | $215,000-1.4%$158/sqft |
Source: GSREIN #2563166 Report a problem | ||
| 6/26/2026 | Price change | $218,000-3.1%$160/sqft |
Source: GSREIN #2563166 Report a problem | ||
| 6/16/2026 | Listed for sale | $225,000+7.1%$165/sqft |
Source: GSREIN #2563166 Report a problem | ||
| 7/2/2025 | Sold | -- |
Source: GSREIN #2499671 Report a problem | ||
| 5/24/2025 | Contingent | $210,000$154/sqft |
Source: GSREIN #2499671 Report a problem | ||
| 5/2/2025 | Listed for sale | $210,000$154/sqft |
Source: GSREIN #2499671 Report a problem | ||
Public tax history
| Year | Property taxes | Tax assessment |
|---|---|---|
| 2025 | $1,263 +210.7% | $10,870 |
| 2024 | $406 +89.8% | $10,870 +19% |
| 2023 | $214 +0% | $9,138 |
| 2022 | $214 +0.6% | $9,138 |
| 2021 | $213 +0.6% | $9,138 |
| 2020 | $212 +4.5% | $9,138 +1.5% |
| 2019 | $202 -0.1% | $9,004 |
| 2018 | $203 -83.5% | $9,004 |
| 2017 | $1,231 +496.1% | $9,004 |
| 2016 | $206 | $9,004 +3.5% |
| 2015 | $206 +20.6% | $8,699 |
| 2014 | $171 +1.1% | $8,699 |
| 2013 | $169 -1.8% | $8,699 |
| 2012 | $172 | $8,699 |
Find assessor info on the county website
Monthly payment
Est. payment
Payment breakdown
Explore the cost of this home by adjusting the details. Changes won't be saved.Climate risks
Neighborhood: 70435
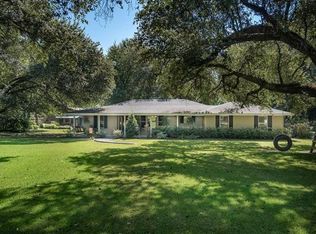
- $465,9004 bd3 ba2.2k sqft82320 Highway 437, Covington, LA 70435Off Market
- $278,700-- bd-- ba1.4k sqft18001 Ethel Allison Rd, Covington, LA 70435Off Market
- $379,600-- bd-- ba2.3k sqft82221 Highway 437, Covington, LA 70435Off Market
- $329,300-- bd-- ba1.7k sqft82444 Highway 437, Covington, LA 70435Off Market
Similar homes
- $204,9003 bd2 ba1.4k sqft72433 Bullard St, Covington, LA 70435For Sale

 MLS ID #2571115, Gregg Tepper, Keller Williams Realty Services. GSREIN
 - $239,0003 bd2 ba1.5k sqft17156 Million Dollar Rd, Covington, LA 70435For Sale
 MLS ID #2572019, Rosie Rumore, Gulf Meridian Realty . GSREIN
 - $245,0003 bd2 ba1.8k sqft81321 Ok Ln, Covington, LA 70435For Sale
 MLS ID #2570237, Erin Remondet, Pelican State Realty. GSREIN
 - $169,0003 bd2 ba1.1k sqft25 Sunflower Rd, Covington, LA 70435For Sale
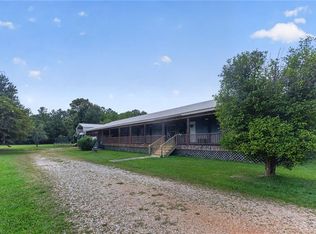 MLS ID #2573745, Fran Meyers, Compass Covington (LATT27). GSREIN
 - $238,9003 bd2 ba1.2k sqft82440 City Limits Rd, Folsom, LA 70437For SaleMLS ID #2577621, MaryJo Doussan, Engel & Volkers Slidell - Mandeville. GSREIN
- $229,9993 bd2 ba1.4k sqft11591 Tantela Ranch Rd, Folsom, LA 70437For SaleMLS ID #2579414, William Stall, Amplified Realty Group, Inc.. GSREIN
- $220,0004 bd2 ba1.5k sqft72350 Forest Dr, Covington, LA 70433For SaleMLS ID #2578039, Jamie Gebbia, Homesmart Realty South. GSREIN
- $219,0003 bd2 ba1.1k sqft71033 Shady Lake Dr, Covington, LA 70433For SaleMLS ID #2579821, Gregg Tepper, Keller Williams Realty Services. GSREIN
- $213,5003 bd2 ba1.3k sqft70306 K St, Covington, LA 70433For SaleMLS ID #2562889, Natalie Monteleone, Keller Williams Realty Services. GSREIN
- $314,0004 bd2 ba1.5k sqft76454 Highway 1081, Covington, LA 70435For SaleMLS ID #2576152, Image Hasselbeck, Community RealEstate LLC. GSREIN
- $240,0003 bd2 ba1.5k sqft16758 Kat Kaw Rd, Franklinton, LA 70438For SaleMLS ID #2566824, Rhonda Zimmerman, United Real Estate Partners. GSREIN
- $180,0005 bd2 ba1.9k sqft43721 Heidelberg Rd, Franklinton, LA 70438For SaleMLS ID #2576086, Joseph Deraney, Keller Williams Realty Services. GSREIN
- $220,0003 bd2 ba1.1k sqft18274 Cusachs Dr, Covington, LA 70433For SaleMLS ID #2560430, Rebecca Davis, Select Living LLC. GSREIN
- $176,0003 bd2 ba1.2k sqft16044 Bob Magee Rd, Franklinton, LA 70438For SaleMLS ID #2563320, Charlotte Johnson, Keller Williams Realty Services. GSREIN
- $218,0003 bd2 ba1.3k sqft20537 Choctaw Rd, Franklinton, LA 70438For SaleMLS ID #2563964, KELLI GOINGS, Goings Group Real Estate Services, Inc.. GSREIN
- $212,0003 bd2 ba1.1k sqft70346 J St, Covington, LA 70433For SaleMLS ID #2562026, Caiden McNulty, Berkshire Hathaway HomeServices Preferred, REALTOR. GSREIN
- $224,0003 bd2 ba1.2k sqft70312 1st St, Covington, LA 70433For SaleMLS ID #2571238, Morgan Bergeron, Monument Real Estate, LLC. GSREIN
- $220,0003 bd2 ba1.1k sqft70419 F St, Covington, LA 70433For SaleMLS ID #2565647, Kenneth Golden, 1 Percent Lists. GSREIN
- $165,0003 bd3 ba1.3k sqft10159 True Light Church Rd, Bogalusa, LA 70427For SaleMLS ID #2565874, Heather Seal, Downtown Realty. GSREIN
