Kat Kaw Cottage offers many possibilities, located just north of Folsom, east of Amite and a skip to downtown Franklinton. New plumbing, paint, cabinetry, flooring & some electrical upgrades in 2022 / 2023. Enjoy the peace and serenity of almost four beautiful pasture acres (3.90) fenced - ready for your Horses or other livestock. Turkey, Deer, Fox and Song Birds visit often and love to check out the of wild flowers patch growing along with young fruit trees. Step inside and enjoy the open farmhouse vibe - one huge room to create your own space. Two of the bedrooms are multi purpose. One, with exterior door could be office space. The second bedroom is currently used as a den and would make a great nursery. You will fall in love with the unique Owners Suite, full of rustic charm, complete with private bath and soaking tub. An added bonus to the Owners Suite is the private sunroom / reading nook. A must see. Contact your lender and make an appointment to view this gem.
Active
Price cut: $9K (8/17)
$240,000
16758 Kat Kaw Rd, Franklinton, LA 70438
3beds
1,528sqft
Single Family Residence
Built in 1957
3.9 Acres Lot
$232,700 Zestimate®
$157/sqft
$-- HOA
What's special
Young fruit treesWild flowers patch
- 79 days
- 417
- 54
Zillow last checked:
Listing updated:
Listed by:
Rhonda Zimmerman 985-974-1450,
United Real Estate Partners 985-256-5500
Source: GSREIN,MLS#: 2566824
Facts & features
Interior
Bedrooms & bathrooms
- Bedrooms: 3
- Bathrooms: 2
- Full bathrooms: 2
Bedroom
- Description: Flooring: Laminate,Simulated Wood
- Level: Lower
- Dimensions: 16 x 15.4
Bedroom
- Description: Flooring: Laminate,Simulated Wood
- Level: Lower
- Dimensions: 12 x 11.7
Bedroom
- Description: Flooring: Laminate,Simulated Wood
- Level: Lower
- Dimensions: 11.6 x 13.9
Den
- Description: Flooring: Laminate,Simulated Wood
- Level: Lower
- Dimensions: 8 x 23.8
Kitchen
- Description: Flooring: Laminate,Simulated Wood
- Level: Lower
- Dimensions: 8 x 23.8
Sunroom
- Description: Flooring: Laminate,Simulated Wood
- Level: Lower
- Dimensions: 7.6 x 13.8
Utility room
- Level: Lower
- Dimensions: 6 x 6.8
Heating
- Ductless, Multiple Heating Units, Wall Furnace
Cooling
- Ductless, 3+ Units, Wall Unit(s)
Appliances
- Included: Dryer, Dishwasher, Oven, Range, Refrigerator, Washer
Features
- Ceiling Fan(s), Cathedral Ceiling(s), High Ceilings, Stone Counters, Stainless Steel Appliances, Vaulted Ceiling(s)
- Has fireplace: No
- Fireplace features: None
Interior area
- Total structure area: 2,090
- Total interior livable area: 1,528 sqft
Video & virtual tour
Property
Parking
- Total spaces: 2
- Parking features: Carport, Detached, Two Spaces
- Has carport: Yes
Features
- Levels: One
- Stories: 1
- Patio & porch: Porch
- Exterior features: Fence, Porch
- Pool features: None
Lot
- Size: 3.9 Acres
- Features: 1 to 5 Acres, Outside City Limits
Details
- Additional structures: Shed(s)
- Parcel number: 0100002600A
- Special conditions: None
Construction
Type & style
- Home type: SingleFamily
- Architectural style: Cottage
- Property subtype: Single Family Residence
Materials
- Block, Other
- Foundation: Slab
- Roof: Metal
Condition
- Very Good Condition
- Year built: 1957
Utilities & green energy
- Sewer: Septic Tank
- Water: Well
Community & HOA
Community
- Security: Smoke Detector(s)
- Subdivision: Not a Subdivision
HOA
- Has HOA: No
Location
- Region: Franklinton
Financial & listing details
- Price per square foot: $157/sqft
- Tax assessed value: $60,600
- Date on market: 7/9/2026
Estimated market value
$232,700
$221,000 - $244,000
$1,200/mo
Price history
| Date | Event | Price |
|---|---|---|
| 8/17/2026 | Price change | $240,000-3.6%$157/sqft |
Source:  GSREIN #2566824 Report a problem GSREIN #2566824 Report a problem | ||
| 7/31/2026 | Price change | $249,000-2.4%$163/sqft |
Source: GSREIN #2566824 Report a problem | ||
| 7/9/2026 | Listed for sale | $255,000+30.8%$167/sqft |
Source: GSREIN #2566824 Report a problem | ||
| 1/20/2023 | Sold | -- |
Source: GSREIN #2372390 Report a problem | ||
| 1/20/2023 | Listed for sale | $195,000$128/sqft |
Source: GSREIN #2372390 Report a problem | ||
| 12/7/2022 | Pending sale | $195,000$128/sqft |
Source: GSREIN #2372390 Report a problem | ||
| 12/4/2022 | Listed for sale | $195,000$128/sqft |
Source: GSREIN #2372390 Report a problem | ||
| 11/28/2022 | Pending sale | $195,000$128/sqft |
Source: GSREIN #2372390 Report a problem | ||
| 11/21/2022 | Listed for sale | $195,000$128/sqft |
Source: GSREIN #2372390 Report a problem | ||
Public tax history
| Year | Property taxes | Tax assessment |
|---|---|---|
| 2025 | -- | $6,060 |
| 2024 | -- | $6,060 |
| 2023 | -- | $6,060 +818.2% |
| 2022 | $74 | $660 |
Find assessor info on the county website
Monthly payment
Est. payment
Payment breakdown
Explore the cost of this home by adjusting the details. Changes won't be saved.Climate risks
Neighborhood: 70438
Similar homes
- $250,0003 bd2 ba1.6k sqft85271 25th Hwy, Franklinton, LA 70438For Sale
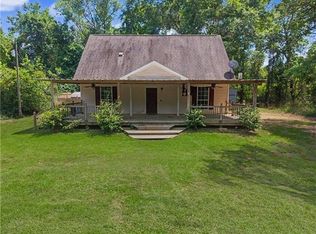
 MLS ID #2576970, Tonya Foil-Goings, BAAS Realty. GSREIN
 - $275,0003 bd2 ba2.2k sqft19065 Highway 450, Franklinton, LA 70438For Sale
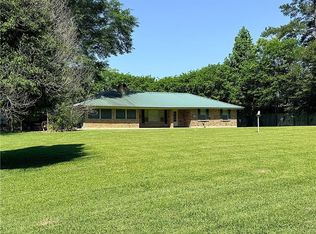 MLS ID #2569140, David Holloway, Smith & Core, Inc.. GSREIN
 - $239,0004 bd2 ba1.8k sqft126 Smith Rd, Franklinton, LA 70438For Sale
 MLS ID #2561633, Alicia Hanemann, Hanemann Realty, Inc.. GSREIN
 - $235,0003 bd2 ba1.2k sqft32212 Tom Warner Rd, Franklinton, LA 70438For Sale
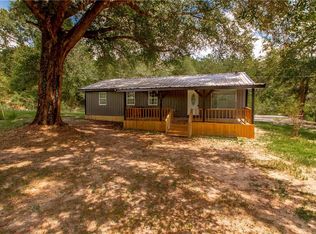 MLS ID #2574757, Hannah Williams, Keller Williams Realty Services. GSREIN
 - $243,0004 bd2 ba2.1k sqft41545 C Corkern Rd, Franklinton, LA 70438For SaleMLS ID #2571369, Kimberly Magee, Goings Group Real Estate Services, Inc.. GSREIN
- $195,0003 bd2 ba1.2k sqft16044 Bob Magee Rd, Franklinton, LA 70438For SaleMLS ID #2563320, Charlotte Johnson, Keller Williams Realty Services. GSREIN
- $240,0004 bd3 ba2k sqft1630 Bickham St, Franklinton, LA 70438For SaleMLS ID #2529456, Drew Varnado, Goings Group Real Estate Services, Inc.. GSREIN
- $240,0003 bd2 ba1.2k sqft28230 Highway 430, Franklinton, LA 70438For SaleMLS ID #2554690, Lynn Richard, Goings Group Real Estate Services, Inc.. GSREIN
- $248,9003 bd2 ba1.5k sqft40690 Burton Ln, Franklinton, LA 70438New ConstructionMLS ID #2575608, Jimmy Wilkinson, Davis Realty Group, LLC. GSREIN
- $218,0003 bd2 ba1.3k sqft20537 Choctaw Rd, Franklinton, LA 70438For SaleMLS ID #2563964, KELLI GOINGS, Goings Group Real Estate Services, Inc.. GSREIN
- $285,0003 bd2 ba1.9k sqft1522 13th Ave, Franklinton, LA 70438For SaleMLS ID #2564912, Steven Goings, Goings Group Real Estate Services, Inc.. GSREIN
- $215,0003 bd2 ba1.6k sqft1626 Bickham St, Franklinton, LA 70438For SaleMLS ID #2563852, KELLI GOINGS, Goings Group Real Estate Services, Inc.. GSREIN
- $224,9003 bd2 ba1.2k sqft38365 Highway 440, Franklinton, LA 70450For SaleMLS ID #2571261, KELLI GOINGS, Goings Group Real Estate Services, Inc.. GSREIN
- $240,0004 bd3 ba2.1k sqft56034 Virgil White Ln, Loranger, LA 70446For SaleMLS ID #2567333, Liesha Foster, Berkshire Hathaway HomeServices Preferred, REALTOR. GSREIN
- $195,0003 bd3 ba1.6k sqft805 Martin Luther King Dr, Franklinton, LA 70438For SaleMLS ID #2570252, Isola Williams, Goings Group Real Estate Services, Inc.. GSREIN
- $350,0003 bd2 ba2.2k sqft18701 Lee Rd, Franklinton, LA 70438For SaleMLS ID #2569888, Felicia Forbes, Barden Realty, LLC. GSREIN
- $210,0003 bd2 ba1.3k sqft82330 Highway 437, Covington, LA 70435For SaleMLS ID #2563166, Louis Williams, Keller Williams Realty Services. GSREIN
- $239,0003 bd2 ba1.5k sqft17156 Million Dollar Rd, Covington, LA 70435For SaleMLS ID #2572019, Rosie Rumore, Gulf Meridian Realty . GSREIN
- $195,0003 bd2 ba1.3k sqft50457 Frank Dillon Rd, Franklinton, LA 70438For SaleMLS ID #2494809, Mary Salley, Atlas Real Estate Company, LLC. GSREIN
- $299,9004 bd2 ba1.4k sqft43162 Highway 38, Franklinton, LA 70438For SaleMLS ID #2549281, Bryan Cryer, LPT Realty, LLC.. GSREIN
