Discover the perfect blend of space, comfort, and convenience with this beautiful brick home sitting on 1.49 acres in the heart of town. Inside this home features a split floor plan with a large living area that is great for hosting guest. The expansive lot offers plenty of space for creating whatever you can imagine. Add a shop, pool or leave it open for plenty of running room for kids and pets. Don't miss this opportunity to own a home within minutes of shops, restaurants and schools.
Active
Price cut: $10K (8/28)
$240,000
1630 Bickham St, Franklinton, LA 70438
4beds
2,058sqft
Single Family Residence
Built in 2008
1.49 Acres Lot
$-- Zestimate®
$117/sqft
$-- HOA
What's special
Expansive lotSplit floor planBrick home
- 339 days
- 288
- 31
Zillow last checked:
Listing updated:
Listed by:
Drew Varnado 985-335-0957,
Goings Group Real Estate Services, Inc. 985-322-2103
Source: GSREIN,MLS#: 2529456
Facts & features
Interior
Bedrooms & bathrooms
- Bedrooms: 4
- Bathrooms: 3
- Full bathrooms: 3
Primary bedroom
- Description: Flooring: Plank,Simulated Wood
- Level: First
- Dimensions: 12 x 14.5
Bedroom
- Description: Flooring: Plank,Simulated Wood
- Level: First
- Dimensions: 13.6 x 9.1
Bedroom
- Description: Flooring: Plank,Simulated Wood
- Level: First
- Dimensions: 12.7 x 9.11
Bedroom
- Description: Flooring: Plank,Simulated Wood
- Level: Second
- Dimensions: 15 x 14
Primary bathroom
- Description: Flooring: Tile
- Level: First
- Dimensions: 14.7 x 9
Bathroom
- Description: Flooring: Tile
- Level: First
- Dimensions: 9.1 x 4.11
Breakfast room nook
- Description: Flooring: Tile
- Level: First
- Dimensions: 11.5 x 9
Dining room
- Description: Flooring: Plank,Simulated Wood
- Level: First
- Dimensions: 12 x 8.8
Kitchen
- Description: Flooring: Tile
- Level: First
- Dimensions: 12.5 x 8.2
Laundry
- Description: Flooring: Tile
- Level: First
- Dimensions: 6 x 5.9
Living room
- Description: Flooring: Plank,Simulated Wood
- Level: First
- Dimensions: 24 x 20.4
Heating
- Central
Cooling
- Central Air, Ductless, Wall Unit(s)
Appliances
- Included: Microwave, Range
Features
- Has fireplace: Yes
- Fireplace features: Other
Interior area
- Total structure area: 2,685
- Total interior livable area: 2,058 sqft
Property
Parking
- Total spaces: 2
- Parking features: Garage, Two Spaces
- Has garage: Yes
Features
- Levels: One and One Half
- Stories: 1.5
- Patio & porch: Concrete, Covered, Porch
- Exterior features: Porch
- Pool features: None
Lot
- Size: 1.49 Acres
- Dimensions: 363 x 331 x 129 x 155.5
- Features: 1 to 5 Acres, City Lot
Details
- Parcel number: 0330022550C
- Special conditions: None
Construction
Type & style
- Home type: SingleFamily
- Architectural style: Traditional
- Property subtype: Single Family Residence
Materials
- Brick, Vinyl Siding
- Foundation: Slab
- Roof: Shingle
Condition
- Very Good Condition
- Year built: 2008
Utilities & green energy
- Sewer: Public Sewer
- Water: Public
Community & HOA
Community
- Subdivision: Franklinton
HOA
- Has HOA: No
Location
- Region: Franklinton
Financial & listing details
- Price per square foot: $117/sqft
- Tax assessed value: $160,300
- Annual tax amount: $1,340
- Date on market: 11/11/2025
Estimated market value
Not available
Estimated sales range
Not available
Not available
Price history
| Date | Event | Price |
|---|---|---|
| 8/28/2026 | Price change | $240,000-4%$117/sqft |
Source:  GSREIN #2529456 Report a problem GSREIN #2529456 Report a problem | ||
| 5/2/2026 | Price change | $250,000-3.8%$121/sqft |
Source: GSREIN #2529456 Report a problem | ||
| 4/11/2026 | Price change | $260,000-3.7%$126/sqft |
Source: GSREIN #2529456 Report a problem | ||
| 1/2/2026 | Price change | $270,000-3.6%$131/sqft |
Source: GSREIN #2529456 Report a problem | ||
| 11/11/2025 | Listed for sale | $280,000+89.2%$136/sqft |
Source: GSREIN #2529456 Report a problem | ||
| 10/13/2023 | Sold | -- |
Source: GSREIN #2407524 Report a problem | ||
| 8/29/2023 | Contingent | $148,000$72/sqft |
Source: GSREIN #2407524 Report a problem | ||
| 8/27/2023 | Listed for sale | $148,000$72/sqft |
Source: GSREIN #2407524 Report a problem | ||
| 8/15/2023 | Contingent | $148,000$72/sqft |
Source: GSREIN #2407524 Report a problem | ||
| 8/7/2023 | Listed for sale | $148,000$72/sqft |
Source: GSREIN #2407524 Report a problem | ||
| 9/12/2008 | Sold | -- |
Source: Public Record Report a problem | ||
Public tax history
| Year | Property taxes | Tax assessment |
|---|---|---|
| 2025 | $1,340 +0.5% | $16,030 |
| 2024 | $1,334 -0.3% | $16,030 |
| 2023 | $1,338 -12.1% | $16,030 |
| 2022 | $1,523 -18.9% | $16,030 |
| 2021 | $1,877 +0.1% | $16,030 |
| 2020 | $1,875 +123.1% | $16,030 |
| 2017 | $841 | $16,030 |
| 2015 | $841 -58.4% | $16,030 |
| 2013 | $2,019 +1397% | $16,030 |
| 2012 | $135 -93.4% | $16,030 -5.1% |
| 2011 | $2,057 -2.6% | $16,900 |
| 2010 | $2,112 | $16,900 |
Find assessor info on the county website
Monthly payment
Est. payment
Payment breakdown
Explore the cost of this home by adjusting the details. Changes won't be saved.Climate risks
Neighborhood: 70438
Nearby schools
Schools provided by the listing agent
- Elementary: WPSB
- Middle: WPSB
- High: WPSB
Source: GSREIN. This data may not be complete. We recommend contacting the local school district to confirm school assignments for this home.
Similar homes
- $225,0003 bd2 ba1.6k sqft85271 25th Hwy, Franklinton, LA 70438For Sale
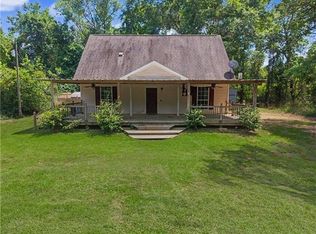
 MLS ID #2576970, Tonya Foil-Goings, BAAS Realty. GSREIN
 - $285,0003 bd2 ba1.9k sqft1522 13th Ave, Franklinton, LA 70438For Sale
 MLS ID #2564912, Steven Goings, Goings Group Real Estate Services, Inc.. GSREIN
 - $268,0004 bd3 ba2.8k sqft1020 Oak Rd, Franklinton, LA 70438For Sale
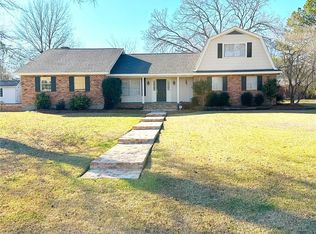 MLS ID #2543317, KELLI GOINGS, Goings Group Real Estate Services, Inc.. GSREIN
 - $265,0003 bd3 ba2.7k sqft2108 Washington St, Franklinton, LA 70438For Sale
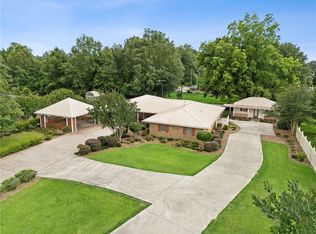 MLS ID #2503706, Jennifer Hayes, REACH Real Estate Solutions. GSREIN
 - $215,0003 bd2 ba1.2k sqft45235 Deja Vu Ln, Franklinton, LA 70438New ConstructionMLS ID #2580122, Katie Busby, Katie & Co Realty. GSREIN
- $243,0004 bd2 ba2.1k sqft41545 C Corkern Rd, Franklinton, LA 70438For SaleMLS ID #2571369, Kimberly Magee, Goings Group Real Estate Services, Inc.. GSREIN
- $195,0003 bd3 ba1.6k sqft805 Martin Luther King Dr, Franklinton, LA 70438For SaleMLS ID #2570252, Isola Williams, Goings Group Real Estate Services, Inc.. GSREIN
- $123,0004 bd2 ba2.3k sqft1414 Green St, Franklinton, LA 70438For SaleMLS ID #2580443, Steven Goings, Goings Group Real Estate Services, Inc.. GSREIN
- $218,0003 bd2 ba1.3k sqft20537 Choctaw Rd, Franklinton, LA 70438For SaleMLS ID #2563964, KELLI GOINGS, Goings Group Real Estate Services, Inc.. GSREIN
- $240,0003 bd2 ba1.5k sqft16758 Kat Kaw Rd, Franklinton, LA 70438For SaleMLS ID #2566824, Rhonda Zimmerman, United Real Estate Partners. GSREIN
- $240,0003 bd2 ba1.2k sqft28230 Highway 430, Franklinton, LA 70438For SaleMLS ID #2554690, Lynn Richard, Goings Group Real Estate Services, Inc.. GSREIN
- $349,0003 bd3 ba2.5k sqft1012 Poplar Rd, Franklinton, LA 70438For SaleMLS ID #2576117, KELLI GOINGS, Goings Group Real Estate Services, Inc.. GSREIN
- $220,0003 bd2 ba2.1k sqft56073 Mill Rd, Franklinton, LA 70438For SaleMLS ID #2578294, Lynn Richard, Goings Group Real Estate Services, Inc.. GSREIN
- $169,9992 bd3 ba1.7k sqft21413 John D Wood Rd, Franklinton, LA 70438For SaleMLS ID #2562368, Isola Williams, Goings Group Real Estate Services, Inc.. GSREIN
- $170,0005 bd2 ba1.9k sqft43721 Heidelberg Rd, Franklinton, LA 70438For SaleMLS ID #2576086, Joseph Deraney, Keller Williams Realty Services. GSREIN
- $279,0004 bd2 ba1.9k sqft31121 Highway 62, Franklinton, LA 70438For SaleMLS ID #2572545, Kimberly Magee, Goings Group Real Estate Services, Inc.. GSREIN
- $159,0004 bd2 ba2.3k sqft19129 Lee Rd, Franklinton, LA 70438For SaleMLS ID #2574472, Louis Williams, Keller Williams Realty Services. GSREIN
- $275,0003 bd2 ba2.2k sqft19065 Highway 450, Franklinton, LA 70438For SaleMLS ID #2569140, David Holloway, Smith & Core, Inc.. GSREIN
