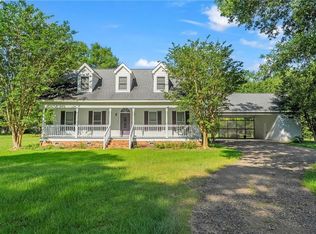
Gracefully positioned on a large corner lot, this stately Southern residence offers 4 bedroom 2.5 bath with an ideal blend of formal and casual living spaces. Enjoy nights gathered around the table in the formal dining room. Game nights and memory making await in the casual family den which features a vaulted ceiling and wood burning fireplace, allowing entertaining. Brick floor in the front entry, den, and dining room enhance the home's character. Roof replaced in 2024 providing you with years of peace of mind! Located in an X flood zone. A true Southern classic- pride of ownership shines throughout this meticulously maintained home ready for its next chapter. Ample storage with lots of closets!
For sale
$268,000
1020 Oak Rd, Franklinton, LA 70438
4beds
2,883sqft
Single Family Residence
Built in 1972
0.82 Acres Lot
$-- Zestimate®
$93/sqft
$-- HOA
What's special
Large corner lotWood burning fireplaceCasual family denFormal dining roomVaulted ceiling
- 7 days
- 35
- 7
Zillow last checked:
Listing updated:
Listed by:
KELLI GOINGS,
Goings Group Real Estate Servi 985-322-2103
Source: ROAM MLS,MLS#: 2543317
Facts & features
Interior
Bedrooms & bathrooms
- Bedrooms: 4
- Bathrooms: 3
- Full bathrooms: 2
- 1/2 bathrooms: 1
Primary bedroom
- Description: Ceiling Ht: 8, Flooring: Carpet
- Level: First
- Area: 237.07 Square Feet
- Dimensions: 15.7 x 15.1
Bedroom
- Description: Ceiling Ht: 8, Flooring: Carpet
- Level: First
- Area: 241.04 Square Feet
- Dimensions: 13.1 x 18.4
Bedroom
- Description: Ceiling Ht: 8, Flooring: Carpet
- Level: Second
- Area: 211.47 Square Feet
- Dimensions: 15.9 x 13.3
Bedroom
- Description: Ceiling Ht: 8, Flooring: Carpet
- Level: Second
- Area: 174.23 Square Feet
- Dimensions: 13.1 x 13.3
Dining room
- Description: Ceiling Ht: 8, Flooring: Brick
- Level: First
- Area: 150.08 Square Feet
- Dimensions: 13.4 x 11.2
Family room
- Description: Ceiling Ht: 11, Flooring: Brick
- Level: First
- Area: 261.3 Square Feet
- Dimensions: 13.4 x 19.5
Kitchen
- Description: Ceiling Ht: 8, Flooring: Vinyl
- Level: First
- Area: 112 Square Feet
- Dimensions: 11.2 x 10
Living room
- Description: Ceiling Ht: 8, Flooring: Carpet
- Level: First
- Area: 291.77 Square Feet
- Dimensions: 17.9 x 16.3
Utility room
- Description: Ceiling Ht: 8, Flooring: Vinyl
- Level: First
- Area: 72.96 Square Feet
- Dimensions: 9.6 x 7.6
Heating
- Central, Other
Cooling
- Central Air, Other
Appliances
- Included: Double Oven, Dishwasher, Trash Compactor, Cooktop
- Laundry: Electric Dryer Hookup, Washer Hookup
Features
- Vaulted Ceiling(s)
- Flooring: Carpet, Vinyl, Brick
- Has fireplace: Yes
- Fireplace features: Wood Burning
Interior area
- Total structure area: 3,434
- Total interior livable area: 2,883 sqft
Property
Parking
- Total spaces: 2
- Parking features: Garage
- Has garage: Yes
Features
- Levels: Two
- Stories: 2
- Fencing: None
Lot
- Size: 0.82 Acres
- Dimensions: 245 x 239 x 131 x 166
Details
- Additional structures: Shed(s)
- Parcel number: 0330141200
Construction
Type & style
- Home type: SingleFamily
- Architectural style: Traditional
- Property subtype: Single Family Residence
Materials
- Brick
- Foundation: Slab
- Roof: Shingle
Condition
- Year built: 1972
Utilities & green energy
- Sewer: Public Sewer
- Water: Public
- Utilities for property: Natural Gas Available
Community & HOA
Community
- Subdivision: New Subdivision
HOA
- Has HOA: No
Location
- Region: Franklinton
Financial & listing details
- Price per square foot: $93/sqft
- Tax assessed value: $69,500
- Date on market: 8/19/2026
Estimated market value
Not available
Estimated sales range
Not available
Not available
Price history
| Date | Event | Price |
|---|---|---|
| 2/18/2026 | Listed for sale | $268,000+1.1%$93/sqft |
Source:  GSREIN #2543317 Report a problem | ||
| 11/4/2024 | Listing removed | $265,000$92/sqft |
Source: GSREIN #2446075 Report a problem | ||
| 5/3/2024 | Listed for sale | $265,000$92/sqft |
Source: GSREIN #2446075 Report a problem | ||
Public tax history
| Year | Property taxes | Tax assessment |
|---|---|---|
| 2025 | -- | $6,950 |
| 2024 | -- | $6,950 |
| 2023 | -- | $6,950 |
| 2022 | -- | $6,950 |
| 2021 | $136 | $6,950 |
| 2020 | $136 | $6,950 |
| 2017 | -- | $6,950 |
| 2015 | $829 -5.3% | $6,950 |
| 2013 | $875 +549% | $6,950 |
| 2012 | $135 -84.1% | $6,950 |
| 2011 | $846 -2.6% | $6,950 |
| 2010 | $869 | $6,950 |
Find assessor info on the county website
Monthly payment
Est. payment
Payment breakdown
Explore the cost of this home by adjusting the details. Changes won't be saved.Climate risks
Neighborhood: 70438
Similar homes
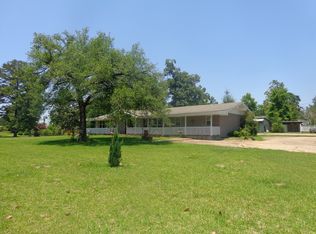
- $265,0003 bd3 ba2.7k sqft2108 Washington St, Franklinton, LA 70438For Sale
 MLS ID #2503706, Jennifer D Hayes, REACH Real Estate Solutions. ROAM MLS
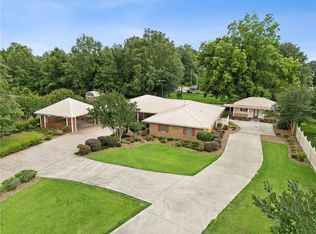
- $240,0004 bd3 ba2k sqft1630 Bickham St, Franklinton, LA 70438For Sale
 MLS ID #2529456, Drew Varnado, Goings Group Real Estate Servi. ROAM MLS
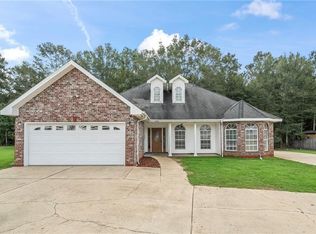
- $349,0003 bd3 ba2.5k sqft1012 Poplar Rd, Franklinton, LA 70438For Sale
 MLS ID #2576117, KELLI GOINGS, Goings Group Real Estate Servi. ROAM MLS
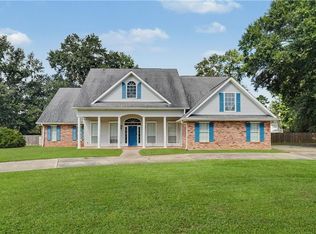
- $285,0003 bd2 ba1.9k sqft1522 13th Ave, Franklinton, LA 70438For Sale
 MLS ID #2564912, Steven Goings, Goings Group Real Estate Servi. ROAM MLS
- $195,0003 bd3 ba1.6k sqft805 Martin Luther King Dr, Franklinton, LA 70438For SaleMLS ID #2570252, Isola C Williams, Goings Group Real Estate Servi. ROAM MLS
- $275,0003 bd2 ba2.2k sqft19065 Highway 450, Franklinton, LA 70438For SaleMLS ID #2569140, David W Holloway, Smith & Core, Inc.. ROAM MLS
- $225,0003 bd2 ba1.6k sqft85271 25th Hwy, Franklinton, LA 70438For SaleMLS ID #2576970, Tonya Foil-Goings, BAAS Realty. ROAM MLS
- $240,0003 bd2 ba1.5k sqft16758 Kat Kaw Rd, Franklinton, LA 70438For SaleMLS ID #2566824, Rhonda C Zimmerman, United Real Estate Partners. ROAM MLS
- $300,0003 bd2 ba2k sqft25309 Lake Choctaw Rd, Franklinton, LA 70438For SaleMLS ID #2576773, Charlotte F. Johnson, Keller Williams Realty Serv.. ROAM MLS
- $279,0004 bd2 ba1.9k sqft31121 Highway 62, Franklinton, LA 70438For SaleMLS ID #2572545, Kimberly K Magee, Goings Group Real Estate Servi. ROAM MLS
- $169,9992 bd3 ba1.7k sqft21413 John D Wood Rd, Franklinton, LA 70438For SaleMLS ID #2562368, Isola C Williams, Goings Group Real Estate Servi. ROAM MLS
- $220,0003 bd2 ba2.1k sqft56073 Mill Rd, Franklinton, LA 70438For SaleMLS ID #2578294, Lynn Richard, Goings Group Real Estate Servi. ROAM MLS
- $264,6003 bd3 ba2.1k sqft302 Montmartre St, Folsom, LA 70437For SaleMLS ID #2561131, Image Hasselbeck, Community RealEstate LLC. ROAM MLS
- $217,5004 bd2 ba2k sqft86472 Mockingbird Hill Rd, Franklinton, LA 70438For SaleMLS ID #2580665, David W Holloway, Smith & Core, Inc.. ROAM MLS
- $243,0004 bd2 ba2.1k sqft41545 C Corkern Rd, Franklinton, LA 70438For SaleMLS ID #2571369, Kimberly K Magee, Goings Group Real Estate Servi. ROAM MLS
- $310,0003 bd2 ba1.6k sqft28931 Highway 1070, Franklinton, LA 70438For SaleMLS ID #2579278, Charlotte F. Johnson, Keller Williams Realty Serv.. ROAM MLS
- $197,5004 bd4 ba3k sqft40026 Wilkes Rd, Mount Hermon, LA 70450For SaleMLS ID #2569099, Louis Williams, Keller Williams Realty Serv.. ROAM MLS
- $155,0003 bd2 ba1.5k sqft1201 16th Ave, Franklinton, LA 70438For SaleMLS ID #2521599, Kellie L Osbon, K2 Realty LLC. ROAM MLS
- $315,0002 bd3 ba1.9k sqft31670 Highway 25, Franklinton, LA 70438For SaleMLS ID #2549315, Robyn Nowlin Helwick, Compass Mandeville. ROAM MLS
