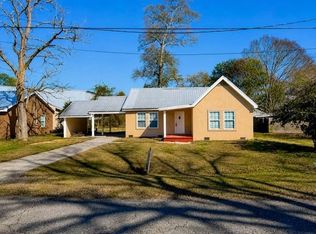
MOTIVATED SELLER! Seller is ready to make a deal and will consider all reasonable offers. Discover this charming Acadian-style brick home located in Franklinton. Built in 2006 and situated on approximately 1.36 acres, this property offers the perfect blend of comfort, character, and convenience. Featuring 2 bedrooms, 2 full bathrooms, and 1 half bath, the home welcomes you with an inviting front porch, circle driveway, single carport, and a covered back patio that’s perfect for relaxing or entertaining guests. Inside, you’ll find a unique and functional floor plan with an open flow between the living room, kitchen, and dining area. The kitchen features an island along with tons of cabinet space, offering plenty of storage for all your needs. The layout also features two primary suites, offering flexibility and privacy. A spacious sunroom provides the perfect additional living space for a second den, game room, or entertaining area. The home offers approximately 1,725 living square feet and over 1,885 square feet under roof, including the carport and exterior storage room. This home has been well maintained and is move-in ready for its next owners.
For sale
Price cut: $10K (10/23)
$169,999
21413 John D Wood Rd, Franklinton, LA 70438
2beds
1,725sqft
Single Family Residence
Built in 2006
1.34 Acres Lot
$162,200 Zestimate®
$99/sqft
$-- HOA
What's special
Single carportCircle drivewayAcadian-style brick homeInviting front porchKitchen features an island
- 27 days
- 340
- 35
Zillow last checked:
Listing updated:
Listed by:
Isola C Williams,
Goings Group Real Estate Servi 985-322-2103
Source: ROAM MLS,MLS#: 2562368
Facts & features
Interior
Bedrooms & bathrooms
- Bedrooms: 2
- Bathrooms: 3
- Full bathrooms: 2
- 1/2 bathrooms: 1
Primary bedroom
- Description: Lower Level
- Area: 215.39 Square Feet
- Dimensions: 18.10x11.90
Bedroom
- Description: Lower Level
- Area: 228 Square Feet
- Dimensions: 15x15.20
Dining room
- Description: Lower Level
- Area: 181.26 Square Feet
- Dimensions: 15.90x11.40
Kitchen
- Description: Lower Level
- Area: 183.26 Square Feet
- Dimensions: 11.90x15.40
Living room
- Description: Lower Level
- Area: 367.29 Square Feet
- Dimensions: 23.10x15.90
Heating
- Central, Other
Cooling
- Central Air, Ceiling Fan(s), Other
Appliances
- Laundry: Electric Dryer Hookup, Washer Hookup
Features
- Pantry
- Has fireplace: No
Interior area
- Total structure area: 1,885
- Total interior livable area: 1,725 sqft
Video & virtual tour
Property
Parking
- Parking features: Carport
- Has carport: Yes
Features
- Levels: One
- Stories: 1
- Fencing: None
Lot
- Size: 1.34 Acres
- Dimensions: 230 x 175 x 334 x 146
Details
- Additional structures: Workshop
- Parcel number: 0300074990A
Construction
Type & style
- Home type: SingleFamily
- Architectural style: Traditional
- Property subtype: Single Family Residence
Materials
- Brick
- Foundation: Slab
- Roof: Shingle
Condition
- Year built: 2006
- Major remodel year: 2006
Utilities & green energy
- Sewer: Septic Tank
- Water: Well
- Utilities for property: Natural Gas Not Available
Community & HOA
Community
- Security: Smoke Detector(s)
- Subdivision: Franklinton
HOA
- Has HOA: No
Location
- Region: Franklinton
Financial & listing details
- Price per square foot: $99/sqft
- Tax assessed value: $151,000
- Annual tax amount: $649
- Date on market: 6/15/2026
Estimated market value
$162,200
$154,000 - $170,000
$1,421/mo
Price history
| Date | Event | Price |
|---|---|---|
| 10/23/2026 | Price change | $169,999-5.6%$99/sqft |
Source:  ROAM MLS #2562368 Report a problem | ||
| 8/28/2026 | Price change | $180,000-2.7%$104/sqft |
Source:  GSREIN #2562368 Report a problem | ||
| 8/11/2026 | Price change | $185,000-2.6%$107/sqft |
Source: GSREIN #2562368 Report a problem | ||
| 7/21/2026 | Price change | $190,000-4.8%$110/sqft |
Source: GSREIN #2562368 Report a problem | ||
| 6/15/2026 | Listed for sale | $199,500$116/sqft |
Source: GSREIN #2562368 Report a problem | ||
| 9/30/2016 | Sold | -- |
Source: ROAM MLS #2055680 Report a problem | ||
Public tax history
| Year | Property taxes | Tax assessment |
|---|---|---|
| 2025 | $649 +0.5% | $15,100 |
| 2024 | $646 -0.3% | $15,100 |
| 2023 | $649 -11.9% | $15,100 |
| 2022 | $736 +98.1% | $15,100 +34.3% |
| 2021 | $372 +0.1% | $11,240 |
| 2020 | $371 -67.1% | $11,240 |
| 2017 | $1,128 | $11,240 |
| 2015 | $1,128 -7.4% | $11,240 |
| 2013 | $1,219 +938.6% | $11,240 |
| 2012 | $117 -90% | $11,240 |
| 2011 | $1,168 -3% | $11,240 |
| 2010 | $1,205 | $11,240 |
Find assessor info on the county website
Monthly payment
Est. payment
Payment breakdown
Explore the cost of this home by adjusting the details. Changes won't be saved.Climate risks
Neighborhood: 70438
Similar homes
- $160,0005 bd2 ba1.9k sqft43721 Heidelberg Rd, Franklinton, LA 70438For Sale

 MLS ID #2576086, Joseph A Deraney, Keller Williams Realty Service. ROAM MLS
- $195,0003 bd3 ba1.6k sqft805 Martin Luther King Dr, Franklinton, LA 70438For Sale
 MLS ID #2570252, Isola C Williams, Goings Group Real Estate Servi. ROAM MLS
- $155,0003 bd2 ba1.5k sqft1201 16th Ave, Franklinton, LA 70438For Sale
 MLS ID #2521599, Kellie L Osbon, K2 Realty LLC. ROAM MLS
- $140,0002 bd1 ba1.3k sqft1207 16th Ave, Franklinton, LA 70438For Sale
 MLS ID #2521600, Kellie L Osbon, K2 Realty LLC. ROAM MLS
- $115,0002 bd1 ba1.7k sqft23543 Ellis Lee Rd, Franklinton, LA 70438For SaleMLS ID #2566550, Mary P Salley, Atlas Real Estate Company, LLC. ROAM MLS
- $240,0004 bd3 ba2k sqft1630 Bickham St, Franklinton, LA 70438For SaleMLS ID #2529456, Drew Varnado, Goings Group Real Estate Servi. ROAM MLS
- $123,0004 bd2 ba2.3k sqft1414 Green St, Franklinton, LA 70438For SaleMLS ID #2580443, Steven Goings, Goings Group Real Estate Servi. ROAM MLS
- $210,0003 bd2 ba1.3k sqft20537 Choctaw Rd, Franklinton, LA 70438For SaleMLS ID #2563964, KELLI GOINGS, Goings Group Real Estate Servi. ROAM MLS
- $225,0003 bd2 ba1.6k sqft85271 25th Hwy, Franklinton, LA 70438For SaleMLS ID #2576970, Tonya Foil-Goings, BAAS Realty. ROAM MLS
- $159,0004 bd2 ba2.3k sqft19129 Lee Rd, Franklinton, LA 70438For SaleMLS ID #2574472, Louis Williams, Keller Williams Realty Service. ROAM MLS
- $149,9993 bd2 ba1.6k sqft1123 Williams St, Franklinton, LA 70438For SaleMLS ID #2547255, Steven Goings, Goings Group Real Estate Servi. ROAM MLS
- $150,0003 bd2 ba1.2k sqft43314 Willie Youngblood Rd, Franklinton, LA 70438For SaleMLS ID #2577363, Mary P Salley, Atlas Real Estate Company, LLC. ROAM MLS
- $240,0003 bd2 ba1.2k sqft28230 Highway 430, Franklinton, LA 70438For SaleMLS ID #2554690, Lynn Richard, Goings Group Real Estate Servi. ROAM MLS
- $165,0003 bd3 ba1.3k sqft10159 True Light Church Rd, Bogalusa, LA 70427For SaleMLS ID #2565874, Heather Marie Bush Seal, Downtown Realty. ROAM MLS
- $184,5003 bd2 ba1.1k sqft22210 John D Wood Rd, Franklinton, LA 70438For SaleMLS ID #2567195, Nathanial Lee Bell, Keller Williams NOLA Northlake. ROAM MLS
- $178,0003 bd2 ba1.1k sqft25504 Highway 450, Mount Hermon, LA 70438For SaleMLS ID #200OQW, KELLI GOINGS, Goings Group Real Estate Servi. ROAM MLS
- $217,5004 bd2 ba2k sqft86472 Mockingbird Hill Rd, Franklinton, LA 70438For SaleMLS ID #2580665, David W Holloway, Smith & Core, Inc.. ROAM MLS
- $208,0003 bd2 ba1.1k sqft30205 Karsyn Dr, Franklinton, LA 70438For SaleMLS ID #2582571, Katie Busby, Katie & Co Realty. ROAM MLS
- $237,0003 bd2 ba1.5k sqft16758 Kat Kaw Rd, Franklinton, LA 70438For SaleMLS ID #2566824, Rhonda C Zimmerman, United Real Estate Partners. ROAM MLS
- $229,0003 bd2 ba1.3k sqft32212 Tom Warner Rd, Franklinton, LA 70438For SaleMLS ID #2574757, Hannah Williams, Keller Williams Realty Service. ROAM MLS
