This completely renovated 3 bedroom 2 bathroom house is ready to be called home! All-new metal siding and new metal roof. The front porch screams coffee in the mornings and relaxing in the evenings after a long day's work. Inside, fresh paint and vinyl plank flooring throughout. The open floor plan is perfect for hosting family gatherings. Kitchen features custom cabinets and butcher block countertops. There are three spacious bedrooms, and the oversized laundry room could even double as an office space. Out back, there is covered parking and a patio area for entertaining guests. High and dry on a hill, NO flood insurance required! Enjoy 5.4 acres of country living, centrally located between Franklinton and Tylertown. Additional updates include a new HVAC system, new windows, water heater, plumbing, and electrical. If you're looking for a "New to you Home", this is the one! Call today to schedule your showing!
For sale
Price cut: $15K (9/5)
$235,000
32212 Tom Warner Rd, Franklinton, LA 70438
3beds
1,312sqft
Single Family Residence
Built in 1999
5.4 Acres Lot
$-- Zestimate®
$179/sqft
$-- HOA
What's special
Open floor planCovered parkingCompletely renovatedButcher block countertopsCustom cabinetsVinyl plank flooring throughoutNew windows
- 6 days
- 66
- 10
Zillow last checked:
Listing updated:
Listed by:
Hannah Williams,
Keller Williams Realty Serv. 985-727-7000
Source: ROAM MLS,MLS#: 2574757
Facts & features
Interior
Bedrooms & bathrooms
- Bedrooms: 3
- Bathrooms: 2
- Full bathrooms: 2
Bedroom
- Description: Lower Level
- Area: 149.5 Square Feet
- Dimensions: 13x11.5
Bedroom
- Description: Lower Level
- Area: 120.75 Square Feet
- Dimensions: 11.5x10.5
Bedroom
- Description: Lower Level
- Area: 115 Square Feet
- Dimensions: 10x11.5
Heating
- Central, Other
Cooling
- Central Air, Ceiling Fan(s), Other
Appliances
- Laundry: Electric Dryer Hookup, Washer Hookup
Features
- Pantry
- Has fireplace: No
Interior area
- Total structure area: 1,745
- Total interior livable area: 1,312 sqft
Property
Parking
- Parking features: Attached Carport
- Has carport: Yes
Features
- Levels: One
- Stories: 1
- Fencing: None
Lot
- Size: 5.4 Acres
- Dimensions: 832 x 272 x 834 x 265
- Features: Other, Rear Yard Vehicle Access
Details
- Additional structures: Shed(s)
- Parcel number: 0800003001
Construction
Type & style
- Home type: SingleFamily
- Architectural style: Cottage
- Property subtype: Single Family Residence
Materials
- Metal Siding
- Foundation: Raised
- Roof: Metal
Condition
- Year built: 1999
- Major remodel year: 2026
Utilities & green energy
- Sewer: Septic Tank
- Water: Well
- Utilities for property: Natural Gas Not Available
Green energy
- Energy efficient items: Water Heater, Windows
Community & HOA
HOA
- Has HOA: No
Location
- Region: Franklinton
Financial & listing details
- Price per square foot: $179/sqft
- Tax assessed value: $53,800
- Date on market: 9/5/2026
Estimated market value
Not available
Estimated sales range
Not available
Not available
Price history
| Date | Event | Price |
|---|---|---|
| 9/5/2026 | Price change | $235,000-6%$179/sqft |
Source:  GSREIN #2574757 Report a problem | ||
| 6/7/2026 | Listed for sale | $250,000$191/sqft |
Source: Owner Report a problem | ||
Public tax history
| Year | Property taxes | Tax assessment |
|---|---|---|
| 2025 | -- | $5,380 |
| 2024 | -- | $5,380 |
| 2023 | -- | $5,380 |
| 2022 | -- | $5,380 |
| 2021 | -- | $5,380 |
| 2020 | -- | $5,380 |
| 2017 | -- | $5,380 |
| 2015 | $637 -5.6% | $5,380 |
| 2013 | $674 +402.3% | $5,380 |
| 2012 | $134 -78.7% | $5,380 +3.5% |
| 2011 | $629 -2.6% | $5,200 |
| 2010 | $646 | $5,200 |
Find assessor info on the county website
Monthly payment
Est. payment
Payment breakdown
Explore the cost of this home by adjusting the details. Changes won't be saved.Climate risks
Neighborhood: 70438
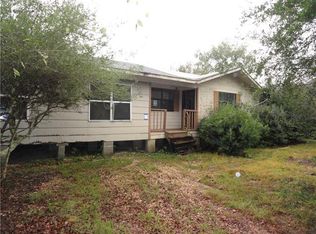
- $122,600-- bd2 ba-- sqft32182 Tom Warner Rd, Franklinton, LA 70438Off Market
- $8,000-- bd-- ba-- sqft44219 Elmer Magee Rd, Franklinton, LA 70438Off Market
- $42,000-- bd-- ba1.6k sqft44092 Elmer Magee Rd, Franklinton, LA 70438Off Market
- $135,7003 bd1 ba1.6k sqft44108 Elmer Magee Rd, Franklinton, LA 70438Off Market
Similar homes
- $240,0003 bd2 ba1.2k sqft28230 Highway 430, Franklinton, LA 70438For Sale
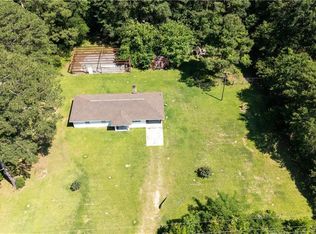
 MLS ID #2554690, Lynn Richard, Goings Group Real Estate Servi. ROAM MLS
- $240,0003 bd2 ba1.5k sqft16758 Kat Kaw Rd, Franklinton, LA 70438For Sale
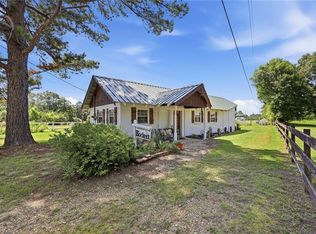 MLS ID #2566824, Rhonda C Zimmerman, United Real Estate Partners. ROAM MLS
- $225,0003 bd2 ba1.6k sqft85271 25th Hwy, Franklinton, LA 70438For Sale
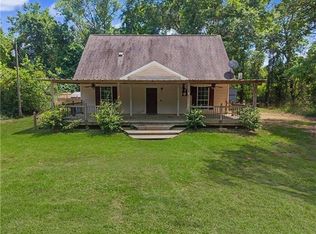 MLS ID #2576970, Tonya Foil-Goings, BAAS Realty. ROAM MLS
- $210,0003 bd2 ba1.3k sqft20537 Choctaw Rd, Franklinton, LA 70438For Sale
 MLS ID #2563964, KELLI GOINGS, Goings Group Real Estate Servi. ROAM MLS
- $195,0003 bd2 ba1.3k sqft50457 Frank Dillon Rd, Franklinton, LA 70438For SaleMLS ID #2494809, Mary P Salley, Atlas Real Estate Company, LLC. ROAM MLS
- $315,0002 bd3 ba1.9k sqft31670 Highway 25, Franklinton, LA 70438For SaleMLS ID #2549315, Robyn Nowlin Helwick, Compass Mandeville. ROAM MLS
- $195,0003 bd3 ba1.6k sqft805 Martin Luther King Dr, Franklinton, LA 70438For SaleMLS ID #2570252, Isola C Williams, Goings Group Real Estate Servi. ROAM MLS
- $230,0003 bd2 ba1.5k sqft24 Tom Warner Rd, Tylertown, MS 39667For SaleMLS ID #2528560, Charlotte F. Johnson, Keller Williams Realty Serv.. ROAM MLS
- $285,0003 bd2 ba1.9k sqft1522 13th Ave, Franklinton, LA 70438For SaleMLS ID #2564912, Steven Goings, Goings Group Real Estate Servi. ROAM MLS
- $220,0003 bd2 ba1.7k sqft39 Arthur Alford Rd, Tylertown, MS 39667For Sale
 MLS ID #149227, April Smith, eXp Realty. HSMLS
- $310,0003 bd2 ba1.6k sqft28931 Highway 1070, Franklinton, LA 70438For SaleMLS ID #2579278, Charlotte F. Johnson, Keller Williams Realty Serv.. ROAM MLS
- $150,0003 bd2 ba1.2k sqft43314 Willie Youngblood Rd, Franklinton, LA 70438For SaleMLS ID #2577363, Mary P Salley, Atlas Real Estate Company, LLC. ROAM MLS
- $215,0003 bd2 ba1.2k sqft45235 Deja Vu Ln, Franklinton, LA 70438For SaleMLS ID #2580122, Katie Busby, Katie & Co Realty. ROAM MLS
- $208,0003 bd2 ba1.1k sqft30197 Karsyn Dr, Franklinton, LA 70438For SaleMLS ID #2582572, Katie Busby, Katie & Co Realty. ROAM MLS
- $219,0003 bd2 ba1.2k sqft38365 Highway 440, Franklinton, LA 70450For SaleMLS ID #2571261, KELLI GOINGS, Goings Group Real Estate Servi. ROAM MLS
- $169,9992 bd3 ba1.7k sqft21413 John D Wood Rd, Franklinton, LA 70438For SaleMLS ID #2562368, Isola C Williams, Goings Group Real Estate Servi. ROAM MLS
- $249,9002 bd3 ba1.4k sqft62048 Dollar Rd, Angie, LA 70426For SaleMLS ID #2571271, Suzanne K Bourne, Downtown Realty. ROAM MLS
- $245,9003 bd2 ba1.5k sqft40690 Burton Ln, Franklinton, LA 70438For SaleMLS ID #2575608, Jimmy Wilkinson, Davis Realty Group, LLC. ROAM MLS
- $208,0003 bd2 ba1.1k sqft30205 Karsyn Dr, Franklinton, LA 70438For SaleMLS ID #2582571, Katie Busby, Katie & Co Realty. ROAM MLS
