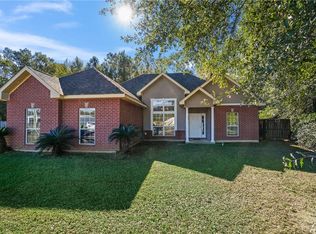
Welcome to this well maintained, charming 3 bedroom, 2 bath home offering space, functionality, and room to grow! Situated on a large double corner lot, the property offers plenty of outdoor space to play or garden! Large front porch is excellent for relaxing! The hardy-plank exterior and 3 year old roof allows for peace of mind and low maintenance. Inside you will find a spacious living area centered around the wood burning fireplace, great for gathering with friends and family. One standout feature of the home is the large upstairs attic space which is completely floored. This area can easily be converted to additional living space whether you envision extra bedrooms, a game room, office, or guest suite! With the large lot, excellent storage, and future expansion possibilities, this is one you don't want to miss!
Active
$285,000
1522 13th Ave, Franklinton, LA 70438
3beds
1,911sqft
:
Get pre-qualified$1,868/mo
Single Family Residence
Built in 2002
0.92 Acres Lot
$-- Zestimate®
$149/sqft
$-- HOA
What's special
Large double corner lotExcellent storageHardy-plank exterior
- 28 days |
- 872 |
- 73 |
Zillow last checked:
Listing updated:
Listed by:
Steven Goings 985-335-6336,
Goings Group Real Estate Services, Inc. 985-322-2103,
KELLI GOINGS 985-205-7902,
Goings Group Real Estate Services, Inc.
Source: GSREIN,MLS#: 2564912
Facts & features
Interior
Bedrooms & bathrooms
- Bedrooms: 3
- Bathrooms: 2
- Full bathrooms: 2
Primary bedroom
- Description: Flooring: Wood
- Level: Lower
- Dimensions: 18.3 x 14
Bedroom
- Description: Flooring: Wood
- Level: Lower
- Dimensions: 11.8 x 10.2
Bedroom
- Description: Flooring: Vinyl
- Level: Lower
- Dimensions: 15.5 x 10.2
Primary bathroom
- Description: Flooring: Vinyl
- Level: Lower
- Dimensions: 13 x 9.5
Bathroom
- Description: Flooring: Vinyl
- Level: Lower
- Dimensions: 11.8 x 5
Dining room
- Description: Flooring: Wood
- Level: Lower
- Dimensions: 12.8 x 6.6
Kitchen
- Description: Flooring: Wood
- Level: Lower
- Dimensions: 11.7 x 10.1
Laundry
- Description: Flooring: Vinyl
- Level: Lower
- Dimensions: 9.1 x 6.3
Living room
- Description: Flooring: Wood
- Level: Lower
- Dimensions: 22.7 x 15.6
Heating
- Central
Cooling
- Central Air, 1 Unit
Appliances
- Included: Cooktop, Dryer, Dishwasher, Microwave, Oven, Refrigerator, Washer
- Laundry: Washer Hookup, Dryer Hookup
Features
- Attic, Ceiling Fan(s), Pantry
- Has fireplace: Yes
- Fireplace features: Wood Burning
Interior area
- Total structure area: 3,091
- Total interior livable area: 1,911 sqft
Property
Parking
- Total spaces: 2
- Parking features: Attached, Carport, Two Spaces, Driveway
- Has carport: Yes
- Has uncovered spaces: Yes
Features
- Levels: One
- Stories: 1
- Patio & porch: None, Porch
- Exterior features: Porch, Permeable Paving
- Pool features: None
Lot
- Size: 0.92 Acres
- Dimensions: 200 x 200
- Features: Corner Lot, City Lot, Rectangular Lot
Details
- Additional structures: Shed(s)
- Parcel number: 0330164850
- Special conditions: None
Construction
Type & style
- Home type: SingleFamily
- Architectural style: Acadian
- Property subtype: Single Family Residence
Materials
- HardiPlank Type
- Foundation: Raised
- Roof: Shingle
Condition
- Excellent
- Year built: 2002
Utilities & green energy
- Sewer: Public Sewer
- Water: Public
Community & HOA
Community
- Subdivision: New Subdivision
HOA
- Has HOA: No
Location
- Region: Franklinton
Financial & listing details
- Price per square foot: $149/sqft
- Tax assessed value: $116,600
- Annual tax amount: $348
- Date on market: 7/1/2026
Estimated market value
Not available
Estimated sales range
Not available
Not available
Price history
| Date | Event | Price |
|---|---|---|
| 7/1/2026 | Listed for sale | $285,000$149/sqft |
Source:  GSREIN #2564912 Report a problem GSREIN #2564912 Report a problem | ||
Public tax history
| Year | Property taxes | Tax assessment |
|---|---|---|
| 2025 | $348 +0.5% | $11,660 |
| 2024 | $346 -0.3% | $11,660 |
| 2023 | $347 -12.1% | $11,660 |
| 2022 | $395 -37.7% | $11,660 |
| 2021 | $634 +0.1% | $11,660 |
| 2020 | $634 +54.6% | $11,660 |
| 2017 | $410 | $11,660 |
| 2015 | $410 -72.1% | $11,660 |
| 2013 | $1,468 +988.9% | $11,660 |
| 2012 | $135 -90.5% | $11,660 |
| 2011 | $1,420 -2.6% | $11,660 |
| 2010 | $1,457 | $11,660 |
Find assessor info on the county website
Monthly payment
Est. payment
Payment breakdown
Explore the cost of this home by adjusting the details. Changes won't be saved.Climate risks
Neighborhood: 70438
Nearby schools
GreatSchools rating
- 6/10Franklinton Primary SchoolGrades: PK-3Distance: 1 mi
- 7/10Franklinton Junior High SchoolGrades: 7-8Distance: 0.9 mi
- 6/10Franklinton High SchoolGrades: 9-12Distance: 1.9 mi
Schools provided by the listing agent
- Elementary: WPSB
- Middle: WPSB
- High: WPSB
Source: GSREIN. This data may not be complete. We recommend contacting the local school district to confirm school assignments for this home.
- $183,200-- bd-- ba2.8k sqft1514 13th Ave, Franklinton, LA 70438Off Market
- $155,700-- bd-- ba1.7k sqft1507 12th Ave, Franklinton, LA 70438Off Market
- $154,9003 bd2 ba3.5k sqft1510 13th Ave, Franklinton, LA 70438Off Market
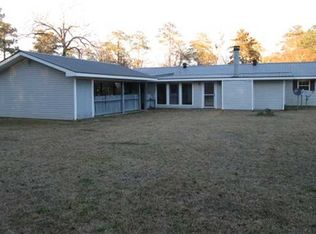
- $183,000-- bd-- ba3.4k sqft1610 13th Ave, Franklinton, LA 70438Off Market
- $---- bd-- ba1.9k sqft1601 12th Ave, Franklinton, LA 70438Sold
- $140,300-- bd-- ba1k sqft1513 13th Ave, Franklinton, LA 70438Off Market
- $192,100-- bd-- ba2.4k sqft1511 12th St, Franklinton, LA 70438Off Market
- $104,900-- bd-- ba1.5k sqft1304 Clay St, Franklinton, LA 70438Off Market
A local agent can set up tours, give advice and negotiate with sellers.
A local lender can help you make sure your offer is ready when you are.
Similar homes
- $250,0004 bd3 ba2k sqft1630 Bickham St, Franklinton, LA 70438For Sale
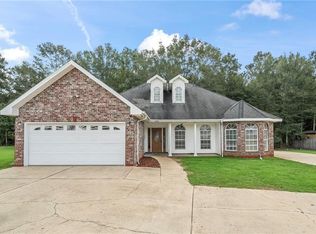
 MLS ID #2529456, Drew Varnado, Goings Group Real Estate Services, Inc.. GSREIN
 - $249,0003 bd2 ba2.3k sqft2117 Hamilton St, Franklinton, LA 70438For Sale
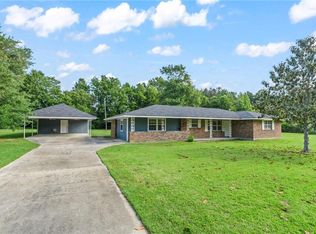 MLS ID #2553906, Steven Goings, Goings Group Real Estate Services, Inc.. GSREIN
 - $275,0003 bd3 ba2.7k sqft2108 Washington St, Franklinton, LA 70438For Sale
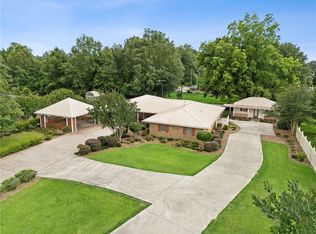 MLS ID #2503706, Jennifer Hayes, REACH Real Estate Solutions. GSREIN
 - $215,0003 bd2 ba1.6k sqft1626 Bickham St, Franklinton, LA 70438For Sale
 MLS ID #2563852, KELLI GOINGS, Goings Group Real Estate Services, Inc.. GSREIN
 - $325,0003 bd3 ba2.2k sqft1002 Holly Rd, Franklinton, LA 70438For SaleMLS ID #2557166, Misty Lopez, KPG Realty, LLC. GSREIN
- $239,0004 bd2 ba1.8k sqft126 Smith Rd, Franklinton, LA 70438For SaleMLS ID #2561633, Alicia Hanemann, Hanemann Realty, Inc.. GSREIN
- $275,0003 bd2 ba1.2k sqft28481 Highway 25, Franklinton, LA 70438For SaleMLS ID #2555775, KELLI GOINGS, Goings Group Real Estate Services, Inc.. GSREIN
- $255,0003 bd2 ba1.5k sqft16758 Kat Kaw Rd, Franklinton, LA 70438For SaleMLS ID #2566824, Rhonda Zimmerman, United Real Estate Partners. GSREIN
- $201,0003 bd2 ba1.1k sqft1014 Webb St, Franklinton, LA 70438For SaleMLS ID #2564387, Santina Hanson, NOLA Real Estate 4-U, LLC. GSREIN
- $275,0003 bd2 ba1.2k sqft44814 Old Union Rd, Franklinton, LA 70438New ConstructionMLS ID #2565166, Tonya Sharp, Downtown Realty. GSREIN
- $249,0004 bd3 ba2.7k sqft721 10th Ave, Franklinton, LA 70438For SaleMLS ID #2540878, Rhonda Armantrout, Keller Williams Realty Services. GSREIN
- $222,0003 bd2 ba1.3k sqft20537 Choctaw Rd, Franklinton, LA 70438For SaleMLS ID #2563964, Steven Goings, Goings Group Real Estate Services, Inc.. GSREIN
- $310,0003 bd2 ba1.4k sqft53183 Enderle Ln, Franklinton, LA 70438For SaleMLS ID #2554801, Charlotte Johnson, Keller Williams Realty Services. GSREIN
- $269,0003 bd2 ba2.2k sqft85271 Highway 25, Franklinton, LA 70438For SaleMLS ID #2558315, Joseph Deraney, The W Group Real Estate LLC. GSREIN
- $249,9003 bd2 ba1.5k sqft14416 Fisher Rd, Franklinton, LA 70438For SaleMLS ID #2547064, Blake Borgstede, The W Group Real Estate LLC. GSREIN
- $190,0002 bd3 ba1.7k sqft21413 John D Wood Rd, Franklinton, LA 70438For SaleMLS ID #2562368, Isola Williams, Goings Group Real Estate Services, Inc.. GSREIN
- $254,0003 bd2 ba1.2k sqft28230 Highway 430, Franklinton, LA 70438For SaleMLS ID #2554690, Lynn Richard, Goings Group Real Estate Services, Inc.. GSREIN
- $250,0003 bd2 ba1.4k sqft32212 Tom Warner Rd, Franklinton, LA 70438For Sale By Owner
- $324,9004 bd2 ba1.4k sqft43162 Highway 38, Franklinton, LA 70438For SaleMLS ID #2549281, Bryan Cryer, LPT Realty, LLC.. GSREIN
- $330,0003 bd2 ba2.1k sqft25477 S Choctaw Dr, Franklinton, LA 70438For SaleMLS ID #2534049, Nina Cefalu, Watermark Realty, LLC. GSREIN
