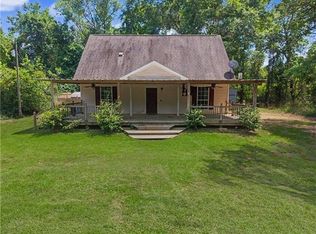
Discover your dream home in the heart of Franklinton city limits! This spacious 3 bed, 2 bath residence is nestled on three lots, which is a rare find, offering unparalleled room to spread out, roam, or cultivate a beautiful and productive garden! Step inside to be greeted by a grand rear living area, featuring rustic charm with its durable brick flooring and elegant wood beams, creating an inviting atmosphere for gatherings. The culinary enthusiast will delight in the gourmet kitchen, boasting a professional-grade commercial range oven, great for crafting exquisite meals. Elegant hardwood floors grace the formal living room and dining rooms, adding a touch of sophistication to your entertaining. Outside, the wonderful live oak trees provide a serene, shaded oasis in the yard, while a convenient porch area behind the carport is ideal for summer cookouts and al fresco dining. For the hobbyist or tinkerer, a substantial 24x30 workshop awaits, offering ample space for all your projects or storage needs. This property truly offers a unique blend of comfort, style, and functionality, all within the convenient embrace of Franklinton. Don't miss this exceptional opportunity!
Active under contract
$249,000
2117 Hamilton St, Franklinton, LA 70438
3beds
2,377sqft
Single Family Residence
Built in 1975
1.38 Acres Lot
$-- Zestimate®
$105/sqft
$-- HOA
What's special
Nestled on three lotsGourmet kitchenWonderful live oak treesProfessional-grade commercial range ovenDurable brick flooringElegant hardwood floorsElegant wood beams
- 172 days
- 132
- 13
Zillow last checked:
Listing updated:
Listed by:
Steven Goings 985-335-6336,
Goings Group Real Estate Services, Inc. 985-322-2103,
KELLI GOINGS 985-205-7902,
Goings Group Real Estate Services, Inc.
Source: GSREIN,MLS#: 2553906
Facts & features
Interior
Bedrooms & bathrooms
- Bedrooms: 3
- Bathrooms: 2
- Full bathrooms: 2
Primary bedroom
- Description: Flooring: Carpet
- Level: Lower
- Dimensions: 13.5 x 11
Bedroom
- Description: Flooring: Carpet
- Level: Lower
- Dimensions: 12.6 x 19.1
Bedroom
- Description: Flooring: Carpet
- Level: Lower
- Dimensions: 13.6 x 10.5
Primary bathroom
- Description: Flooring: Tile
- Level: Lower
- Dimensions: 10.8 x 4.8
Bathroom
- Description: Flooring: Tile
- Level: Lower
- Dimensions: 10 x 5
Dining room
- Description: Flooring: Wood
- Level: Lower
- Dimensions: 15.1 x 10.6
Kitchen
- Description: Flooring: Tile
- Level: Lower
- Dimensions: 23.5 x 10.5
Laundry
- Description: Flooring: Vinyl
- Level: Lower
- Dimensions: 12 x 7.4
Living room
- Description: Flooring: Brick
- Level: Lower
- Dimensions: 28.2 x 18.9
Living room
- Description: Flooring: Wood
- Level: Lower
- Dimensions: 17.8 x 12.5
Workshop
- Level: Lower
- Dimensions: 24 x 30
Heating
- Central, Multiple Heating Units
Cooling
- Central Air, 2 Units
Appliances
- Included: Double Oven, Oven, Range
- Laundry: Washer Hookup, Dryer Hookup
Features
- Attic, Ceiling Fan(s), Pantry, Pull Down Attic Stairs
- Attic: Pull Down Stairs
- Has fireplace: No
- Fireplace features: None
Interior area
- Total structure area: 2,531
- Total interior livable area: 2,377 sqft
Property
Parking
- Total spaces: 2
- Parking features: Carport, Detached, Two Spaces, Driveway
- Has carport: Yes
- Has uncovered spaces: Yes
Features
- Levels: One
- Stories: 1
- Patio & porch: None, Porch
- Exterior features: Porch, Permeable Paving
- Pool features: None
Lot
- Size: 1.38 Acres
- Dimensions: 300 x 200
- Features: 1 to 5 Acres, City Lot, Rectangular Lot
Details
- Additional structures: Shed(s), Workshop
- Parcel number: 0330142035
- Special conditions: None
Construction
Type & style
- Home type: SingleFamily
- Architectural style: Traditional
- Property subtype: Single Family Residence
Materials
- Brick, Wood Siding
- Foundation: Slab
- Roof: Shingle
Condition
- Very Good Condition
- Year built: 1975
Utilities & green energy
- Sewer: Public Sewer
- Water: Public
Community & HOA
Community
- Security: Smoke Detector(s)
- Subdivision: New Subdivision
HOA
- Has HOA: No
Location
- Region: Franklinton
Financial & listing details
- Price per square foot: $105/sqft
- Tax assessed value: $105,000
- Annual tax amount: $878
- Date on market: 4/27/2026
Estimated market value
Not available
Estimated sales range
Not available
Not available
Price history
| Date | Event | Price |
|---|---|---|
| 10/6/2026 | Contingent | $249,000$105/sqft |
Source:  GSREIN #2553906 Report a problem GSREIN #2553906 Report a problem | ||
| 4/27/2026 | Listed for sale | $249,000$105/sqft |
Source: GSREIN #2553906 Report a problem | ||
Public tax history
| Year | Property taxes | Tax assessment |
|---|---|---|
| 2025 | $878 +0.5% | $10,500 |
| 2024 | $874 -0.3% | $10,500 |
| 2023 | $877 +207.6% | $10,500 |
| 2022 | $285 -42.8% | $10,500 |
| 2021 | $498 +0.1% | $10,500 |
| 2020 | $498 +68.5% | $10,500 |
| 2017 | $296 | $10,500 |
| 2015 | $296 -77.6% | $10,500 |
| 2013 | $1,322 +880.6% | $10,500 |
| 2012 | $135 -89.4% | $10,500 |
| 2011 | $1,278 -2.6% | $10,500 |
| 2010 | $1,312 | $10,500 |
Find assessor info on the county website
Monthly payment
Est. payment
Payment breakdown
Explore the cost of this home by adjusting the details. Changes won't be saved.Climate risks
Neighborhood: 70438
Nearby schools
Schools provided by the listing agent
- Elementary: WPSB
- Middle: WPSB
- High: WPSB
Source: GSREIN. This data may not be complete. We recommend contacting the local school district to confirm school assignments for this home.
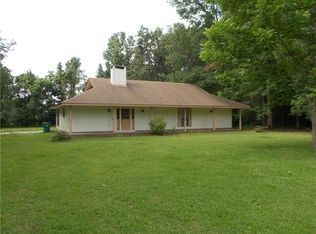
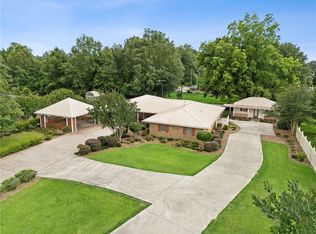
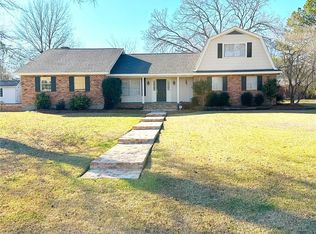
Similar homes
- $265,0003 bd3 ba2.7k sqft2108 Washington St, Franklinton, LA 70438For Sale
 MLS ID #2503706, Jennifer Hayes, REACH Real Estate Solutions. GSREIN
 - $268,0004 bd3 ba2.8k sqft1020 Oak Rd, Franklinton, LA 70438For Sale
 MLS ID #2543317, KELLI GOINGS, Goings Group Real Estate Services, Inc.. GSREIN
 - $240,0004 bd3 ba2k sqft1630 Bickham St, Franklinton, LA 70438For Sale
 MLS ID #2529456, Drew Varnado, Goings Group Real Estate Services, Inc.. GSREIN
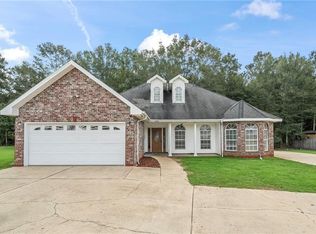
 - $225,0003 bd2 ba1.6k sqft85271 25th Hwy, Franklinton, LA 70438For Sale
 MLS ID #2576970, Tonya Foil-Goings, BAAS Realty. GSREIN
 - $240,0003 bd2 ba1.2k sqft28230 Highway 430, Franklinton, LA 70438For SaleMLS ID #2554690, Lynn Richard, Goings Group Real Estate Services, Inc.. GSREIN
- $285,0003 bd2 ba1.9k sqft1522 13th Ave, Franklinton, LA 70438For SaleMLS ID #2564912, Steven Goings, Goings Group Real Estate Services, Inc.. GSREIN
- $240,0003 bd2 ba1.5k sqft16758 Kat Kaw Rd, Franklinton, LA 70438For SaleMLS ID #2566824, Rhonda Zimmerman, United Real Estate Partners. GSREIN
- $275,0003 bd2 ba2.2k sqft19065 Highway 450, Franklinton, LA 70438For SaleMLS ID #2569140, David Holloway, Smith & Core, Inc.. GSREIN
- $349,0003 bd3 ba2.5k sqft1012 Poplar Rd, Franklinton, LA 70438For SaleMLS ID #2576117, KELLI GOINGS, Goings Group Real Estate Services, Inc.. GSREIN
- $220,0003 bd2 ba2.1k sqft56073 Mill Rd, Franklinton, LA 70438For SaleMLS ID #2578294, Lynn Richard, Goings Group Real Estate Services, Inc.. GSREIN
- $218,0003 bd2 ba1.3k sqft20537 Choctaw Rd, Franklinton, LA 70438For SaleMLS ID #2563964, KELLI GOINGS, Goings Group Real Estate Services, Inc.. GSREIN
- $215,0003 bd2 ba1.2k sqft45235 Deja Vu Ln, Franklinton, LA 70438New ConstructionMLS ID #2580122, Katie Busby, Katie & Co Realty. GSREIN
- $195,0003 bd3 ba1.6k sqft805 Martin Luther King Dr, Franklinton, LA 70438For SaleMLS ID #2570252, Isola Williams, Goings Group Real Estate Services, Inc.. GSREIN
- $243,0004 bd2 ba2.1k sqft41545 C Corkern Rd, Franklinton, LA 70438For SaleMLS ID #2571369, Kimberly Magee, Goings Group Real Estate Services, Inc.. GSREIN
- $300,0003 bd2 ba2k sqft25309 Lake Choctaw Rd, Franklinton, LA 70438For SaleMLS ID #2576773, Charlotte Johnson, Keller Williams Realty Services. GSREIN
- $255,0003 bd2 ba1.2k sqft44814 Old Union Rd, Franklinton, LA 70438New ConstructionMLS ID #2565166, Tonya Sharp, Goings Group Real Estate Services, Inc.. GSREIN
- $279,0004 bd2 ba1.9k sqft31121 Highway 62, Franklinton, LA 70438For SaleMLS ID #2572545, Kimberly Magee, Goings Group Real Estate Services, Inc.. GSREIN
- $299,9004 bd2 ba1.4k sqft43162 Highway 38, Franklinton, LA 70438For SaleMLS ID #2549281, Bryan Cryer, LPT Realty, LLC.. GSREIN
