Timeless Charm Meets Modern Flexibility in the Heart of Franklinton
Welcome to 2108 Washington Street — a well-built, classic brick home set on a spacious .76-acre lot in the city limits of Franklinton. Originally constructed in the late 1960s, this property boasts solid craftsmanship, expansive concrete driveways and parking, and a rare bonus: a separate guest house with a full kitchen and bath, perfect for a private office, studio, or multi-generational living.
Inside the main home, you’ll find 3 bedrooms and 3 full bathrooms, a comfortable living space with built-in shelving, and vintage charm that has been lovingly preserved. French doors open to large covered patios, offering ideal outdoor living and entertaining space. The kitchen is loaded with cabinetry, a double oven, and a layout designed for everyday ease.
Whether you're a small business owner needing an office close to home or simply looking for a flexible, spacious home with room to grow, this property offers endless potential.
Call today to schedule your private tour!
Active
Price cut: $10K (10/13)
$265,000
2108 Washington St, Franklinton, LA 70438
3beds
2,746sqft
Single Family Residence
Built in 1968
0.76 Acres Lot
$-- Zestimate®
$97/sqft
$-- HOA
What's special
Classic brick homeFrench doorsBuilt-in shelvingComfortable living spaceLarge covered patiosFull kitchen and bath
- 504 days
- 306
- 23
Zillow last checked:
Listing updated:
Listed by:
Jennifer Hayes 985-507-9446,
REACH Real Estate Solutions 985-888-6900
Source: GSREIN,MLS#: 2503706
Facts & features
Interior
Bedrooms & bathrooms
- Bedrooms: 3
- Bathrooms: 3
- Full bathrooms: 3
Primary bedroom
- Level: Lower
- Dimensions: 13.3 x 14.10
Bedroom
- Level: Lower
- Dimensions: 13.3 x 14.10
Bedroom
- Level: Lower
- Dimensions: 12.2 x 14.11
Dining room
- Level: Lower
- Dimensions: 10.7 x 9.7
Family room
- Level: Lower
- Dimensions: 17 x 16.1
Foyer
- Level: Lower
- Dimensions: 5.9 x 5.3
Kitchen
- Level: Lower
- Dimensions: 16.6 x 10
Laundry
- Level: Lower
- Dimensions: 18.2 x 10.7
Living room
- Level: Lower
- Dimensions: 21.3 x 19.10
Sitting room
- Level: Lower
- Dimensions: 15.11 x 19.3
Heating
- Central
Cooling
- Central Air
Appliances
- Included: Dishwasher, Oven, Range
Features
- Attic, Ceiling Fan(s), Pantry, Pull Down Attic Stairs
- Attic: Pull Down Stairs
- Has fireplace: Yes
- Fireplace features: Wood Burning
Interior area
- Total structure area: 3,961
- Total interior livable area: 2,746 sqft
Video & virtual tour
Property
Parking
- Total spaces: 2
- Parking features: Carport, Off Street, Two Spaces
- Has carport: Yes
Features
- Levels: One
- Stories: 1
- Patio & porch: Concrete, Covered, Porch
- Exterior features: Courtyard, Porch
- Pool features: None
Lot
- Size: 0.76 Acres
- Dimensions: 151 x 225 x 145 x 223
- Features: City Lot, Rectangular Lot
Details
- Additional structures: Apartment, Guest House
- Parcel number: 0330078310
- Special conditions: None
Construction
Type & style
- Home type: SingleFamily
- Architectural style: Traditional
- Property subtype: Single Family Residence
Materials
- Brick
- Foundation: Slab
- Roof: Shingle
Condition
- Very Good Condition
- Year built: 1968
Utilities & green energy
- Sewer: Public Sewer
- Water: Public
Community & HOA
Community
- Subdivision: Franklinton
HOA
- Has HOA: No
Location
- Region: Franklinton
Financial & listing details
- Price per square foot: $97/sqft
- Tax assessed value: $206,600
- Annual tax amount: $1,727
- Date on market: 5/30/2025
Estimated market value
Not available
Estimated sales range
Not available
Not available
Price history
| Date | Event | Price |
|---|---|---|
| 10/13/2026 | Price change | $265,000-3.6%$97/sqft |
Source:  GSREIN #2503706 Report a problem GSREIN #2503706 Report a problem | ||
| 7/29/2026 | Price change | $275,000-15.4%$100/sqft |
Source: GSREIN #2503706 Report a problem | ||
| 7/13/2026 | Listed for sale | $325,000$118/sqft |
Source: GSREIN #2503706 Report a problem | ||
| 6/25/2026 | Contingent | $325,000$118/sqft |
Source: GSREIN #2503706 Report a problem | ||
| 4/1/2026 | Price change | $325,000-15.6%$118/sqft |
Source: GSREIN #2503706 Report a problem | ||
| 10/14/2025 | Price change | $385,000-20.6%$140/sqft |
Source: GSREIN #2503706 Report a problem | ||
| 5/30/2025 | Listed for sale | $485,000$177/sqft |
Source: GSREIN #2503706 Report a problem | ||
Public tax history
| Year | Property taxes | Tax assessment |
|---|---|---|
| 2025 | $1,727 +1629.9% | $20,660 +137.5% |
| 2024 | $100 -0.3% | $8,700 |
| 2023 | $100 -12.1% | $8,700 |
| 2022 | $114 -60.4% | $8,700 |
| 2021 | $287 +0% | $8,700 |
| 2020 | $287 +143.1% | $8,700 |
| 2017 | $118 | $8,700 |
| 2015 | $118 -89.2% | $8,700 |
| 2013 | $1,096 +712.5% | $8,700 |
| 2012 | $135 -87.3% | $8,700 |
| 2011 | $1,059 -2.6% | $8,700 |
| 2010 | $1,087 | $8,700 |
Find assessor info on the county website
Monthly payment
Est. payment
Payment breakdown
Explore the cost of this home by adjusting the details. Changes won't be saved.Climate risks
Neighborhood: 70438
Nearby schools
Schools provided by the listing agent
- Middle: Franklinton
- High: Franklinton
Source: GSREIN. This data may not be complete. We recommend contacting the local school district to confirm school assignments for this home.
- $226,6004 bd2 ba1.7k sqft2112 Washington St, Franklinton, LA 70438Off Market
- $150,500-- bd-- ba3.2k sqft2100 Washington St, Franklinton, LA 70438Off Market
- $217,200-- bd-- ba2.1k sqft2109 Hamilton St, Franklinton, LA 70438Off Market
- $294,5003 bd3 ba2.1k sqft1211 Landon St, Franklinton, LA 70438Off Market

Similar homes
- $268,0004 bd3 ba2.8k sqft1020 Oak Rd, Franklinton, LA 70438For Sale
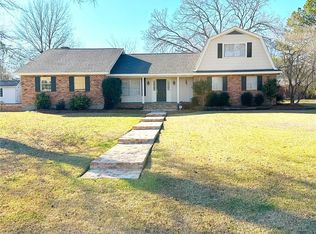
 MLS ID #2543317, KELLI GOINGS, Goings Group Real Estate Services, Inc.. GSREIN
 - $285,0003 bd2 ba1.9k sqft1522 13th Ave, Franklinton, LA 70438For Sale
 MLS ID #2564912, Steven Goings, Goings Group Real Estate Services, Inc.. GSREIN
 - $240,0004 bd3 ba2k sqft1630 Bickham St, Franklinton, LA 70438For Sale
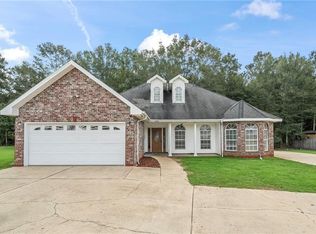 MLS ID #2529456, Drew Varnado, Goings Group Real Estate Services, Inc.. GSREIN
 - $349,0003 bd3 ba2.5k sqft1012 Poplar Rd, Franklinton, LA 70438For Sale
 MLS ID #2576117, KELLI GOINGS, Goings Group Real Estate Services, Inc.. GSREIN
 - $275,0003 bd2 ba2.2k sqft19065 Highway 450, Franklinton, LA 70438For SaleMLS ID #2569140, David Holloway, Smith & Core, Inc.. GSREIN
- $225,0003 bd2 ba1.6k sqft85271 25th Hwy, Franklinton, LA 70438For SaleMLS ID #2576970, Tonya Foil-Goings, BAAS Realty. GSREIN
- $240,0003 bd2 ba1.5k sqft16758 Kat Kaw Rd, Franklinton, LA 70438For SaleMLS ID #2566824, Rhonda Zimmerman, United Real Estate Partners. GSREIN
- $299,9004 bd2 ba1.4k sqft43162 Highway 38, Franklinton, LA 70438For SaleMLS ID #2549281, Bryan Cryer, LPT Realty, LLC.. GSREIN
- $300,0003 bd2 ba2k sqft25309 Lake Choctaw Rd, Franklinton, LA 70438For SaleMLS ID #2576773, Charlotte Johnson, Keller Williams Realty Services. GSREIN
- $195,0003 bd3 ba1.6k sqft805 Martin Luther King Dr, Franklinton, LA 70438For SaleMLS ID #2570252, Isola Williams, Goings Group Real Estate Services, Inc.. GSREIN
- $220,0003 bd2 ba2.1k sqft56073 Mill Rd, Franklinton, LA 70438For SaleMLS ID #2578294, Lynn Richard, Goings Group Real Estate Services, Inc.. GSREIN
- $169,9992 bd3 ba1.7k sqft21413 John D Wood Rd, Franklinton, LA 70438For SaleMLS ID #2562368, Isola Williams, Goings Group Real Estate Services, Inc.. GSREIN
- $279,0004 bd2 ba1.9k sqft31121 Highway 62, Franklinton, LA 70438For SaleMLS ID #2572545, Kimberly Magee, Goings Group Real Estate Services, Inc.. GSREIN
- $264,6003 bd3 ba2.1k sqft302 Montmartre St, Folsom, LA 70437For SaleMLS ID #2561131, Image Hasselbeck, Community RealEstate LLC. GSREIN
- $243,0004 bd2 ba2.1k sqft41545 C Corkern Rd, Franklinton, LA 70438For SaleMLS ID #2571369, Kimberly Magee, Goings Group Real Estate Services, Inc.. GSREIN
- $245,9003 bd2 ba1.5k sqft40690 Burton Ln, Franklinton, LA 70438New ConstructionMLS ID #2575608, Jimmy Wilkinson, Davis Realty Group, LLC. GSREIN
- $310,0003 bd2 ba1.6k sqft28931 Highway 1070, Franklinton, LA 70438For SaleMLS ID #2579278, Charlotte Johnson, Keller Williams Realty Services. GSREIN
- $350,0003 bd2 ba2.2k sqft18701 Lee Rd, Franklinton, LA 70438For SaleMLS ID #2569888, Felicia Forbes, Barden Realty, LLC. GSREIN
- $330,0003 bd2 ba2.1k sqft25477 S Choctaw Dr, Franklinton, LA 70438For SaleMLS ID #2534049, Nina Cefalu, Watermark Realty, LLC. GSREIN
