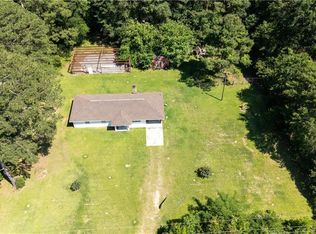
Welcome to your private country retreat—where charm, space, and versatility come together beautifully. This adorable home sits on over 27 sprawling acres, offering the perfect blend of peaceful living and outdoor adventure.
The property is ideal for hunters, hobby farmers, or anyone craving wide-open space. With a mix of pastureland and wooded areas, you’ll enjoy abundant wildlife, scenic views, and endless opportunities to explore. A serene pond adds to the landscape, creating a perfect spot for relaxing afternoons or quiet mornings.
The land is fully equipped for your rural lifestyle, featuring multiple storage sheds, a greenhouse for year-round gardening, and a barn with stalls ready for livestock or horses. Whether you're starting a homestead or expanding your agricultural pursuits, this property has everything you need.
The home itself is full of charm and warmth, offering a cozy and inviting atmosphere. Step outside to enjoy the outdoor patio—perfect for entertaining, grilling, or simply taking in the beauty of your surroundings.
If you’ve been dreaming of a peaceful escape with room to grow, hunt, farm, or just unwind, this one-of-a-kind property delivers it all.
Active under contract
Price cut: $24.5K (9/5)
$299,900
43162 Highway 38, Franklinton, LA 70438
4beds
1,431sqft
Single Family Residence
Built in 1964
27.22 Acres Lot
$294,500 Zestimate®
$210/sqft
$-- HOA
What's special
Serene pondAbundant wildlifeGreenhouse for year-round gardeningMultiple storage shedsCharm and warmthCozy and inviting atmosphereScenic views
- 214 days
- 705
- 77
Zillow last checked:
Listing updated:
Listed by:
Bryan Cryer 225-931-9371,
LPT Realty, LLC. 877-366-2213
Source: GSREIN,MLS#: 2549281
Facts & features
Interior
Bedrooms & bathrooms
- Bedrooms: 4
- Bathrooms: 2
- Full bathrooms: 2
Primary bedroom
- Description: Flooring: Vinyl
- Level: Lower
- Dimensions: 17.75x15.7
Bedroom
- Description: Flooring: Vinyl
- Level: Lower
- Dimensions: 14.72x10.37
Bedroom
- Description: Flooring: Vinyl
- Level: Lower
- Dimensions: 14.64x9.8
Bedroom
- Description: Flooring: Vinyl
- Level: Lower
- Dimensions: 11.09x10.09
Other
- Level: Lower
- Dimensions: 60x14
Other
- Level: Lower
- Dimensions: 21x16
Other
- Level: Lower
- Dimensions: 20x18
Kitchen
- Description: Flooring: Plank,Simulated Wood
- Level: Lower
- Dimensions: 10.5x10
Living room
- Description: Flooring: Plank,Simulated Wood
- Level: Lower
- Dimensions: 17x12.36
Patio
- Level: Lower
- Dimensions: 20x26
Heating
- Gas
Cooling
- Window Unit(s)
Appliances
- Included: Dishwasher, Microwave, Oven, Range
Features
- Has fireplace: No
- Fireplace features: None
Interior area
- Total structure area: 2,227
- Total interior livable area: 1,431 sqft
Property
Parking
- Parking features: Covered, Carport
- Has carport: Yes
Features
- Levels: One
- Stories: 1
- Patio & porch: Covered, Oversized
Lot
- Size: 27.22 Acres
- Dimensions: 27.215 AC
- Features: Acreage, Outside City Limits, Pasture
Details
- Additional structures: Stable(s), Workshop
- Parcel number: 0800118800
- Special conditions: None
Construction
Type & style
- Home type: SingleFamily
- Architectural style: Traditional
- Property subtype: Single Family Residence
Materials
- Vinyl Siding
- Foundation: Raised
- Roof: Metal
Condition
- Excellent
- Year built: 1964
Utilities & green energy
- Sewer: Septic Tank
- Water: Well
Community & HOA
Community
- Subdivision: Not a Subdivision
HOA
- Has HOA: No
Location
- Region: Franklinton
Financial & listing details
- Price per square foot: $210/sqft
- Tax assessed value: $108,200
- Annual tax amount: $341
- Date on market: 3/25/2026
Estimated market value
$294,500
$280,000 - $309,000
$1,352/mo
Price history
| Date | Event | Price |
|---|---|---|
| 10/22/2026 | Contingent | $299,900$210/sqft |
Source:  GSREIN #2549281 Report a problem GSREIN #2549281 Report a problem | ||
| 9/5/2026 | Price change | $299,900-7.6%$210/sqft |
Source: GSREIN #2549281 Report a problem | ||
| 8/17/2026 | Price change | $324,400-0.2%$227/sqft |
Source: GSREIN #2549281 Report a problem | ||
| 7/19/2026 | Price change | $324,900-4.4%$227/sqft |
Source: GSREIN #2549281 Report a problem | ||
| 4/29/2026 | Price change | $339,900-2.9%$238/sqft |
Source: GSREIN #2549281 Report a problem | ||
| 3/25/2026 | Listed for sale | $349,900+17%$245/sqft |
Source: GSREIN #2549281 Report a problem | ||
| 5/15/2023 | Sold | -- |
Source: GSREIN #2381516 Report a problem | ||
| 3/8/2023 | Contingent | $299,000$209/sqft |
Source: Greater Southern MLS #NAB23001039 Report a problem | ||
| 3/8/2023 | Pending sale | $299,000$209/sqft |
Source: GSREIN #2381516 Report a problem | ||
| 2/18/2023 | Listed for sale | $299,000$209/sqft |
Source: GSREIN #2381516 Report a problem | ||
Public tax history
| Year | Property taxes | Tax assessment |
|---|---|---|
| 2025 | $341 +0.4% | $10,820 |
| 2024 | $339 -0.4% | $10,820 |
| 2023 | $341 | $10,820 +177.4% |
| 2022 | -- | $3,900 |
| 2021 | -- | $3,900 |
| 2020 | -- | $3,900 |
| 2017 | -- | $3,900 +0.3% |
| 2015 | $461 -5.6% | $3,890 |
| 2013 | $488 +263.5% | $3,890 |
| 2012 | $134 -71.5% | $3,890 |
| 2011 | $471 -2.6% | $3,890 |
| 2010 | $484 | $3,890 |
Find assessor info on the county website
Monthly payment
Est. payment
Payment breakdown
Explore the cost of this home by adjusting the details. Changes won't be saved.Climate risks
Neighborhood: 70438
Nearby schools
Schools provided by the listing agent
- Elementary: See schl brd
- Middle: See schl brd
- High: See schl brd
Source: GSREIN. This data may not be complete. We recommend contacting the local school district to confirm school assignments for this home.

Similar homes
- $279,0004 bd2 ba1.9k sqft31121 Highway 62, Franklinton, LA 70438For Sale

 MLS ID #2572545, Kimberly Magee, Goings Group Real Estate Services, Inc.. GSREIN
 - $240,0003 bd2 ba1.2k sqft28230 Highway 430, Franklinton, LA 70438For Sale
 MLS ID #2554690, Lynn Richard, Goings Group Real Estate Services, Inc.. GSREIN
 - $310,0003 bd2 ba1.6k sqft28931 Highway 1070, Franklinton, LA 70438For Sale
 MLS ID #2579278, Charlotte Johnson, Keller Williams Realty Services. GSREIN
 - $300,0003 bd2 ba2k sqft25309 Lake Choctaw Rd, Franklinton, LA 70438For Sale
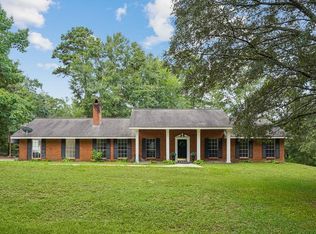 MLS ID #2576773, Charlotte Johnson, Keller Williams Realty Services. GSREIN
 - $315,0002 bd3 ba1.9k sqft31670 Highway 25, Franklinton, LA 70438For SaleMLS ID #2549315, Robyn Nowlin Helwick, Compass Mandeville. GSREIN
- $150,0003 bd2 ba1.2k sqft43314 Willie Youngblood Rd, Franklinton, LA 70438For SaleMLS ID #2577363, Mary Salley, Atlas Real Estate Company, LLC. GSREIN
- $285,0003 bd2 ba1.9k sqft1522 13th Ave, Franklinton, LA 70438For SaleMLS ID #2564912, Steven Goings, Goings Group Real Estate Services, Inc.. GSREIN
- $349,0002 bd2 ba1.9k sqft16096 N Yates Rd, Franklinton, LA 70438For SaleMLS ID #2579530, Stephen Brooks, Berkshire Hathaway HomeServices Preferred, REALTOR. GSREIN
- $240,0003 bd2 ba1.5k sqft16758 Kat Kaw Rd, Franklinton, LA 70438For SaleMLS ID #2566824, Rhonda Zimmerman, United Real Estate Partners. GSREIN
- $240,0004 bd3 ba2k sqft1630 Bickham St, Franklinton, LA 70438For SaleMLS ID #2529456, Drew Varnado, Goings Group Real Estate Services, Inc.. GSREIN
- $225,0003 bd2 ba1.6k sqft85271 25th Hwy, Franklinton, LA 70438For SaleMLS ID #2576970, Tonya Foil-Goings, BAAS Realty. GSREIN
- $217,5004 bd2 ba2k sqft86472 Mockingbird Hill Rd, Franklinton, LA 70438For SaleMLS ID #2580665, David Holloway, Smith & Core, Inc.. GSREIN
- $243,0004 bd2 ba2.1k sqft41545 C Corkern Rd, Franklinton, LA 70438For SaleMLS ID #2571369, Kimberly Magee, Goings Group Real Estate Services, Inc.. GSREIN
- $300,0004 bd3 ba1.8k sqft57534 Highway 439, Bogalusa, LA 70427For SaleMLS ID #2580460, Charlotte Johnson, Keller Williams Realty Services. GSREIN
- $176,0003 bd2 ba1.2k sqft16044 Bob Magee Rd, Franklinton, LA 70438For SaleMLS ID #2563320, Charlotte Johnson, Keller Williams Realty Services. GSREIN
- $218,0003 bd2 ba1.3k sqft20537 Choctaw Rd, Franklinton, LA 70438For SaleMLS ID #2563964, KELLI GOINGS, Goings Group Real Estate Services, Inc.. GSREIN
- $195,0003 bd2 ba1.3k sqft50457 Frank Dillon Rd, Franklinton, LA 70438For SaleMLS ID #2494809, Mary Salley, Atlas Real Estate Company, LLC. GSREIN
- $195,0003 bd3 ba1.6k sqft805 Martin Luther King Dr, Franklinton, LA 70438For SaleMLS ID #2570252, Isola Williams, Goings Group Real Estate Services, Inc.. GSREIN
- $208,0003 bd2 ba1.1k sqft30197 Karsyn Dr, Franklinton, LA 70438New ConstructionMLS ID #2582572, Katie Busby, Katie & Co Realty. GSREIN
