Enjoy swinging from the gorgeous Oaks in this front yard while you soak up the country lifestyle. 12 rolling acres of mixed hardwoods provides plenty of outdoor options. Beautiful trees grace provide a stunning location for this spacious 4 bedroom, 1.5 bath ranch style home. A wood-burning fireplace is the focal point of the living area which is open to the dining room and recently renovated kitchen. No carpet! A storage building in the back yard is also included. Make this home your own!
For sale
Price cut: $13K (10/23)
$279,000
31121 Highway 62, Franklinton, LA 70438
4beds
1,980sqft
Single Family Residence
Built in 1960
12 Acres Lot
$266,400 Zestimate®
$141/sqft
$-- HOA
What's special
Recently renovated kitchenBeautiful trees
- 29 days
- 228
- 36
Zillow last checked:
Listing updated:
Listed by:
Kimberly K Magee,
Goings Group Real Estate Servi 985-322-2103
Source: ROAM MLS,MLS#: 2572545
Facts & features
Interior
Bedrooms & bathrooms
- Bedrooms: 4
- Bathrooms: 2
- Full bathrooms: 1
- 1/2 bathrooms: 1
Primary bedroom
- Description: Lower Level
- Area: 181.5 Square Feet
- Dimensions: 16.5x11
Bedroom
- Description: Lower Level
- Area: 138 Square Feet
- Dimensions: 12x11.5
Bedroom
- Description: Lower Level
- Area: 154 Square Feet
- Dimensions: 11x14
Bedroom
- Description: Lower Level
- Area: 132 Square Feet
- Dimensions: 12x11
Primary bathroom
- Description: Lower Level
- Area: 60 Square Feet
- Dimensions: 12x5
Dining room
- Description: Lower Level
- Area: 288.75 Square Feet
- Dimensions: 17.5x16.5
Kitchen
- Description: Lower Level
- Area: 144 Square Feet
- Dimensions: 12x12
Laundry
- Description: Lower Level
- Area: 35.75 Square Feet
- Dimensions: 6.5x5.5
Living room
- Description: Lower Level
- Area: 429 Square Feet
- Dimensions: 22x19.5
Other
- Description: Half Bath, Lower Level
- Area: 21.6 Square Feet
- Dimensions: 6x3.6
Heating
- Central, Other
Cooling
- Central Air, Other
Appliances
- Included: Dryer, Dishwasher, Refrigerator, Washer, Range, Oven
- Laundry: Electric Dryer Hookup, Washer Hookup
Features
- Has fireplace: Yes
- Fireplace features: Wood Burning
Interior area
- Total structure area: 2,175
- Total interior livable area: 1,980 sqft
Video & virtual tour
Property
Parking
- Parking features: Driveway, Off Street
- Has uncovered spaces: Yes
Features
- Levels: One
- Stories: 1
- Fencing: None
Lot
- Size: 12 Acres
- Dimensions: 1133 x 623 x 673 x 697
- Features: Corner Lot
Details
- Additional structures: Shed(s)
- Parcel number: 2571090
Construction
Type & style
- Home type: SingleFamily
- Architectural style: Ranch
- Property subtype: Single Family Residence
Materials
- Brick
- Foundation: Slab
- Roof: Metal
Condition
- Year built: 1960
- Major remodel year: 1960
Utilities & green energy
- Sewer: Septic Tank
- Water: Well
- Utilities for property: Natural Gas Not Available
Community & HOA
Community
- Security: Smoke Detector(s)
HOA
- Has HOA: No
Location
- Region: Franklinton
Financial & listing details
- Price per square foot: $141/sqft
- Tax assessed value: $99,200
- Annual tax amount: $243
- Date on market: 8/17/2026
Estimated market value
$266,400
$253,000 - $280,000
$1,670/mo
Price history
| Date | Event | Price |
|---|---|---|
| 10/23/2026 | Price change | $279,000-4.5%$141/sqft |
Source:  ROAM MLS #2572545 Report a problem | ||
| 8/17/2026 | Listed for sale | $292,000+108.7%$147/sqft |
Source:  GSREIN #2572545 Report a problem | ||
| 3/24/2021 | Listing removed | -- |
Source: Owner Report a problem | ||
| 8/1/2018 | Sold | -- |
Source: Public Record Report a problem | ||
| 6/4/2018 | Listed for sale | $139,900+17.6%$71/sqft |
Source: Owner Report a problem | ||
| 12/17/2017 | Listing removed | $119,000$60/sqft |
Source: Owner Report a problem | ||
| 8/11/2017 | Price change | $119,000-8.5%$60/sqft |
Source: Owner Report a problem | ||
| 7/31/2017 | Price change | $130,000-6.4%$66/sqft |
Source: Owner Report a problem | ||
| 6/6/2017 | Listed for sale | $138,900-10.4%$70/sqft |
Source: Owner Report a problem | ||
| 9/17/2016 | Price change | $155,000+24%$78/sqft |
Source: Owner Report a problem | ||
| 7/21/2016 | Listed for sale | $125,000-10.7%$63/sqft |
Source: Owner Report a problem | ||
| 5/10/2016 | Listing removed | $140,000$71/sqft |
Source: Owner Report a problem | ||
| 12/27/2015 | Listed for sale | $140,000-6.7%$71/sqft |
Source: Owner Report a problem | ||
| 8/26/2015 | Sold | -- |
Source: ROAM MLS #2012372 Report a problem | ||
| 5/27/2015 | Listed for sale | $150,000$76/sqft |
Source: Catherline Gerald Real Estate #2012372 Report a problem | ||
Public tax history
| Year | Property taxes | Tax assessment |
|---|---|---|
| 2025 | $243 +0.1% | $9,920 |
| 2024 | $243 -0.3% | $9,920 |
| 2023 | $244 -10.3% | $9,920 |
| 2022 | $271 -2.2% | $9,920 |
| 2021 | $277 +0.3% | $9,920 |
| 2020 | $277 | $9,920 +37.4% |
| 2017 | -- | $7,220 -1.1% |
| 2015 | $897 -5.9% | $7,300 |
| 2013 | $954 +583.3% | $7,300 |
| 2012 | $140 -85.7% | $7,300 |
| 2011 | $974 -2.4% | $7,300 |
| 2010 | $998 | $7,300 |
Find assessor info on the county website
Monthly payment
Est. payment
Payment breakdown
Explore the cost of this home by adjusting the details. Changes won't be saved.Climate risks
Neighborhood: 70438
Nearby schools
Schools provided by the listing agent
- Elementary: WPSB
- Middle: WPSB, WPSB
- High: WPSB
Source: ROAM MLS. This data may not be complete. We recommend contacting the local school district to confirm school assignments for this home.

Similar homes
- $220,0003 bd2 ba2.1k sqft56073 Mill Rd, Franklinton, LA 70438For Sale
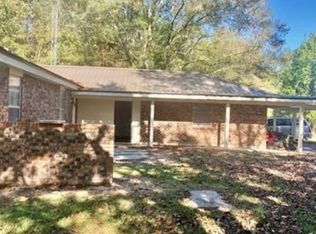
 MLS ID #2578294, Lynn Richard, Goings Group Real Estate Servi. ROAM MLS
- $310,0003 bd2 ba1.6k sqft28931 Highway 1070, Franklinton, LA 70438For Sale
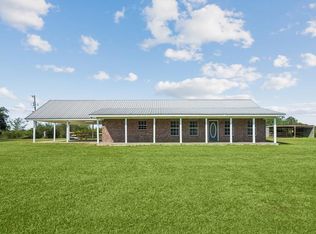 MLS ID #2579278, Charlotte F. Johnson, Keller Williams Realty Service. ROAM MLS
- $240,0003 bd2 ba1.2k sqft28230 Highway 430, Franklinton, LA 70438For Sale
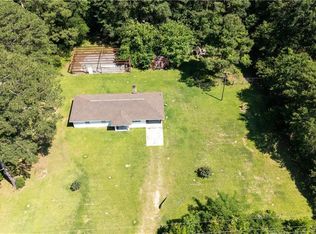 MLS ID #2554690, Lynn Richard, Goings Group Real Estate Servi. ROAM MLS
- $300,0003 bd2 ba2k sqft25309 Lake Choctaw Rd, Franklinton, LA 70438For Sale
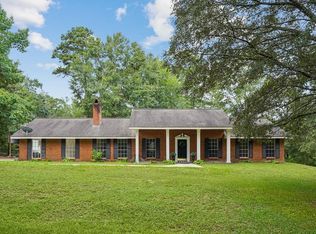 MLS ID #2576773, Charlotte F. Johnson, Keller Williams Realty Service. ROAM MLS
- $229,0003 bd2 ba1.3k sqft32212 Tom Warner Rd, Franklinton, LA 70438For SaleMLS ID #2574757, Hannah Williams, Keller Williams Realty Service. ROAM MLS
- $268,0004 bd3 ba2.8k sqft1020 Oak Rd, Franklinton, LA 70438For SaleMLS ID #2543317, KELLI GOINGS, Goings Group Real Estate Servi. ROAM MLS
- $240,0004 bd3 ba2k sqft1630 Bickham St, Franklinton, LA 70438For SaleMLS ID #2529456, Drew Varnado, Goings Group Real Estate Servi. ROAM MLS
- $285,0003 bd2 ba1.9k sqft1522 13th Ave, Franklinton, LA 70438For SaleMLS ID #2564912, Steven Goings, Goings Group Real Estate Servi. ROAM MLS
- $265,0003 bd3 ba2.7k sqft2108 Washington St, Franklinton, LA 70438For SaleMLS ID #2503706, Jennifer D Hayes, REACH Real Estate Solutions. ROAM MLS
- $315,0002 bd3 ba1.9k sqft31670 Highway 25, Franklinton, LA 70438For SaleMLS ID #2549315, Robyn Nowlin Helwick, Compass Mandeville. ROAM MLS
- $350,0005 bd4 ba2.8k sqft204 Old Settlement Rd, Sandy Hook, MS 39478For SaleMLS ID #000AHP, Claudia Salvant, Geaux South Realty LLC. ROAM MLS
- $265,0003 bd2 ba1.9k sqft59377 Borgne Ave, Bogalusa, LA 70427For SaleMLS ID #2554224, Richard Lokey, Richard Lokey. ROAM MLS
- $249,9002 bd3 ba1.4k sqft62048 Dollar Rd, Angie, LA 70426For SaleMLS ID #2571271, Suzanne K Bourne, Downtown Realty. ROAM MLS
- $225,0003 bd2 ba1.6k sqft85271 25th Hwy, Franklinton, LA 70438For SaleMLS ID #2576970, Tonya Foil-Goings, BAAS Realty. ROAM MLS
- $210,0003 bd2 ba1.3k sqft20537 Choctaw Rd, Franklinton, LA 70438For SaleMLS ID #2563964, KELLI GOINGS, Goings Group Real Estate Servi. ROAM MLS
- $319,0003 bd3 ba2.2k sqft32380 Holmesville Rd, Mount Hermon, LA 70450For SaleMLS ID #2573152, Stacy Haverkamp, Barden Realty, LLC. ROAM MLS
- $225,0003 bd2 ba1.8k sqft1705 Highway 10, Bogalusa, LA 70427For SaleMLS ID #200SBA, Hannah Williams, Keller Williams Realty Service. ROAM MLS
- $243,0004 bd2 ba2.1k sqft41545 C Corkern Rd, Franklinton, LA 70438For SaleMLS ID #2571369, Kimberly K Magee, Goings Group Real Estate Servi. ROAM MLS
- $259,9003 bd2 ba1.7k sqft647 Turnage Chapel Rd, Foxworth, MS 39483For Sale
 MLS ID #149391, Tanya Holland, Tanya Holland Real Estate LLC. HSMLS
