Ready to trade the hustle and bustle of the city for the slow pace of rural living? This property is a homesteaders dream!! Enjoy rocking on your front wrap- around porch enjoying your morning coffee or evenings on covered carport by the garden waterfall pond. This home features 2 bedrooms but could be a 3 BR. Potential rental income with barn apartment/ pool house. Spend your weekends in the well maintained in ground pool with poolside cabana making entertaining a breeze. Perfect weekend retreat. Explore the Bogue Chitto State park within minutes of your home. Easy commute to Tangi or St Tammany Parish. Have horses? The 3 stall barn plus tack room is ready for your livestock. Chicken coop complete a run and access to the barn. Large greenhouse with heat lamp. You will be storm season ready with your whole home generator. Metal roof recently inspected and all screws replaced. Roof is only 6 years old! There is plenty of space for your side by sides, boats, atv's to be kept under the metal shed installed 2025.
Active
Price cut: $26K (8/13)
$399,000
16096 N Yates Rd, Franklinton, LA 70438
2beds
1,905sqft
Single Family Residence
Built in 1991
8.25 Acres Lot
$-- Zestimate®
$209/sqft
$-- HOA
What's special
Garden waterfall pondCovered carportFront wrap-around porch
- 182 days
- 116
- 6
Zillow last checked:
Listing updated:
Listed by:
KELLI GOINGS 985-205-7902,
Goings Group Real Estate Services, Inc. 985-322-2103
Source: GSREIN,MLS#: 2549551
Facts & features
Interior
Bedrooms & bathrooms
- Bedrooms: 2
- Bathrooms: 2
- Full bathrooms: 1
- 1/2 bathrooms: 1
Primary bedroom
- Level: Lower
- Dimensions: 13.5 x 16.5
Bedroom
- Level: Lower
- Dimensions: 13.6 x 13.6
Primary bathroom
- Level: Lower
- Dimensions: 13.5 x 17.6
Dining room
- Level: Lower
- Dimensions: 11.8 x 16.5
Foyer
- Level: Lower
- Dimensions: 13.5 x 4.9
Kitchen
- Level: Lower
- Dimensions: 13.6 x 19.5
Laundry
- Level: Lower
- Dimensions: 12.8 x 8.3
Living room
- Level: Lower
- Dimensions: 17.6 x 22
Heating
- Central
Cooling
- Central Air, 1 Unit
Appliances
- Laundry: Washer Hookup, Dryer Hookup
Features
- Attic, Ceiling Fan(s), Pantry, Pull Down Attic Stairs
- Attic: Pull Down Stairs
- Has fireplace: No
- Fireplace features: None
Interior area
- Total structure area: 3,060
- Total interior livable area: 1,905 sqft
Property
Parking
- Total spaces: 3
- Parking features: Carport, Three or more Spaces, Boat, RV Access/Parking
- Has carport: Yes
Features
- Levels: One
- Stories: 1
- Patio & porch: Concrete, Covered, Patio, Porch
- Exterior features: Porch, Patio
- Pool features: In Ground
Lot
- Size: 8.25 Acres
- Features: 6-10 Units/Acre, Outside City Limits
Details
- Additional structures: Barn(s), Other
- Parcel number: 0100048650
- Special conditions: None
Construction
Type & style
- Home type: SingleFamily
- Architectural style: Acadian
- Property subtype: Single Family Residence
Materials
- Wood Siding
- Foundation: Raised
- Roof: Metal
Condition
- Very Good Condition
- Year built: 1991
Utilities & green energy
- Electric: Generator
- Sewer: Septic Tank
- Water: Well
Community & HOA
Community
- Subdivision: Not a Subdivision
HOA
- Has HOA: No
Location
- Region: Franklinton
Financial & listing details
- Price per square foot: $209/sqft
- Tax assessed value: $86,600
- Annual tax amount: $890
- Date on market: 3/25/2026
Estimated market value
Not available
Estimated sales range
Not available
Not available
Price history
| Date | Event | Price |
|---|---|---|
| 8/13/2026 | Price change | $399,000-6.1%$209/sqft |
Source:  GSREIN #2549551 Report a problem GSREIN #2549551 Report a problem | ||
| 3/26/2026 | Listed for sale | $425,000-5.3%$223/sqft |
Source: GSREIN #2549551 Report a problem | ||
| 3/24/2026 | Listing removed | $449,000$236/sqft |
Source: GSREIN #2538440 Report a problem | ||
| 1/15/2026 | Listed for sale | $449,000$236/sqft |
Source: GSREIN #2538440 Report a problem | ||
Public tax history
| Year | Property taxes | Tax assessment |
|---|---|---|
| 2025 | $890 +653.3% | $8,660 |
| 2024 | $118 +3.8% | $8,660 |
| 2023 | $114 -12.8% | $8,660 |
| 2022 | $131 -6.5% | $8,660 |
| 2021 | $140 -0.6% | $8,660 |
| 2020 | $141 -1% | $8,660 |
| 2017 | $142 | $8,660 |
| 2015 | $142 -87.1% | $8,660 |
| 2013 | $1,100 +686.8% | $8,660 |
| 2012 | $140 -87.5% | $8,660 |
| 2011 | $1,118 -2.5% | $8,660 |
| 2010 | $1,146 | $8,660 |
Find assessor info on the county website
Monthly payment
Est. payment
Payment breakdown
Explore the cost of this home by adjusting the details. Changes won't be saved.Climate risks
Neighborhood: 70438
Nearby schools
Schools provided by the listing agent
- Elementary: WPSB
- Middle: WPSB
- High: WPSB
Source: GSREIN. This data may not be complete. We recommend contacting the local school district to confirm school assignments for this home.
- $280,300-- bd-- ba2.5k sqft16002 N Yates Rd, Franklinton, LA 70438Off Market
- $205,400-- bd-- ba2.2k sqft16105 Highway 450, Franklinton, LA 70438Off Market
- $197,900-- bd-- ba1.8k sqft16089 N Yates Rd, Franklinton, LA 70438Off Market
- $282,400-- bd-- ba358 sqft16299 Highway 450, Franklinton, LA 70438Off Market
Similar homes
- $375,0004 bd2 ba2k sqft44195 Otis Jones Ln, Franklinton, LA 70438For Sale
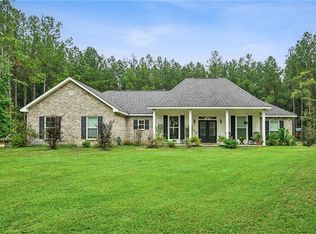
 MLS ID #2576834, Gregg Tepper, Keller Williams Realty Services. GSREIN
 - $350,0003 bd2 ba2.2k sqft18701 Lee Rd, Franklinton, LA 70438For Sale
 MLS ID #2569888, Felicia Forbes, Barden Realty, LLC. GSREIN
 - $275,0003 bd2 ba2.2k sqft19065 Highway 450, Franklinton, LA 70438For Sale
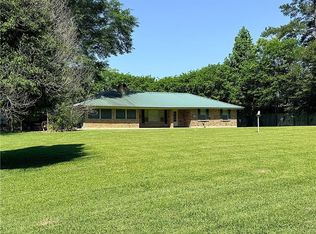 MLS ID #2569140, David Holloway, Smith & Core, Inc.. GSREIN
 - $240,0003 bd2 ba1.5k sqft16758 Kat Kaw Rd, Franklinton, LA 70438For Sale
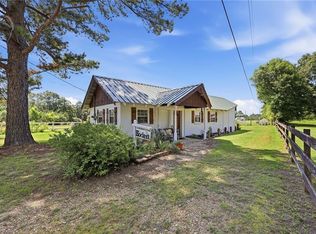 MLS ID #2566824, Rhonda Zimmerman, United Real Estate Partners. GSREIN
 - $475,0004 bd3 ba2.6k sqft63279 Lowery Rd, Amite, LA 70422For SaleMLS ID #2577995, Andrew LeSaicherre, Honeycomb Homes & Properties. GSREIN
- $394,0003 bd2 ba1.4k sqft62258 Friendship Church Rd, Amite, LA 70422For SaleMLS ID #2571276, T.J. Davis, Davis Realty Group, LLC. GSREIN
- $415,0003 bd3 ba2.1k sqft138 Smith Rd, Franklinton, LA 70438For SaleMLS ID #2575228, KELLI GOINGS, Goings Group Real Estate Services, Inc.. GSREIN
- $370,0003 bd2 ba2.2k sqft79273 Highway 25, Folsom, LA 70437For SaleMLS ID #2558924, Jennifer Rice, Berkshire Hathaway HomeServices Preferred, REALTOR. GSREIN
- $399,0004 bd3 ba2.4k sqft76334 Robinson Rd, Folsom, LA 70437For SaleMLS ID #2560083, Letitia Fussell, Coldwell Banker Key Realty. GSREIN
- $250,0003 bd2 ba1.6k sqft85271 25th Hwy, Franklinton, LA 70438For SaleMLS ID #2576970, Tonya Foil-Goings, BAAS Realty. GSREIN
- $489,9003 bd2 ba2.4k sqft315 Stonehill Rd, Folsom, LA 70437For SaleMLS ID #2550155, David Holloway, Smith & Core, Inc.. GSREIN
- $380,0003 bd3 ba1.9k sqft62161 Bennett Rd, Roseland, LA 70456For SaleMLS ID #2558038, Rhonda Zimmerman, United Real Estate Partners. GSREIN
- $400,0004 bd4 ba2.4k sqft23363 Cypress Ln, Robert, LA 70455For SaleMLS ID #2569977, Stacia Lamulle, 1 Percent Lists Premier. GSREIN
- $348,0005 bd3 ba2.3k sqft16275 Bruhl Rd, Folsom, LA 70437For SaleMLS ID #2565855, Kerrie Seiler, Compass Covington (COMP27). GSREIN
- $235,0003 bd2 ba1.2k sqft32212 Tom Warner Rd, Franklinton, LA 70438For SaleMLS ID #2574757, Hannah Williams, Keller Williams Realty Services. GSREIN
- $349,9993 bd3 ba2.2k sqft32380 Holmesville Rd, Mount Hermon, LA 70450For SaleMLS ID #2573152, Stacy Haverkamp, Barden Realty, LLC. GSREIN
- $285,0003 bd2 ba1.9k sqft1522 13th Ave, Franklinton, LA 70438For SaleMLS ID #2564912, Steven Goings, Goings Group Real Estate Services, Inc.. GSREIN
- $430,0004 bd4 ba1.8k sqft16090 & 16088 E Paradise Park Ln, Independence, LA 70443For SaleMLS ID #2564240, Tonita Mack, REMAX ALLIANCE. GSREIN
- $430,0003 bd2 ba2k sqft515 Bienville Rd, Folsom, LA 70437For SaleMLS ID #2570415, Jennifer Rice, Berkshire Hathaway HomeServices Preferred, REALTOR. GSREIN
- $379,0003 bd2 ba1.5k sqft73121 Pruden Rd, Covington, LA 70435For SaleMLS ID #2527543, Victor Lizarraga, 1 Percent Lists Premier. GSREIN
