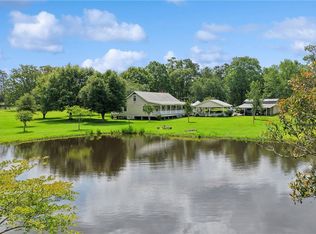
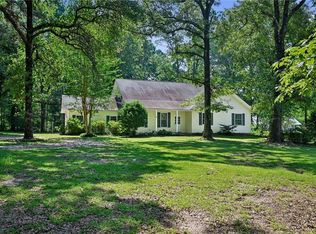
Nestled on 10.45 acres in Folsom, this spacious home offers 5 bedrooms, 3 bathrooms, and a versatile 36 ft. x 16 ft. workshop—great for hobbies, storage, or projects.
A welcoming front porch invites you to unwind and enjoy peaceful country views, adding to the home's charm and curb appeal. The home is thoughtfully set back from the road, offering added privacy and a tranquil setting away from traffic noise.
While this home could use a little TLC, it boasts tremendous potential with its structure and attractive features. The den showcases stunning hardwood floors and a cozy fireplace, great for relaxing or entertaining guests. The kitchen is designed for functionality and gathering, featuring a raised countertop, a convenient bar area for additional seating, and a sunny breakfast nook. With ample space and charming details throughout, this property is ready for your personal touch to make it truly shine.
Active
$348,000
16275 Bruhl Rd, Folsom, LA 70437
5beds
2,331sqft
Single Family Residence
Built in 1992
10.45 Acres Lot
$333,200 Zestimate®
$149/sqft
$-- HOA
What's special
Raised countertopPeaceful country viewsWelcoming front porchCozy fireplaceSunny breakfast nook
- 75 days
- 1,036
- 91
Zillow last checked:
Listing updated:
Listed by:
Kerrie Seiler 985-789-1071,
Compass Covington (COMP27) 985-626-8589
Source: GSREIN,MLS#: 2565855
Facts & features
Interior
Bedrooms & bathrooms
- Bedrooms: 5
- Bathrooms: 3
- Full bathrooms: 3
Primary bedroom
- Description: Flooring: Carpet
- Level: First
- Dimensions: 15 x 24
Bedroom
- Description: Flooring: Carpet
- Level: First
- Dimensions: 15 x 14
Bedroom
- Description: Flooring: Carpet
- Level: First
- Dimensions: 15 x 14
Bedroom
- Description: Flooring: Carpet
- Level: Second
- Dimensions: 15 x 12
Bedroom
- Description: Flooring: Carpet
- Level: Second
- Dimensions: 14 x 13
Primary bathroom
- Description: Flooring: Tile
- Level: First
- Dimensions: 10 x 12
Bathroom
- Description: Flooring: Tile
- Level: First
- Dimensions: 12 x 8
Bathroom
- Description: Flooring: Tile
- Level: Second
- Dimensions: 6 x 12
Breakfast room nook
- Description: Flooring: Wood
- Level: First
- Dimensions: 10 x 13
Foyer
- Description: Flooring: Wood
- Level: First
- Dimensions: 6 X 6
Kitchen
- Description: Flooring: Wood
- Level: First
- Dimensions: 15 x 13
Living room
- Description: Flooring: Wood
- Level: First
- Dimensions: 19 x 22
Porch
- Description: Flooring: Wood
- Level: First
- Dimensions: 6 x 28
Utility room
- Description: Flooring: Tile
- Level: First
- Dimensions: 8 x 11
Workshop
- Description: Flooring: Other
- Level: First
- Dimensions: 36 x 16
Heating
- Multiple Heating Units
Cooling
- Central Air, Window Unit(s)
Appliances
- Included: Cooktop, Oven, Refrigerator
- Laundry: Washer Hookup, Dryer Hookup
Features
- Ceiling Fan(s), Cathedral Ceiling(s), High Ceilings, Pantry, Vaulted Ceiling(s)
- Has fireplace: Yes
- Fireplace features: Wood Burning
Interior area
- Total structure area: 2,729
- Total interior livable area: 2,331 sqft
Property
Parking
- Parking features: Driveway
- Has uncovered spaces: Yes
Features
- Levels: Two
- Stories: 2
- Patio & porch: Covered, Porch
- Exterior features: Porch
- Pool features: None
Lot
- Size: 10.45 Acres
- Dimensions: 351 x 1298 x 340 x 1299
- Features: 6-10 Units/Acre, Outside City Limits
Details
- Additional structures: Workshop
- Parcel number: 16224
- Special conditions: None
Construction
Type & style
- Home type: SingleFamily
- Architectural style: Traditional
- Property subtype: Single Family Residence
Materials
- Wood Siding
- Foundation: Slab
- Roof: Metal
Condition
- Average Condition
- Year built: 1992
Utilities & green energy
- Sewer: Septic Tank
- Water: Well
Community & HOA
Community
- Subdivision: Not a Subdivision
HOA
- Has HOA: No
Location
- Region: Folsom
Financial & listing details
- Price per square foot: $149/sqft
- Tax assessed value: $141,532
- Annual tax amount: $826
- Date on market: 7/8/2026
Estimated market value
$333,200
$317,000 - $350,000
$2,754/mo
Price history
| Date | Event | Price |
|---|---|---|
| 7/9/2026 | Listed for sale | $348,000$149/sqft |
Source:  GSREIN #2565855 Report a problem GSREIN #2565855 Report a problem | ||
Public tax history
| Year | Property taxes | Tax assessment |
|---|---|---|
| 2025 | $826 -3.4% | $14,154 |
| 2024 | $854 +65.6% | $14,154 +26.5% |
| 2023 | $516 +0.2% | $11,193 |
| 2022 | $515 +0.2% | $11,193 |
| 2021 | $514 -0.2% | $11,193 |
| 2020 | $515 +104.1% | $11,193 +20.9% |
| 2019 | $253 -0.1% | $9,261 |
| 2018 | $253 -81.3% | $9,261 +5.9% |
| 2017 | $1,354 +423.8% | $8,743 |
| 2016 | $259 | $8,743 +3.5% |
| 2015 | $259 +19.6% | $8,449 |
| 2014 | $216 +0.9% | $8,449 |
| 2013 | $214 +0.1% | $8,449 -5.6% |
| 2012 | $214 | $8,949 |
Find assessor info on the county website
Monthly payment
Est. payment
Payment breakdown
Explore the cost of this home by adjusting the details. Changes won't be saved.Climate risks
Neighborhood: 70437
Similar homes
- $370,0003 bd2 ba2.2k sqft79273 Highway 25, Folsom, LA 70437For Sale
 MLS ID #2558924, Jennifer Rice, Berkshire Hathaway HomeServices Preferred, REALTOR. GSREIN
 - $375,0004 bd3 ba3k sqft84184 N Factory Rd, Folsom, LA 70437For Sale
 MLS ID #2565273, David Holloway, Smith & Core, Inc.. GSREIN
 - $310,0003 bd2 ba1.7k sqft14344 Jim Core Rd, Folsom, LA 70437For Sale
 MLS ID #2563280, Jennifer Lacoste, Keller Williams Realty Services. GSREIN
 - $264,6003 bd3 ba2.1k sqft302 Montmartre St, Folsom, LA 70437For Sale
 MLS ID #2561131, Image Hasselbeck, Community RealEstate LLC. GSREIN
 - $315,0003 bd2 ba1.6k sqft79080 Richards Rd, Folsom, LA 70437For SaleMLS ID #2551972, Tontinette Barletto, Smith & Core, Inc.. GSREIN
- $435,9994 bd3 ba2.4k sqft76334 Robinson Rd, Folsom, LA 70437For SaleMLS ID #2560083, Letitia Fussell, Coldwell Banker Key Realty. GSREIN
- $374,9003 bd3 ba2.4k sqft20010 5th Ave, Covington, LA 70433For SaleMLS ID #2576097, Beverly Hobbs Shea, High Road Properties, Inc.. GSREIN
- $349,0004 bd2 ba2.3k sqft41325 Crown Drive Ext, Ponchatoula, LA 70454For SaleMLS ID #2568606, Tuesday Edwards, Crescent Sotheby's International Realty. GSREIN
- $320,0004 bd2 ba1.5k sqft76454 Highway 1081, Covington, LA 70435For SaleMLS ID #2576152, Image Hasselbeck, Community RealEstate LLC. GSREIN
- $514,9003 bd3 ba1.7k sqft15375 Erindale Dr, Folsom, LA 70437For SaleMLS ID #2565820, Heather Atwood, NOLA Real Estate 4-U, LLC. GSREIN
- $300,0003 bd2 ba1.7k sqft76196 Highway 1077, Folsom, LA 70437For SaleMLS ID #2570496, Stacia Lamulle, 1 Percent Lists Premier. GSREIN
- $359,0003 bd2 ba2.5k sqft77602 Highway 21, Covington, LA 70435For SaleMLS ID #2572089, Gina Rowbatham, United Real Estate Partners. GSREIN
- $489,9003 bd2 ba2.4k sqft315 Stonehill Rd, Folsom, LA 70437For SaleMLS ID #2550155, David Holloway, Smith & Core, Inc.. GSREIN
- $379,0003 bd2 ba1.5k sqft73121 Pruden Rd, Covington, LA 70435For SaleMLS ID #2527543, Victor Lizarraga, 1 Percent Lists Premier. GSREIN
- $385,0005 bd4 ba3.3k sqft305 Stallion Ct, Covington, LA 70435For SaleMLS ID #2573289, Misty Lopez, KPG Realty, LLC. GSREIN
- $239,0003 bd2 ba1.5k sqft17156 Million Dollar Rd, Covington, LA 70435For SaleMLS ID #2572019, Rosie Rumore, Gulf Meridian Realty . GSREIN
- $400,0004 bd4 ba2.4k sqft23363 Cypress Ln, Robert, LA 70455For SaleMLS ID #2569977, Stacia Lamulle, 1 Percent Lists Premier. GSREIN
- $359,9004 bd2 ba2k sqft612 Heavens Dr, Mandeville, LA 70471For SaleMLS ID #2567192, Genevieve Eckerle, Select Realty Group, LLC. GSREIN
- $329,0004 bd4 ba3.1k sqft116 Bayberry Dr, Covington, LA 70433For SaleMLS ID #2570737, Neal Terrebonne, United Real Estate Partners. GSREIN
- $315,0003 bd2 ba1.5k sqft70134 Carmel Rd, Mandeville, LA 70471For SaleMLS ID #2572785, Mark Chifici, United Real Estate Partners. GSREIN
