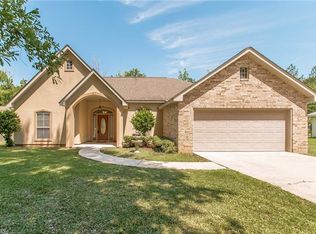
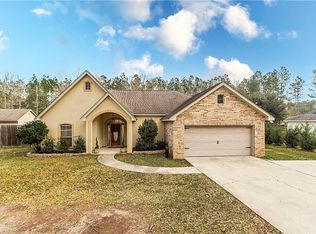
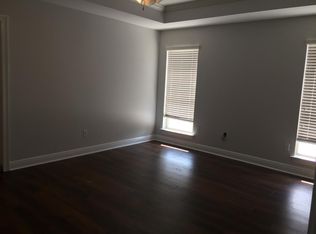
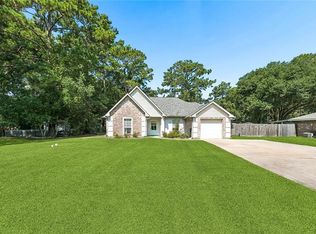
Welcome home to this well maintained 3 bedroom, 2 bath home situated on a spacious ½ acre lot in Folsom. Designed with both comfort and functionality in mind, the home features a flowing split floor plan with a spacious living room highlighted by a cozy wood burning fireplace and wall of windows overlooking the rear yard. The kitchen offers a convenient breakfast area, while a separate formal dining room provides the perfect space for entertaining or special occasions. The private primary suite features a tray ceiling and an ensuite bath with double vanities, a relaxing soaking tub, and a separate shower. Two additional bedrooms are located on the opposite side of the home for added privacy. Separate area off laundry with built in counter serves as a great office nook. Outside, you'll find plenty of room to enjoy the outdoors along with a 2 car garage and an extended parking pad, providing ample space for additional vehicles, a boat, or trailer. Enjoy peaceful country living with the convenience of nearby amenities.Flood Zone C
Active
$300,000
76196 Highway 1077, Folsom, LA 70437
3beds
1,707sqft
Single Family Residence
Built in 2005
0.52 Acres Lot
$292,400 Zestimate®
$176/sqft
$-- HOA
What's special
Separate showerRelaxing soaking tubPrivate primary suiteCozy wood burning fireplaceTray ceilingSeparate formal dining roomConvenient breakfast area
- 63 days
- 283
- 13
Zillow last checked:
Listing updated:
Listed by:
Stacia Lamulle 985-778-1995,
1 Percent Lists Premier 985-789-6095
Source: GSREIN,MLS#: 2570496
Facts & features
Interior
Bedrooms & bathrooms
- Bedrooms: 3
- Bathrooms: 2
- Full bathrooms: 2
Primary bedroom
- Description: Flooring: Carpet
- Level: Lower
- Dimensions: 14.9x14
Bedroom
- Description: Flooring: Carpet
- Level: Lower
- Dimensions: 12.3x10.1
Bedroom
- Description: Flooring: Carpet
- Level: Lower
- Dimensions: 11.7x10
Breakfast room nook
- Description: Flooring: Tile
- Level: Lower
- Dimensions: 11.9x9.3
Dining room
- Description: Flooring: Carpet
- Level: Lower
- Dimensions: 10.10x9.3
Kitchen
- Description: Flooring: Tile
- Level: Lower
- Dimensions: 11.9x11.5
Laundry
- Description: Flooring: Tile
- Level: Lower
- Dimensions: 6.8x5.4
Living room
- Description: Flooring: Carpet
- Level: Lower
- Dimensions: 17.6x17
Heating
- Central
Cooling
- Central Air
Appliances
- Included: Dishwasher, Microwave, Oven, Range
Features
- Ceiling Fan(s), Pantry
- Has fireplace: Yes
- Fireplace features: Wood Burning
Interior area
- Total structure area: 2,267
- Total interior livable area: 1,707 sqft
Property
Parking
- Total spaces: 2
- Parking features: Attached, Garage, Two Spaces, Garage Door Opener
- Has attached garage: Yes
Features
- Levels: One
- Stories: 1
- Patio & porch: Concrete
- Pool features: None
Lot
- Size: 0.52 Acres
- Dimensions: 100 x 225 x 97 x 225
- Features: Outside City Limits, Oversized Lot
Details
- Additional structures: Shed(s)
- Parcel number: 2752
- Special conditions: None
Construction
Type & style
- Home type: SingleFamily
- Architectural style: French Provincial
- Property subtype: Single Family Residence
Materials
- Brick, Stucco, Vinyl Siding
- Foundation: Slab
- Roof: Shingle
Condition
- Very Good Condition
- Year built: 2005
Utilities & green energy
- Sewer: Treatment Plant
- Water: Well
Community & HOA
Community
- Security: Security System
- Subdivision: Not a Subdivision
HOA
- Has HOA: No
Location
- Region: Folsom
Financial & listing details
- Price per square foot: $176/sqft
- Tax assessed value: $155,630
- Annual tax amount: $998
- Date on market: 8/2/2026
Estimated market value
$292,400
$278,000 - $307,000
$2,047/mo
Price history
| Date | Event | Price |
|---|---|---|
| 8/2/2026 | Listed for sale | $300,000$176/sqft |
Source:  GSREIN #2570496 Report a problem GSREIN #2570496 Report a problem | ||
| 12/29/2005 | Sold | -- |
Source: Agent Provided Report a problem | ||
Public tax history
| Year | Property taxes | Tax assessment |
|---|---|---|
| 2025 | $998 -3.4% | $15,563 |
| 2024 | $1,034 -6.9% | $15,563 |
| 2023 | $1,110 | $15,563 |
| 2022 | $1,110 +0.2% | $15,563 |
| 2021 | $1,108 -30.7% | $15,563 -18.5% |
| 2020 | $1,599 +39.4% | $19,106 +22.8% |
| 2019 | $1,147 -0.1% | $15,563 |
| 2018 | $1,148 -48.5% | $15,563 |
| 2017 | $2,231 +92.2% | $15,563 |
| 2016 | $1,161 | $15,563 +3.5% |
| 2015 | $1,161 +4.2% | $15,036 |
| 2014 | $1,114 +1.1% | $15,036 |
| 2013 | $1,103 -1.1% | $15,036 |
| 2012 | $1,115 | $15,036 |
Find assessor info on the county website
Monthly payment
Est. payment
Payment breakdown
Explore the cost of this home by adjusting the details. Changes won't be saved.Climate risks
Neighborhood: 70437

Similar homes
- $300,0004 bd3 ba2.1k sqft20308 Henry Clay Ave, Covington, LA 70433For Sale

 MLS ID #2579987, Regen Klein, LPT Realty, LLC.. GSREIN
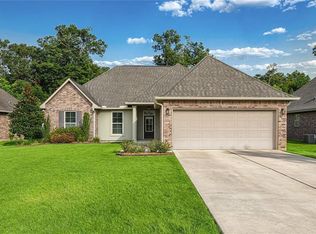
 - $299,9003 bd2 ba1.7k sqft1717 Orchard Dr, Covington, LA 70435For Sale
 MLS ID #2569705, Tammy Whitehead, Compass Mandeville. GSREIN
 - $269,0003 bd2 ba1.7k sqft12372 Parma Cir, Covington, LA 70435For Sale
 MLS ID #2565070, Lindsay Pons, Crescent Sotheby's International Realty. GSREIN
 - $289,0004 bd2 ba1.8k sqft42 Helen Dr, Madisonville, LA 70447For Sale
 MLS ID #2569896, Shelly Vallee, All Around Realty, LLC. GSREIN
 - $297,5002 bd3 ba1.8k sqft231 Beebalm Cir, Covington, LA 70435For SaleMLS ID #2543505, Vince Liuzza III, Berkshire Hathaway HomeServices Preferred, REALTOR. GSREIN
- $319,9003 bd2 ba1.6k sqft621 Piney Ridge Cir, Madisonville, LA 70447For SaleMLS ID #2576747, Felicia Burns, Simply Real Estate LLC. GSREIN
- $275,0003 bd2 ba1.8k sqft71255 Shady Lake Dr, Covington, LA 70433For SaleMLS ID #2570846, Rafael Muradas, Realty One Group Immobilia. GSREIN
- $315,0003 bd2 ba1.7k sqft408 Gainesway Dr, Madisonville, LA 70447For SaleMLS ID #2572266, Tangie Stephens, KELLER WILLIAMS REALTY 455-0100. GSREIN
- $349,0003 bd2 ba2.2k sqft209 Beebalm Cir, Covington, LA 70435For SaleMLS ID #2573753, Carol Miramon, United Real Estate Partners. GSREIN
- $325,0003 bd3 ba1.9k sqft1024 Deer Park Dr, Madisonville, LA 70447For SaleMLS ID #2567418, Cody LeBoeuf, 1 Percent Lists. GSREIN
- $289,0003 bd2 ba1.5k sqft528 Homewood Dr, Covington, LA 70433For SaleMLS ID #2573996, Louis Williams, Keller Williams Realty Services. GSREIN
- $318,0003 bd2 ba1.8k sqft172 Timberwood Dr, Madisonville, LA 70447For SaleMLS ID #2561833, Ashley Callahan, 1 Percent Lists Gulf South. GSREIN
- $270,0003 bd2 ba1.8k sqft28436 Loiret Ct, Ponchatoula, LA 70454For SaleMLS ID #2569142, Aline Ulrich, Homesmart Realty South. GSREIN
- $329,0004 bd2 ba2.3k sqft41325 Crown Drive Ext, Ponchatoula, LA 70454For SaleMLS ID #2568606, Tuesday Edwards, Crescent Sotheby's International Realty. GSREIN
- $337,0003 bd3 ba1.9k sqft101 Belington Ave, Madisonville, LA 70447For SaleMLS ID #2575506, Gregg Tepper, Keller Williams Realty Services. GSREIN
- $260,0003 bd2 ba1k sqft23342 Jarrell Rd, Abita Springs, LA 70420For SaleMLS ID #2577303, Christopher Hakenjos, RE/MAX Living. GSREIN
- $268,9003 bd2 ba1.8k sqft49457 N Benton Rd, Tickfaw, LA 70466For SaleMLS ID #2575708, Vickie Garafola, Keller Williams Realty Services. GSREIN
- $299,9994 bd2 ba2.2k sqft211 Wildwood Dr, Hammond, LA 70401For SaleMLS ID #2545069, Amanda Bennett, REMAX ALLIANCE. GSREIN
- $289,9002 bd2 ba1.7k sqft262 Lourdes Ln, Covington, LA 70435For SaleMLS ID #2565814, Nicole Guttuso, Weichert, Realtors- Loescher Properties. GSREIN
- $307,0003 bd2 ba1.6k sqft225 Highland Dr, Mandeville, LA 70471For SaleMLS ID #2566089, Wendy Englande, Century 21 Investment Realty. GSREIN
