Beautifully maintained 3-bedroom, 3-bath home in the highly desirable Bedico Creek community. This thoughtfully designed open floor plan features a beautiful brick fireplace and a seamless flow between the living, dining, and kitchen areas, perfect for everyday living and entertaining. The kitchen offers quartz countertops, stainless steel appliances, and an oversized island with plenty of space for gathering. The spacious primary suite features elegant tray ceilings, while the primary bath includes dual vanities, a separate soaking tub, and a walk-in shower. Each bedroom includes its own private full bath, providing exceptional comfort and privacy for family and guests. Professional landscaping and a side-load 2-car garage add to the home's impressive curb appeal. And outside your front door, Bedico Creek offers an exceptional lifestyle with walking trails, stocked fishing ponds, a community pool, playgrounds, and more. With its desirable floor plan, impressive features, and prime location in one of the Northshore's most sought-after communities, this home is an exceptional opportunity. Don't miss your chance to make it yours!
Active
Price cut: $6K (8/12)
$334,000
1024 Deer Park Dr, Madisonville, LA 70447
3beds
1,949sqft
Single Family Residence
Built in 2016
9,291 Square Feet Lot
$331,500 Zestimate®
$171/sqft
$83/mo HOA
What's special
Professional landscapingOpen floor planStainless steel appliancesSpacious primary bedroomHuge islandTray ceilingsKitchen features quartz counters
- 46 days
- 405
- 26
Likely to sell faster than
Zillow last checked:
Listing updated:
Listed by:
Cody LeBoeuf 504-301-7722,
1% Lists Realty Professionals 985-259-6811
Source: GSREIN,MLS#: 2567418
Facts & features
Interior
Bedrooms & bathrooms
- Bedrooms: 3
- Bathrooms: 3
- Full bathrooms: 3
Primary bedroom
- Description: Flooring: Carpet
- Level: Lower
- Dimensions: 16x15
Bedroom
- Description: Flooring: Carpet
- Level: Lower
- Dimensions: 11x10
Bedroom
- Description: Flooring: Carpet
- Level: Lower
- Dimensions: 12x10
Breakfast room nook
- Description: Flooring: Tile
- Level: Lower
- Dimensions: 11.2x10.5
Kitchen
- Description: Flooring: Engineered Hardwood
- Level: Lower
- Dimensions: 16x11
Living room
- Description: Flooring: Engineered Hardwood
- Level: Lower
- Dimensions: 18.3x15.10
Heating
- Central
Cooling
- Central Air
Appliances
- Included: Cooktop, Dishwasher, Disposal, Microwave, Oven, Refrigerator
Features
- Attic, Tray Ceiling(s), Ceiling Fan(s), Pantry, Pull Down Attic Stairs, Stone Counters, Stainless Steel Appliances
- Attic: Pull Down Stairs
- Has fireplace: Yes
- Fireplace features: Gas Starter, Wood Burning
Interior area
- Total structure area: 2,574
- Total interior livable area: 1,949 sqft
Property
Parking
- Total spaces: 2
- Parking features: Attached, Garage, Two Spaces, Garage Door Opener
- Has attached garage: Yes
Features
- Levels: One
- Stories: 1
- Patio & porch: Concrete, Covered, Porch
- Exterior features: Porch
- Pool features: Community
Lot
- Size: 9,291 Square Feet
- Dimensions: 58 x 129 x 89 x 126
- Features: Outside City Limits, Rectangular Lot
Details
- Parcel number: 12524
- Special conditions: None
Construction
Type & style
- Home type: SingleFamily
- Architectural style: Traditional
- Property subtype: Single Family Residence
Materials
- Brick, HardiPlank Type, Stucco
- Foundation: Slab
- Roof: Shingle
Condition
- Excellent
- Year built: 2016
Utilities & green energy
- Sewer: Public Sewer
- Water: Public
Community & HOA
Community
- Features: Gated, Pool
- Security: Gated Community, Smoke Detector(s)
- Subdivision: Bedico Creek
HOA
- Has HOA: Yes
- HOA fee: $1,000 annually
Location
- Region: Madisonville
Financial & listing details
- Price per square foot: $171/sqft
- Tax assessed value: $300,041
- Date on market: 7/15/2026
Estimated market value
$331,500
$315,000 - $348,000
$2,602/mo
Price history
| Date | Event | Price |
|---|---|---|
| 8/12/2026 | Price change | $334,000-1.8%$171/sqft |
Source:  GSREIN #2567418 Report a problem GSREIN #2567418 Report a problem | ||
| 7/15/2026 | Listed for sale | $340,000-1.4%$174/sqft |
Source: GSREIN #2567418 Report a problem | ||
| 7/4/2026 | Listing removed | $345,000$177/sqft |
Source: GSREIN #2564493 Report a problem | ||
| 6/25/2026 | Listed for sale | $345,000+3%$177/sqft |
Source: GSREIN #2564493 Report a problem | ||
| 9/21/2022 | Listing removed | -- |
Source: GSREIN #2355220 Report a problem | ||
| 9/9/2022 | Price change | $335,000-1.5%$172/sqft |
Source: GSREIN #2355220 Report a problem | ||
| 8/16/2022 | Price change | $340,000-2.6%$174/sqft |
Source: GSREIN #2355220 Report a problem | ||
| 7/26/2022 | Listed for sale | $349,000$179/sqft |
Source: GSREIN #2355220 Report a problem | ||
| 8/18/2016 | Sold | -- |
Source: Public Record Report a problem | ||
Public tax history
| Year | Property taxes | Tax assessment |
|---|---|---|
| 2025 | -- | $30,004 |
| 2024 | -- | $30,004 +25.9% |
| 2023 | -- | $23,830 |
| 2022 | $2,117 +0.2% | $23,830 |
| 2021 | $2,113 -0.3% | $23,830 |
| 2020 | $2,118 -0.9% | $23,830 +1.5% |
| 2019 | $2,137 -32% | $23,480 |
| 2018 | $3,144 -8.1% | $23,480 -7.4% |
| 2017 | $3,422 +461.3% | $25,370 +463.8% |
| 2016 | $610 | $4,500 |
Find assessor info on the county website
Monthly payment
Est. payment
Payment breakdown
Explore the cost of this home by adjusting the details. Changes won't be saved.Climate risks
Neighborhood: 70447
Nearby schools
Schools provided by the listing agent
- Elementary: www.stpsb.org
- Middle: www.stpsb.org
- High: www.stpsb.org
Source: GSREIN. This data may not be complete. We recommend contacting the local school district to confirm school assignments for this home.


Similar homes
- $370,0004 bd3 ba1.9k sqft3112 Lost Lake Ln, Madisonville, LA 70447For Sale

 MLS ID #2570854, Ashley Merritt, Coldwell Banker TEC METAIRIE. GSREIN
 - $309,9003 bd2 ba1.9k sqft70088 Hirson Ct, Madisonville, LA 70447For Sale
 MLS ID #2574113, Stephanie Henne, Crescent Sotheby's International Realty. GSREIN
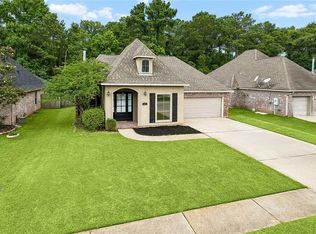
 - $315,0003 bd2 ba1.9k sqft397 Brown Thrasher Loop S, Madisonville, LA 70447For Sale
 MLS ID #2561797, Alexis Foster, 10/12 Properties, LLC. GSREIN
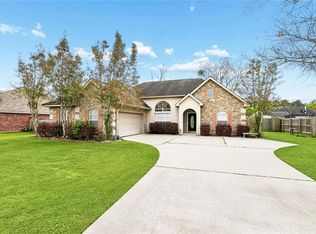
 - $324,9003 bd2 ba1.7k sqft408 Gainesway Dr, Madisonville, LA 70447For Sale
 MLS ID #2572266, Tangie Stephens, KELLER WILLIAMS REALTY 455-0100. GSREIN
 - $330,0003 bd2 ba1.7k sqft409 Gainesway Dr, Madisonville, LA 70447For SaleMLS ID #2564545, Bronwyn Land-Planchard, Keller Williams Realty Services. GSREIN
- $325,0004 bd2 ba1.9k sqft204 Timberwood Dr, Madisonville, LA 70447For SaleMLS ID #2541769, Thomas Bookhardt, United Real Estate Partners LLC. GSREIN
- $299,0004 bd2 ba1.8k sqft42 Helen Dr, Madisonville, LA 70447For SaleMLS ID #2569896, Shelly Vallee, All Around Realty, LLC. GSREIN
- $399,9004 bd3 ba2.2k sqft1517 Audubon Pkwy, Madisonville, LA 70447For SaleMLS ID #2557594, Allison Palmer, Palmetto Realty LLC. GSREIN
- $365,0004 bd2 ba2k sqft525 Serenity Ln, Madisonville, LA 70447For SaleMLS ID #2559938, Glori LaCombe, Realty One Group Immobilia. GSREIN
- $345,0004 bd2 ba1.8k sqft760 Jackson Ct, Madisonville, LA 70447For SaleMLS ID #2561530, Donna Naquin, Compass Mandeville. GSREIN
- $365,0003 bd2 ba1.7k sqft633 Brown Thrasher Loop N, Madisonville, LA 70447For SaleMLS ID #2558146, Rachel Pisciotta, Simply Real Estate LLC. GSREIN
- $399,9004 bd3 ba2.2k sqft512 English Oak Dr, Madisonville, LA 70447For SaleMLS ID #2571133, Rob Davis, The W Group Real Estate LLC. GSREIN
- $379,9003 bd2 ba1.8k sqft3012 Rock Dove Dr, Madisonville, LA 70447For SaleMLS ID #2571244, Michael Ortner, RE/MAX Shoreline. GSREIN
- $375,0004 bd2 ba2.3k sqft165 Wood Thrush Dr, Madisonville, LA 70447For SaleMLS ID #2566079, KELLI GOINGS, Goings Group Real Estate Services, Inc.. GSREIN
- $379,0004 bd3 ba2.5k sqft500 Drake Elm Ct, Madisonville, LA 70447For SaleMLS ID #2561493, Trinity Keller, NOLA Living Realty. GSREIN
- $360,0003 bd2 ba1.9k sqft452 Silver Oak Dr, Madisonville, LA 70447For SaleMLS ID #2552331, Rob Davis, The W Group Real Estate LLC. GSREIN
- $349,0003 bd2 ba2.2k sqft209 Beebalm Cir, Covington, LA 70435For SaleMLS ID #2573753, Carol Miramon, United Real Estate Partners. GSREIN
- $325,0004 bd3 ba2k sqft28359 Rose Oak St, Ponchatoula, LA 70454For SaleMLS ID #2557454, Elizabeth Westervelt, Berkshire Hathaway HomeServices Preferred, REALTOR. GSREIN
- $439,9004 bd3 ba2.3k sqft592 English Oak Dr, Madisonville, LA 70447For SaleMLS ID #2564218, Melissa Richoux, NOLA Living Realty. GSREIN
- $399,9993 bd3 ba2.2k sqft332 Autumn Creek Dr, Madisonville, LA 70447For SaleMLS ID #2553605, Margaret Smith, The Southern Collection, LLC. GSREIN
