This beautifully maintained home offers an inviting open floor plan designed for comfortable everyday living and easy entertaining. Featuring granite countertops, durable wood and tile flooring throughout, and no carpet, this home combines style with low-maintenance living. The upgraded kitchen features a gas cooktop, island with a stainless farmhouse sink, pendant lighting, under-cabinet LED lighting, pantry, and abundant storage space. The spacious living area is highlighted by a cozy fireplace, while stylish floating shelves in select rooms add character and functionality throughout the home. The primary suite features a spa-like bathroom complete with a jacuzzi tub, custom natural wood doors with glass panels, separate shower with frameless glass shower door, and dual vanities. Generously sized bedrooms offer ample closet space and storage, with custom blinds and shades throughout portions of the home.
Step outside to enjoy the screened and covered patio with optional clear vinyl panels for year-round enjoyment, along with an additional outdoor patio area featuring stained cypress beams and sail shades overlooking the fenced backyard — perfect for entertaining or relaxing evenings at home. Additional upgrades include soffit LED lighting, a cedar privacy screen for garbage cans, Nest smart thermostat, Nest video doorbell, and outdoor security camera.
Located in a wonderful community featuring walking trails, a pond, community pool, recreation field, and clubhouse for residents to enjoy. Experience the charm, comfort, and welcoming atmosphere this Madisonville home has to offer!
Active
$365,000
633 Brown Thrasher Loop N, Madisonville, LA 70447
3beds
1,734sqft
:
Get pre-qualified$2,333/mo
Single Family Residence
Built in 2014
6,969 Square Feet Lot
$359,500 Zestimate®
$210/sqft
$63/mo HOA
What's special
Inviting open floor planFenced backyardAdditional outdoor patio areaPrimary suiteOutdoor security cameraUnder-cabinet led lightingSail shades
- 76 days |
- 177 |
- 20 |
Zillow last checked:
Listing updated:
Listed by:
Rachel Pisciotta 985-215-1037,
Simply Real Estate LLC 985-348-0007
Source: GSREIN,MLS#: 2558146
Facts & features
Interior
Bedrooms & bathrooms
- Bedrooms: 3
- Bathrooms: 2
- Full bathrooms: 2
Primary bedroom
- Description: Flooring: Wood
- Level: Lower
- Dimensions: 14x12.5
Bedroom
- Description: Flooring: Wood
- Level: Lower
- Dimensions: 11.5X11
Bedroom
- Description: Flooring: Wood
- Level: Lower
- Dimensions: 10.5X10.5
Dining room
- Description: Flooring: Wood
- Level: Lower
- Dimensions: 11.5X8.50
Kitchen
- Description: Flooring: Wood
- Level: Lower
- Dimensions: 13.9x9
Laundry
- Description: Flooring: Tile
- Level: Lower
- Dimensions: 7X4.5
Living room
- Description: Flooring: Wood
- Level: Lower
- Dimensions: 19.5x16.5
Porch
- Description: Flooring: Brick
- Level: Lower
- Dimensions: 22.1x12.9
Heating
- Has Heating (Unspecified Type)
Cooling
- Central Air, 1 Unit
Appliances
- Included: Dishwasher, Microwave, Oven, Range
Features
- Attic, Granite Counters, Pantry, Pull Down Attic Stairs, Stone Counters, Stainless Steel Appliances, Vaulted Ceiling(s)
- Attic: Pull Down Stairs
- Has fireplace: Yes
- Fireplace features: Gas
Interior area
- Total structure area: 2,520
- Total interior livable area: 1,734 sqft
Property
Parking
- Total spaces: 2
- Parking features: Two Spaces, Garage Door Opener
- Has garage: Yes
Features
- Levels: One
- Stories: 1
- Patio & porch: Concrete, Covered, Patio, Porch, Screened
- Exterior features: Enclosed Porch, Fence, Patio
- Pool features: Community
Lot
- Size: 6,969 Square Feet
- Dimensions: 60 x 120
- Features: Outside City Limits, Rectangular Lot
Details
- Parcel number: 12215
- Special conditions: None
Construction
Type & style
- Home type: SingleFamily
- Architectural style: French Provincial
- Property subtype: Single Family Residence
Materials
- Brick Veneer, Stucco, Vinyl Siding
- Foundation: Slab
- Roof: Shingle
Condition
- Very Good Condition
- Year built: 2014
Utilities & green energy
- Sewer: Public Sewer
- Water: Public
Community & HOA
Community
- Features: Pool
- Subdivision: Guste Island
HOA
- Has HOA: Yes
- Amenities included: Clubhouse
- HOA fee: $189 quarterly
Location
- Region: Madisonville
Financial & listing details
- Price per square foot: $210/sqft
- Tax assessed value: $284,993
- Annual tax amount: $2,159
- Date on market: 5/15/2026
Estimated market value
$359,500
$342,000 - $377,000
$2,357/mo
Price history
| Date | Event | Price |
|---|---|---|
| 5/15/2026 | Listed for sale | $365,000$210/sqft |
Source:  GSREIN #2558146 Report a problem GSREIN #2558146 Report a problem | ||
| 6/6/2024 | Sold | -- |
Source: GSREIN #2444347 Report a problem | ||
| 5/4/2024 | Contingent | $365,000$210/sqft |
Source: GSREIN #2444347 Report a problem | ||
| 4/24/2024 | Listed for sale | $365,000$210/sqft |
Source: GSREIN #2444347 Report a problem | ||
| 8/20/2014 | Sold | -- |
Source: GSREIN #995554 Report a problem | ||
Public tax history
| Year | Property taxes | Tax assessment |
|---|---|---|
| 2025 | $2,159 -31.5% | $28,499 +8.1% |
| 2024 | $3,153 +59.4% | $26,366 +15.9% |
| 2023 | $1,978 +0% | $22,755 |
| 2022 | $1,977 +0.2% | $22,755 |
| 2021 | $1,974 -0.3% | $22,755 |
| 2020 | $1,979 +11.6% | $22,755 +9.6% |
| 2019 | $1,773 -0.1% | $20,756 |
| 2018 | $1,775 -36.6% | $20,756 |
| 2017 | $2,800 +55.9% | $20,756 |
| 2016 | $1,796 | $20,756 -4.7% |
| 2015 | $1,796 | $21,777 |
Find assessor info on the county website
Monthly payment
Est. payment
Payment breakdown
Explore the cost of this home by adjusting the details. Changes won't be saved.Climate risks
Neighborhood: 70447
Nearby schools
GreatSchools rating
- 8/10Joseph B. Lancaster Elementary SchoolGrades: 3-6Distance: 1.2 mi
- 7/10Madisonville Junior High SchoolGrades: 7-8Distance: 3.6 mi
- 9/10Mandeville High SchoolGrades: 9-12Distance: 7.6 mi
Schools provided by the listing agent
- Elementary: PLEASE
Source: GSREIN. This data may not be complete. We recommend contacting the local school district to confirm school assignments for this home.
- $438,3004 bd2 ba2.2k sqft1085 Cypress Crossing, Madisonville, LA 70447Off Market
- $--3 bd2 ba1.6k sqft629 Brown Thrasher Loop N, Madisonville, LA 70447Sold
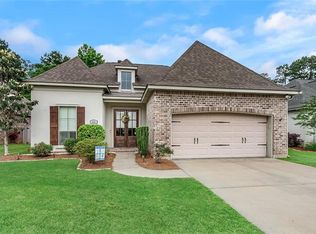
- $316,800-- bd-- ba1.6k sqft637 Brown Thrasher Loop N, Madisonville, LA 70447Off Market
- $--3 bd2 ba1.6k sqft625 Brown Thrasher Loop N, Madisonville, LA 70447Sold
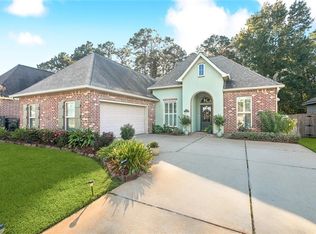
- $314,9003 bd2 ba1.7k sqft641 Brown Thrasher Loop N, Madisonville, LA 70447Off Market
- $305,400-- bd-- ba1.6k sqft621 Brown Thrasher Loop N, Madisonville, LA 70447Off Market
- $285,0003 bd2 ba1.6k sqft632 Brown Thrasher Loop N, Madisonville, LA 70447For Sale
- $315,1003 bd2 ba1.8k sqft636 Brown Thrasher Loop N, Madisonville, LA 70447Off Market
A local agent can set up tours, give advice and negotiate with sellers.
A local lender can help you make sure your offer is ready when you are.
Similar homes
- $375,0004 bd2 ba2.3k sqft165 Wood Thrush Dr, Madisonville, LA 70447For Sale

 MLS ID #2566079, KELLI GOINGS, Goings Group Real Estate Services, Inc.. GSREIN
 - $329,0003 bd2 ba1.9k sqft397 Brown Thrasher Loop S, Madisonville, LA 70447For Sale
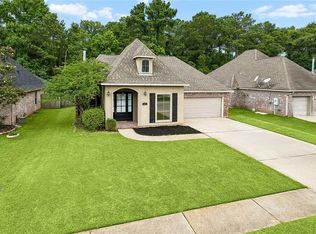 MLS ID #2561797, Alexis Foster, 10/12 Properties, LLC. GSREIN
 - $370,0004 bd2 ba2k sqft525 Serenity Ln, Madisonville, LA 70447For Sale
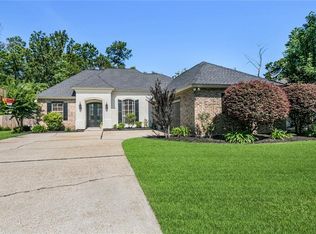 MLS ID #2559938, Glori LaCombe, Realty One Group Immobilia. GSREIN
 - $379,0004 bd3 ba2.5k sqft500 Drake Elm Ct, Madisonville, LA 70447For Sale
 MLS ID #2561493, Trinity Keller, NOLA Living Realty. GSREIN
 - $339,9003 bd2 ba1.9k sqft301 Old Place Ln, Madisonville, LA 70447For SaleMLS ID #2563845, James Clayton, 1 Percent Lists. GSREIN
- $355,0004 bd2 ba1.9k sqft204 Timberwood Dr, Madisonville, LA 70447For SaleMLS ID #2541769, Tom Bookhardt, United Real Estate Partners LLC. GSREIN
- $360,0003 bd2 ba1.9k sqft452 Silver Oak Dr, Madisonville, LA 70447For SaleMLS ID #2552331, Rob Davis, The W Group Real Estate LLC. GSREIN
- $345,0004 bd2 ba1.8k sqft760 Jackson Ct, Madisonville, LA 70447For SaleMLS ID #2561530, Donna Naquin, Compass Mandeville. GSREIN
- $354,9004 bd3 ba1.9k sqft756 Jackson Ct, Madisonville, LA 70447For SaleMLS ID #2547391, Donna Naquin, Compass Mandeville. GSREIN
- $285,0003 bd2 ba1.6k sqft632 Brown Thrasher Loop N, Madisonville, LA 70447For SaleMLS ID #2545531, Mindy Delaney, NextHome Real Estate Professionals. GSREIN
- $330,0003 bd2 ba1.7k sqft409 Gainesway Dr, Madisonville, LA 70447For SaleMLS ID #2564545, Bronwyn Land-Planchard, Keller Williams Realty Services. GSREIN
- $340,0003 bd3 ba1.9k sqft1024 Deer Park Dr, Madisonville, LA 70447For SaleMLS ID #2567418, Cody LeBoeuf, 1% Lists Realty Professionals. GSREIN
- $365,0004 bd2 ba2k sqft3025 Lost Lake Ln, Madisonville, LA 70447For SaleMLS ID #2564833, Courtney LeBlanc, REVE, REALTORS. GSREIN
- $345,0004 bd2 ba2.2k sqft188 Timberwood Dr, Madisonville, LA 70447For SaleMLS ID #2532307, Preston Walls, 1 Percent Lists. GSREIN
- $406,0003 bd3 ba2.2k sqft332 Autumn Creek Dr, Madisonville, LA 70447For SaleMLS ID #2553605, Meg Smith, The Southern Collection, LLC. GSREIN
- $325,0003 bd2 ba1.7k sqft408 Gainesway Dr, Madisonville, LA 70447For SaleMLS ID #2548010, Tangie Stephens, KELLER WILLIAMS REALTY 455-0100. GSREIN
- $400,0004 bd3 ba2.2k sqft1517 Audubon Pkwy, Madisonville, LA 70447For SaleMLS ID #2557594, Allison Palmer, Palmetto Realty LLC. GSREIN
- $300,0003 bd2 ba1.5k sqft34 Adrienne St, Madisonville, LA 70447For SaleMLS ID #2567037, Richard Watson, Keller Williams Realty Services. GSREIN
- $290,0004 bd2 ba1.8k sqft70445 Chambly Ct, Madisonville, LA 70447For SaleMLS ID #2556762, Olivia Simpson, Berkshire Hathaway HomeServices Preferred, REALTOR. GSREIN
- $279,9003 bd2 ba1.7k sqft209 Stonebridge Cv, Madisonville, LA 70447For SaleMLS ID #2556972, Jennifer Smith, Coldwell Banker TEC. GSREIN
