Move in ready 4 beds/2 baths with a decorator's touch. No carpet, LVP and tile throughout, gas stove and fireplace, granite counters, tankless water heater. Nice, large patio over looking the pond with a fenced in back yard. OWNER/AGENT
Active
Price cut: $9K (6/8)
$290,000
70445 Chambly Ct, Madisonville, LA 70447
4beds
1,875sqft
:
Get pre-qualified$1,829/mo
Single Family Residence
Built in 2016
6,516 Square Feet Lot
$287,700 Zestimate®
$155/sqft
$23/mo HOA
What's special
Gas stoveGranite countersLvp and tile throughout
- 88 days |
- 391 |
- 31 |
Zillow last checked:
Listing updated:
Listed by:
Olivia Simpson 985-635-9435,
Berkshire Hathaway HomeServices Preferred, REALTOR 985-951-2324
Source: GSREIN,MLS#: 2556762
Facts & features
Interior
Bedrooms & bathrooms
- Bedrooms: 4
- Bathrooms: 2
- Full bathrooms: 2
Primary bedroom
- Description: Flooring: Plank,Simulated Wood
- Level: Lower
- Dimensions: 11.10 x 10.70
Bedroom
- Description: Flooring: Plank,Simulated Wood
- Level: Lower
- Dimensions: 11.20 x 10.60
Bedroom
- Description: Flooring: Plank,Simulated Wood
- Level: Lower
- Dimensions: 11.10 x 10.70
Bedroom
- Description: Flooring: Plank,Simulated Wood
- Level: Lower
- Dimensions: 11.20 x 10.60
Dining room
- Description: Flooring: Plank,Simulated Wood
- Level: Lower
- Dimensions: 8.11 x 16.90
Kitchen
- Description: Flooring: Plank,Simulated Wood
- Level: Lower
- Dimensions: 12.10 x 21.90
Living room
- Description: Flooring: Plank,Simulated Wood
- Level: Lower
- Dimensions: 16.80 x 16.90
Heating
- Central
Cooling
- Central Air, 1 Unit
Appliances
- Included: Dishwasher, Disposal, Refrigerator
Features
- Attic, Ceiling Fan(s), Granite Counters, Pantry, Pull Down Attic Stairs
- Attic: Pull Down Stairs
- Has fireplace: Yes
- Fireplace features: Gas
Interior area
- Total structure area: 2,491
- Total interior livable area: 1,875 sqft
Property
Parking
- Total spaces: 3
- Parking features: Garage, Three or more Spaces, Garage Door Opener
- Has garage: Yes
Features
- Levels: One
- Stories: 1
- Patio & porch: Concrete, Covered, Porch
- Exterior features: Fence, Porch
- On waterfront: Yes
- Waterfront features: Waterfront
Lot
- Size: 6,516 Square Feet
- Dimensions: 48 x 120 x 58 x 120
- Features: Outside City Limits, Rectangular Lot, Pond on Lot
Details
- Additional structures: Shed(s)
- Parcel number: 12363
- Special conditions: None
Construction
Type & style
- Home type: SingleFamily
- Architectural style: Traditional
- Property subtype: Single Family Residence
Materials
- Brick, Stucco, Vinyl Siding
- Foundation: Slab
- Roof: Asphalt,Shingle
Condition
- Excellent
- Year built: 2016
Utilities & green energy
- Sewer: Public Sewer
- Water: Public
Community & HOA
Community
- Security: Smoke Detector(s)
- Subdivision: Villages at Bocage
HOA
- Has HOA: Yes
- HOA fee: $275 annually
Location
- Region: Madisonville
Financial & listing details
- Price per square foot: $155/sqft
- Tax assessed value: $278,320
- Annual tax amount: $3,248
- Date on market: 5/6/2026
Estimated market value
$287,700
$273,000 - $302,000
$2,418/mo
Price history
| Date | Event | Price |
|---|---|---|
| 6/8/2026 | Price change | $290,000-3%$155/sqft |
Source:  GSREIN #2556762 Report a problem GSREIN #2556762 Report a problem | ||
| 5/6/2026 | Listed for sale | $299,000$159/sqft |
Source: GSREIN #2556762 Report a problem | ||
| 3/3/2026 | Listed for rent | $2,400$1/sqft |
Source: GSREIN #2545622 Report a problem | ||
| 4/1/2022 | Sold | -- |
Source: GSREIN #2334099 Report a problem | ||
| 3/8/2022 | Pending sale | $299,000$159/sqft |
Source: GSREIN #2334099 Report a problem | ||
| 3/7/2022 | Price change | $299,000-2%$159/sqft |
Source: GSREIN #2334099 Report a problem | ||
| 2/21/2022 | Listed for sale | $305,000$163/sqft |
Source: GSREIN #2334099 Report a problem | ||
| 2/1/2022 | Listing removed | -- |
Source: GSREIN #2330784 Report a problem | ||
| 1/25/2022 | Listed for sale | $305,000$163/sqft |
Source: GSREIN #2330784 Report a problem | ||
| 2/17/2016 | Sold | -- |
Source: GSREIN #2037175 Report a problem | ||
Public tax history
| Year | Property taxes | Tax assessment |
|---|---|---|
| 2025 | $3,248 -2.4% | $27,832 |
| 2024 | $3,328 +26.7% | $27,832 +37.4% |
| 2023 | $2,626 +58.8% | $20,258 |
| 2022 | $1,654 +0.2% | $20,258 |
| 2021 | $1,651 -0.3% | $20,258 |
| 2020 | $1,655 +16.5% | $20,258 +11.8% |
| 2019 | $1,420 -0.1% | $18,119 |
| 2018 | $1,422 -41.8% | $18,119 |
| 2017 | $2,444 +759% | $18,119 +762.8% |
| 2016 | $285 | $2,100 |
Find assessor info on the county website
Monthly payment
Est. payment
Payment breakdown
Explore the cost of this home by adjusting the details. Changes won't be saved.Climate risks
Neighborhood: 70447
Nearby schools
GreatSchools rating
- 8/10Joseph B. Lancaster Elementary SchoolGrades: 3-6Distance: 3.1 mi
- 7/10Madisonville Junior High SchoolGrades: 7-8Distance: 5.7 mi
- 9/10Mandeville High SchoolGrades: 9-12Distance: 9.7 mi
- $352,000-- bd-- ba2.4k sqft70437 Chambly Ct, Madisonville, LA 70447Off Market
- $271,300-- bd-- ba1.6k sqft70453 Chambly Ct, Madisonville, LA 70447Off Market
- $264,0003 bd2 ba1.6k sqft70461 Chambly Ct, Madisonville, LA 70447Off Market
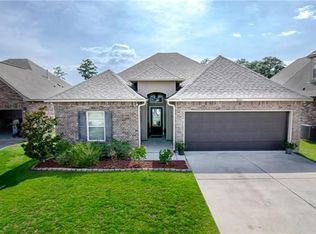
- $296,9004 bd2 ba1.8k sqft70429 Chambly Ct, Madisonville, LA 70447Off Market

- $358,2004 bd3 ba2.3k sqft70469 Chambly Ct, Madisonville, LA 70447Off Market
- $260,800-- bd-- ba1.5k sqft70444 Chambly Ct, Madisonville, LA 70447Off Market
- $298,9004 bd2 ba1.8k sqft70452 Chambly Ct, Madisonville, LA 70447Off Market
- $--4 bd2 ba1.8k sqft70436 Chambly Ct, Madisonville, LA 70447Sold
A local agent can set up tours, give advice and negotiate with sellers.
A local lender can help you make sure your offer is ready when you are.
Similar homes
- $294,9004 bd2 ba1.8k sqft10040 Cesson Ct, Madisonville, LA 70447For Sale

 MLS ID #2536564, Taylor Dossett Finn, 1 Percent Lists. GSREIN
 - $299,0003 bd2 ba1.5k sqft167 Fayedaye Dr, Madisonville, LA 70447For Sale
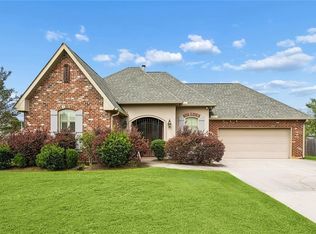 MLS ID #2561284, Cheryl Fuselier, United Real Estate Partners. GSREIN
 - $234,9003 bd2 ba1.2k sqft11 Adrienne St, Madisonville, LA 70447For Sale
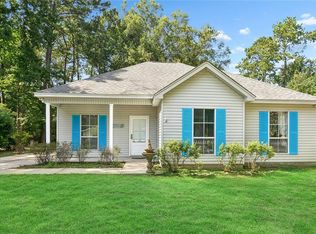 MLS ID #2569421, Lindsay Keen, Keller Williams Realty Services. GSREIN
 - $329,9003 bd2 ba1.9k sqft301 Old Place Ln, Madisonville, LA 70447For Sale
 MLS ID #2563845, James Clayton, 1 Percent Lists. GSREIN
 - $270,0003 bd2 ba1.8k sqft28436 Loiret Ct, Ponchatoula, LA 70454For SaleMLS ID #2569142, Aline Ulrich, Homesmart Realty South. GSREIN
- $340,0003 bd3 ba1.9k sqft1024 Deer Park Dr, Madisonville, LA 70447For SaleMLS ID #2567418, Cody LeBoeuf, 1% Lists Realty Professionals. GSREIN
- $274,0003 bd2 ba1.9k sqft28441 Apple Blossom Ln, Ponchatoula, LA 70454For SaleMLS ID #2559222, Stephanie Saizan, United Real Estate Partners. GSREIN
- $329,0003 bd2 ba1.9k sqft397 Brown Thrasher Loop S, Madisonville, LA 70447For SaleMLS ID #2561797, Alexis Foster, 10/12 Properties, LLC. GSREIN
- $345,0004 bd2 ba1.8k sqft760 Jackson Ct, Madisonville, LA 70447For SaleMLS ID #2561530, Donna Naquin, Compass Mandeville. GSREIN
- $279,9003 bd2 ba1.7k sqft209 Stonebridge Cv, Madisonville, LA 70447For SaleMLS ID #2556972, Jennifer Smith, Coldwell Banker TEC. GSREIN
- $355,0004 bd2 ba1.9k sqft204 Timberwood Dr, Madisonville, LA 70447For SaleMLS ID #2541769, Tom Bookhardt, United Real Estate Partners LLC. GSREIN
- $354,9004 bd3 ba1.9k sqft756 Jackson Ct, Madisonville, LA 70447For SaleMLS ID #2547391, Donna Naquin, Compass Mandeville. GSREIN
- $325,0003 bd2 ba1.8k sqft709 Jackson Ct, Madisonville, LA 70447For SaleBHHS broker feed
- $375,0004 bd2 ba2.3k sqft165 Wood Thrush Dr, Madisonville, LA 70447For SaleMLS ID #2566079, KELLI GOINGS, Goings Group Real Estate Services, Inc.. GSREIN
- $329,0004 bd3 ba2k sqft28359 Rose Oak St, Ponchatoula, LA 70454For SaleMLS ID #2557454, Elizabeth Westervelt, Berkshire Hathaway HomeServices Preferred, REALTOR. GSREIN
- $365,0003 bd2 ba1.7k sqft633 Brown Thrasher Loop N, Madisonville, LA 70447For SaleMLS ID #2558146, Rachel Pisciotta, Simply Real Estate LLC. GSREIN
- $283,0004 bd2 ba1.8k sqft40032 Cottonwood Blvd, Ponchatoula, LA 70454For SaleMLS ID #2569615, Bronwyn Land-Planchard, Keller Williams Realty Services. GSREIN
- $290,0004 bd2 ba2k sqft40207 Sedgwick Ln, Ponchatoula, LA 70454For SaleMLS ID #2544068, Tony Bertucci, NOLA Living Realty. GSREIN
- $289,9004 bd3 ba2.4k sqft42352 Landing View Rd, Ponchatoula, LA 70454For SaleMLS ID #2549033, Annalea Madison, Engel & Volkers Slidell - Mandeville. GSREIN
- $400,0004 bd3 ba2.2k sqft1517 Audubon Pkwy, Madisonville, LA 70447For SaleMLS ID #2557594, Allison Palmer, Palmetto Realty LLC. GSREIN
