NEW FLOORING!!! Sellers just installed new flooring in the living, dining room, & hall. This is your opportunity to live in The Forest of Guste Island. This home is situated next to beautifully wooded green space offers a relaxing view of the pond from your back patio. Lots of space for everyone with 4BR. Primary ensuite offers separate walk in closets, hydrotub and shower. Pond view from primary bedroom. 13 foot soaring ceilings in spacious living room with a beautiful fireplace & mantle. Kitchen features granite countertops, double oven, 5 burner gas cooktop, microwave & dishwasher. Front 4th bedroom would make a great playroom, home office, craft or hobby room. Enjoy the benefits of a Guardian whole home generator! Enjoy the large community pool & green space.
Active
$375,000
165 Wood Thrush Dr, Madisonville, LA 70447
4beds
2,334sqft
Single Family Residence
Built in 2007
9,583 Square Feet Lot
$367,600 Zestimate®
$161/sqft
$63/mo HOA
What's special
Microwave and dishwasherDouble ovenKitchen features granite countertopsBeautiful fireplace and mantle
- 45 days |
- 133 |
- 9 |
Zillow last checked:
Listing updated:
Listed by:
KELLI GOINGS 985-205-7902,
Goings Group Real Estate Services, Inc. 985-322-2103
Source: GSREIN,MLS#: 2566079
Facts & features
Interior
Bedrooms & bathrooms
- Bedrooms: 4
- Bathrooms: 2
- Full bathrooms: 2
Primary bedroom
- Description: Flooring: Laminate,Simulated Wood
- Level: Lower
- Dimensions: 16.2 x 14.4
Bedroom
- Description: Flooring: Laminate,Simulated Wood
- Level: Lower
- Dimensions: 11 x 12.1
Bedroom
- Description: Flooring: Laminate,Simulated Wood
- Level: Lower
- Dimensions: 12.9 x 11.9
Bedroom
- Description: Flooring: Carpet
- Level: Lower
- Dimensions: 10.9 x 11.9
Breakfast room nook
- Description: Flooring: Tile
- Level: Lower
- Dimensions: 14 x 8.1
Dining room
- Description: Flooring: Laminate,Simulated Wood
- Level: Lower
- Dimensions: 10.5 x 11.6
Foyer
- Description: Flooring: Laminate,Simulated Wood
- Level: Lower
- Dimensions: 7.1 x 6.7
Kitchen
- Description: Flooring: Tile
- Level: Lower
- Dimensions: 9.5 x 12.1
Laundry
- Description: Flooring: Tile
- Level: Lower
- Dimensions: 8.4 x 6.7
Living room
- Description: Flooring: Laminate,Simulated Wood
- Level: Lower
- Dimensions: 19.6 x 16.6
Heating
- Central
Cooling
- Central Air, 1 Unit
Appliances
- Included: Cooktop, Double Oven, Dishwasher, Microwave
- Laundry: Washer Hookup, Dryer Hookup
Features
- Tray Ceiling(s), Granite Counters, Jetted Tub, Stainless Steel Appliances
- Has fireplace: Yes
- Fireplace features: Gas
Interior area
- Total structure area: 3,060
- Total interior livable area: 2,334 sqft
Property
Parking
- Total spaces: 2
- Parking features: Garage, Two Spaces
- Has garage: Yes
Features
- Levels: One
- Stories: 1
- Patio & porch: Concrete, Covered
- Pool features: Community
Lot
- Size: 9,583 Square Feet
- Dimensions: .22
- Features: Corner Lot, Outside City Limits
Details
- Parcel number: 10486
- Special conditions: None
Construction
Type & style
- Home type: SingleFamily
- Architectural style: Traditional
- Property subtype: Single Family Residence
Materials
- Brick, Stucco, Vinyl Siding
- Foundation: Slab
- Roof: Shingle
Condition
- Very Good Condition
- Year built: 2007
Utilities & green energy
- Electric: Generator
- Sewer: Public Sewer
- Water: Public
Community & HOA
Community
- Features: Pool
- Subdivision: Guste Island
HOA
- Has HOA: Yes
- HOA fee: $190 quarterly
Location
- Region: Madisonville
Financial & listing details
- Price per square foot: $161/sqft
- Tax assessed value: $311,814
- Annual tax amount: $2,763
- Date on market: 7/3/2026
Estimated market value
$367,600
$349,000 - $386,000
$2,574/mo
Price history
| Date | Event | Price |
|---|---|---|
| 7/3/2026 | Listed for sale | $375,000+1.6%$161/sqft |
Source:  GSREIN #2566079 Report a problem GSREIN #2566079 Report a problem | ||
| 6/2/2026 | Listing removed | $369,000$158/sqft |
Source: GSREIN #2532703 Report a problem | ||
| 1/24/2026 | Price change | $369,000-2.4%$158/sqft |
Source: GSREIN #2532703 Report a problem | ||
| 12/2/2025 | Listed for sale | $378,000+51.8%$162/sqft |
Source: GSREIN #2532703 Report a problem | ||
| 12/5/2011 | Sold | -- |
Source: Public Record Report a problem | ||
| 10/15/2011 | Price change | $249,000-7.7%$107/sqft |
Source: Showcase Properties #874163 Report a problem | ||
| 9/8/2011 | Listed for sale | $269,900-3.6%$116/sqft |
Source: Showcase Properties #874163 Report a problem | ||
| 6/7/2011 | Listing removed | $279,900$120/sqft |
Source: Showcase Properties #874163 Report a problem | ||
| 5/6/2011 | Price change | $279,900-3.1%$120/sqft |
Source: Showcase Properties #874163 Report a problem | ||
| 2/5/2011 | Listed for sale | $289,000$124/sqft |
Source: Prudential Real Estate #863581 Report a problem | ||
Public tax history
| Year | Property taxes | Tax assessment |
|---|---|---|
| 2025 | $2,763 -2.4% | $31,181 |
| 2024 | $2,832 +21.7% | $31,181 +22.5% |
| 2023 | $2,327 | $25,450 |
| 2022 | $2,327 +0.2% | $25,450 |
| 2021 | $2,322 -0.3% | $25,450 |
| 2020 | $2,328 -1.2% | $25,450 +1.3% |
| 2019 | $2,356 -0.1% | $25,115 |
| 2018 | $2,359 -30.4% | $25,115 |
| 2017 | $3,388 +42% | $25,115 |
| 2016 | $2,386 | $25,115 +1.4% |
| 2015 | $2,386 -0.3% | $24,768 |
| 2014 | $2,394 +1.1% | $24,768 |
| 2013 | $2,367 +14.4% | $24,768 +10.4% |
| 2011 | $2,068 +0.3% | $22,433 |
| 2010 | $2,063 | $22,433 |
Find assessor info on the county website
Monthly payment
Est. payment
Payment breakdown
Explore the cost of this home by adjusting the details. Changes won't be saved.Climate risks
Neighborhood: 70447
Nearby schools
GreatSchools rating
- 8/10Joseph B. Lancaster Elementary SchoolGrades: 3-6Distance: 1 mi
- 7/10Madisonville Junior High SchoolGrades: 7-8Distance: 3.5 mi
- 9/10Mandeville High SchoolGrades: 9-12Distance: 7.5 mi
- $365,0004 bd3 ba2.1k sqft161 Wood Thrush Dr, Madisonville, LA 70447For Sale

- $354,0004 bd2 ba2k sqft157 Wood Thrush Dr, Madisonville, LA 70447Off Market

- $415,900-- bd-- ba2.4k sqft301 Mourning Dove Ln, Madisonville, LA 70447Off Market
- $444,8004 bd3 ba2.4k sqft300 Mourning Dove Ln, Madisonville, LA 70447Off Market
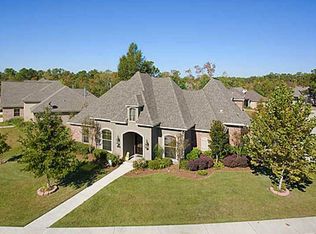
- $399,0004 bd2 ba2.4k sqft153 Wood Thrush Dr, Madisonville, LA 70447Off Market
- $441,700-- bd-- ba2.5k sqft201 Horned Owl Ct, Madisonville, LA 70447Off Market
- $341,800-- bd-- ba1.9k sqft312 Mourning Dove Ln, Madisonville, LA 70447Off Market
- $377,3004 bd2 ba2.1k sqft305 Mourning Dove Ln, Madisonville, LA 70447Off Market
A local agent can set up tours, give advice and negotiate with sellers.
A local lender can help you make sure your offer is ready when you are.
Similar homes
- $410,0004 bd3 ba2.2k sqft512 English Oak Dr, Madisonville, LA 70447For Sale

 MLS ID #2571133, Rob Davis, The W Group Real Estate LLC. GSREIN
 - $345,0004 bd2 ba1.8k sqft760 Jackson Ct, Madisonville, LA 70447For Sale
 MLS ID #2561530, Donna Naquin, Compass Mandeville. GSREIN
 - $365,0003 bd2 ba1.7k sqft633 Brown Thrasher Loop N, Madisonville, LA 70447For Sale
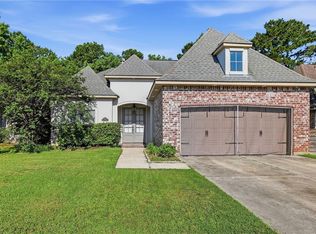 MLS ID #2558146, Rachel Pisciotta, Simply Real Estate LLC. GSREIN
 - $324,9003 bd2 ba1.7k sqft408 Gainesway Dr, Madisonville, LA 70447For Sale
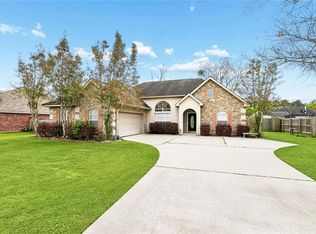 MLS ID #2572266, Tangie Stephens, KELLER WILLIAMS REALTY 455-0100. GSREIN
 - $345,0004 bd2 ba2.2k sqft188 Timberwood Dr, Madisonville, LA 70447For SaleMLS ID #2532307, Preston Walls, 1 Percent Lists. GSREIN
- $399,9993 bd3 ba2.2k sqft332 Autumn Creek Dr, Madisonville, LA 70447For SaleMLS ID #2553605, Meg Smith, The Southern Collection, LLC. GSREIN
- $450,0004 bd3 ba2.5k sqft504 English Oak Dr, Madisonville, LA 70447For SaleMLS ID #2562759, James Clayton, 1 Percent Lists. GSREIN
- $370,0004 bd3 ba1.9k sqft3112 Lost Lake Ln, Madisonville, LA 70447For SaleMLS ID #2570854, Ashley Merritt, Coldwell Banker TEC METAIRIE. GSREIN
- $439,9004 bd3 ba2.3k sqft592 English Oak Dr, Madisonville, LA 70447For SaleMLS ID #2564218, Melissa Richoux, NOLA Living Realty. GSREIN
- $299,0004 bd2 ba1.8k sqft42 Helen Dr, Madisonville, LA 70447For SaleMLS ID #2569896, Shelly Vallee, All Around Realty, LLC. GSREIN
- $325,0004 bd2 ba1.9k sqft204 Timberwood Dr, Madisonville, LA 70447For SaleMLS ID #2541769, Thomas Bookhardt, United Real Estate Partners LLC. GSREIN
- $460,0004 bd3 ba2.6k sqft612 English Oak Dr, Madisonville, LA 70447For SaleMLS ID #2566977, Rob Davis, The W Group Real Estate LLC. GSREIN
- $329,9003 bd2 ba1.9k sqft301 Old Place Ln, Madisonville, LA 70447For SaleMLS ID #2563845, James Clayton, 1 Percent Lists. GSREIN
- $360,0003 bd2 ba1.9k sqft452 Silver Oak Dr, Madisonville, LA 70447For SaleMLS ID #2552331, Rob Davis, The W Group Real Estate LLC. GSREIN
- $330,0003 bd2 ba1.7k sqft409 Gainesway Dr, Madisonville, LA 70447For SaleMLS ID #2564545, Bronwyn Land-Planchard, Keller Williams Realty Services. GSREIN
- $325,0003 bd2 ba1.8k sqft709 Jackson Ct, Madisonville, LA 70447For SaleBHHS broker feed
- $444,9004 bd3 ba2.6k sqft183 Raiford Oaks Blvd, Madisonville, LA 70447For SaleMLS ID #2549696, Michelle Fadely, Engel & Volkers Slidell - Mandeville. GSREIN
- $399,9004 bd3 ba2.2k sqft1517 Audubon Pkwy, Madisonville, LA 70447For SaleMLS ID #2557594, Allison Palmer, Palmetto Realty LLC. GSREIN
- $524,9004 bd3 ba2.8k sqft533 Belle Pointe Loop, Madisonville, LA 70447For SaleMLS ID #2566084, Brent Drude, Coldwell Banker TEC HAMMOND. GSREIN
- $420,0004 bd3 ba2.5k sqft829 Sand Fox Run, Madisonville, LA 70447For SaleMLS ID #2558881, Wendy Englande, Century 21 Investment Realty. GSREIN
