Located in Guste Island community, this exceptional, move-in-ready home offers a thoughtful blend of quality craftsmanship, functional design, and modern comfort. With access to neighborhood amenities including a community pool and beautifully maintained green spaces, residents enjoy both relaxation and a strong sense of community in a scenic setting.
This well-maintained residence features four spacious bedrooms and two and a half bathrooms, offering flexibility for families, guests, or a home office. The primary suite is conveniently located on the main level, providing privacy and ease of access. This inviting retreat includes generous closet space and a well-appointed en-suite bathroom designed for comfort and practicality. Upstairs, three additional bedrooms offer ample space, natural light, and convenient access to a full bathroom, creating a functional layout that accommodates a variety of living needs.
The main living areas are designed with both everyday living and entertaining in mind. The open-concept floor plan allows for seamless flow between the living room and kitchen, creating a welcoming atmosphere. The kitchen offers abundant cabinetry, ample counter space, and a layout that supports both casual meals and formal gatherings. Natural light enhances the warmth of the interior, while carefully maintained finishes reflect pride of ownership throughout the home.
One of the property’s standout features is its backyard setting. Overlooking the neighborhood pond, the outdoor space provides peaceful water views and added privacy. The custom screened porch extends the living area outdoors, allowing for year-round enjoyment without the inconvenience of insects or harsh weather. Whether hosting guests, enjoying a morning coffee, or unwinding in the evening, this outdoor retreat enhances the overall livability of the home.
Ideally located near a variety of popular local restaurants, bars, and boutique shopping, this property offers convenience without sacrificing tranquility. Additionally, it is situated approximately 45 minutes from New Orleans, providing easy access to renowned dining, entertainment, and cultural attractions while maintaining the comfort and charm of suburban living.
Active
$365,000
161 Wood Thrush Dr, Madisonville, LA 70447
4beds
2,163sqft
Single Family Residence
Built in 2009
9,469 Square Feet Lot
$361,200 Zestimate®
$169/sqft
$63/mo HOA
What's special
Beautifully maintained green spacesGenerous closet spaceWell-appointed en-suite bathroomFour spacious bedrooms
- 175 days |
- 190 |
- 19 |
Zillow last checked:
Listing updated:
Listed by:
Alton Smith 504-264-4511,
REMAX N.O. Properties 504-866-7733
Source: GSREIN,MLS#: 2541717
Facts & features
Interior
Bedrooms & bathrooms
- Bedrooms: 4
- Bathrooms: 3
- Full bathrooms: 2
- 1/2 bathrooms: 1
Primary bedroom
- Description: Flooring: Laminate,Simulated Wood
- Level: First
- Dimensions: 15 x 12.5
Bedroom
- Description: Flooring: Carpet
- Level: Second
- Dimensions: 22 x 11
Bedroom
- Description: Flooring: Carpet
- Level: Second
- Dimensions: 13.5 x 10.5
Bedroom
- Description: Flooring: Carpet
- Level: Second
- Dimensions: 11 X 11
Primary bathroom
- Description: Flooring: Tile
- Level: First
- Dimensions: 11.5 x 10.5
Breakfast room nook
- Description: Flooring: Tile
- Level: First
- Dimensions: 11 x 11
Dining room
- Description: Flooring: Laminate,Simulated Wood
- Level: First
- Dimensions: 12.5 x 10.5
Kitchen
- Description: Flooring: Tile
- Level: First
- Dimensions: 11 x 10
Living room
- Description: Flooring: Laminate,Simulated Wood
- Level: First
- Dimensions: 16 x 15
Heating
- Multiple Heating Units
Cooling
- 2 Units
Appliances
- Included: Dryer, Dishwasher, Microwave, Oven, Range, Washer
Features
- Has fireplace: Yes
- Fireplace features: Gas
Interior area
- Total structure area: 2,777
- Total interior livable area: 2,163 sqft
Property
Parking
- Total spaces: 2
- Parking features: Garage, Two Spaces
- Has garage: Yes
Features
- Levels: Two
- Stories: 2
- Pool features: None
- Waterfront features: Water Access
Lot
- Size: 9,469 Square Feet
- Dimensions: 122 x 31 x 125 x 125
- Features: City Lot, Irregular Lot
Details
- Parcel number: 10465
- Special conditions: None
Construction
Type & style
- Home type: SingleFamily
- Architectural style: Traditional
- Property subtype: Single Family Residence
Materials
- Brick, Stucco
- Foundation: Slab
- Roof: Shingle
Condition
- Very Good Condition
- Year built: 2009
Utilities & green energy
- Sewer: Public Sewer
- Water: Public
Community & HOA
Community
- Features: Common Grounds/Area, Water Access
- Subdivision: Guste Island
HOA
- Has HOA: Yes
- Amenities included: Clubhouse
- HOA fee: $189 quarterly
Location
- Region: Madisonville
Financial & listing details
- Price per square foot: $169/sqft
- Tax assessed value: $248,120
- Annual tax amount: $3,401
- Date on market: 2/23/2026
Estimated market value
$361,200
$343,000 - $379,000
$2,535/mo
Price history
| Date | Event | Price |
|---|---|---|
| 5/4/2026 | Price change | $365,000-5.2%$169/sqft |
Source:  GSREIN #2541717 Report a problem GSREIN #2541717 Report a problem | ||
| 2/23/2026 | Listed for sale | $385,000+42.6%$178/sqft |
Source: GSREIN #2541717 Report a problem | ||
| 7/11/2014 | Sold | -- |
Source: GSREIN #994768 Report a problem | ||
| 6/23/2014 | Pending sale | $270,000$125/sqft |
Source: RE/MAX Elite #994768 Report a problem | ||
| 6/17/2014 | Price change | $270,000-1.6%$125/sqft |
Source: RE/MAX Elite #994768 Report a problem | ||
| 2/4/2014 | Price change | $274,500-1.4%$127/sqft |
Source: RE/MAX Elite #994768 Report a problem | ||
| 11/17/2013 | Price change | $278,500-1.9%$129/sqft |
Source: RE/MAX Elite #994768 Report a problem | ||
| 9/18/2013 | Listed for sale | $284,000$131/sqft |
Source: RE/MAX Elite #994768 Report a problem | ||
| 5/4/2009 | Sold | -- |
Source: Public Record Report a problem | ||
Public tax history
| Year | Property taxes | Tax assessment |
|---|---|---|
| 2025 | -- | -- |
| 2024 | -- | -- |
| 2023 | -- | -- |
| 2022 | -- | -- |
| 2021 | -- | -- |
| 2020 | -- | -- |
| 2019 | -- | -- |
| 2018 | -- | -- |
| 2017 | -- | -- |
| 2016 | -- | -- |
| 2015 | -- | -- |
| 2014 | $3,401 +43.3% | $24,812 |
| 2013 | $2,373 -31.9% | $24,812 -1.4% |
| 2011 | $3,487 +0.3% | $25,175 |
| 2010 | $3,478 | $25,175 |
Find assessor info on the county website
Monthly payment
Est. payment
Payment breakdown
Explore the cost of this home by adjusting the details. Changes won't be saved.Climate risks
Neighborhood: 70447
Nearby schools
GreatSchools rating
- 8/10Joseph B. Lancaster Elementary SchoolGrades: 3-6Distance: 1 mi
- 7/10Madisonville Junior High SchoolGrades: 7-8Distance: 3.5 mi
- 9/10Mandeville High SchoolGrades: 9-12Distance: 7.5 mi
- $354,0004 bd2 ba2k sqft157 Wood Thrush Dr, Madisonville, LA 70447Off Market

- $375,0004 bd2 ba2.3k sqft165 Wood Thrush Dr, Madisonville, LA 70447For Sale

- $399,0004 bd2 ba2.4k sqft153 Wood Thrush Dr, Madisonville, LA 70447Off Market

- $441,700-- bd-- ba2.5k sqft201 Horned Owl Ct, Madisonville, LA 70447Off Market
- $444,8004 bd3 ba2.4k sqft300 Mourning Dove Ln, Madisonville, LA 70447Off Market
- $396,3003 bd2 ba2.1k sqft212 Horned Owl Ct, Madisonville, LA 70447Off Market
- $312,436-- bd-- ba2.1k sqft149 Wood Thrush Dr, Madisonville, LA 70447Off Market
- $415,900-- bd-- ba2.4k sqft301 Mourning Dove Ln, Madisonville, LA 70447Off Market
A local agent can set up tours, give advice and negotiate with sellers.
A local lender can help you make sure your offer is ready when you are.
Similar homes
- $375,0004 bd2 ba2.3k sqft165 Wood Thrush Dr, Madisonville, LA 70447For Sale
 MLS ID #2566079, KELLI GOINGS, Goings Group Real Estate Services, Inc.. GSREIN
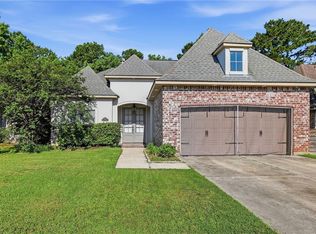
 - $365,0003 bd2 ba1.7k sqft633 Brown Thrasher Loop N, Madisonville, LA 70447For Sale
 MLS ID #2558146, Rachel Pisciotta, Simply Real Estate LLC. GSREIN
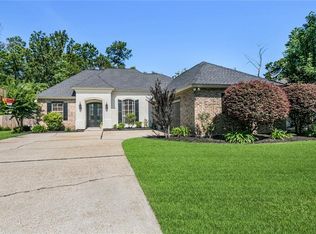
 - $370,0004 bd2 ba2k sqft525 Serenity Ln, Madisonville, LA 70447For Sale
 MLS ID #2559938, Glori LaCombe, Realty One Group Immobilia. GSREIN
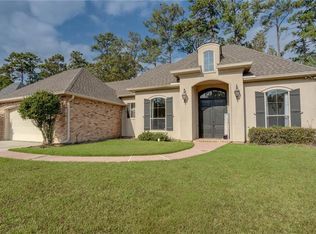
 - $345,0004 bd2 ba2.2k sqft188 Timberwood Dr, Madisonville, LA 70447For Sale
 MLS ID #2532307, Preston Walls, 1 Percent Lists. GSREIN
 - $324,9003 bd2 ba1.7k sqft408 Gainesway Dr, Madisonville, LA 70447For SaleMLS ID #2572266, Tangie Stephens, KELLER WILLIAMS REALTY 455-0100. GSREIN
- $299,0004 bd2 ba1.8k sqft42 Helen Dr, Madisonville, LA 70447For SaleMLS ID #2569896, Shelly Vallee, All Around Realty, LLC. GSREIN
- $399,9993 bd3 ba2.2k sqft332 Autumn Creek Dr, Madisonville, LA 70447For SaleMLS ID #2553605, Meg Smith, The Southern Collection, LLC. GSREIN
- $325,0004 bd2 ba1.9k sqft204 Timberwood Dr, Madisonville, LA 70447For SaleMLS ID #2541769, Thomas Bookhardt, United Real Estate Partners LLC. GSREIN
- $439,9004 bd3 ba2.3k sqft592 English Oak Dr, Madisonville, LA 70447For SaleMLS ID #2564218, Melissa Richoux, NOLA Living Realty. GSREIN
- $329,9003 bd2 ba1.9k sqft301 Old Place Ln, Madisonville, LA 70447For SaleMLS ID #2563845, James Clayton, 1 Percent Lists. GSREIN
- $425,0003 bd2 ba2k sqft128 Saint Calais Pl, Madisonville, LA 70447For SaleMLS ID #2572165, Jill Wren, REMAX N.O. Properties. GSREIN
- $285,0003 bd2 ba1.6k sqft632 Brown Thrasher Loop N, Madisonville, LA 70447For SaleMLS ID #2545531, Mindy Delaney, NextHome Real Estate Professionals. GSREIN
- $460,0004 bd3 ba2.6k sqft612 English Oak Dr, Madisonville, LA 70447For SaleMLS ID #2566977, Rob Davis, The W Group Real Estate LLC. GSREIN
- $299,0003 bd2 ba1.5k sqft167 Fayedaye Dr, Madisonville, LA 70447For SaleMLS ID #2561284, Cheryl Fuselier, United Real Estate Partners. GSREIN
- $420,0004 bd3 ba2.5k sqft829 Sand Fox Run, Madisonville, LA 70447For SaleMLS ID #2558881, Wendy Englande, Century 21 Investment Realty. GSREIN
- $325,0004 bd3 ba2k sqft28359 Rose Oak St, Ponchatoula, LA 70454For SaleMLS ID #2557454, Elizabeth Westervelt, Berkshire Hathaway HomeServices Preferred, REALTOR. GSREIN
- $335,0004 bd2 ba2.1k sqft1141 Avenue Du Chateau, Covington, LA 70433For SaleMLS ID #2569181, Jonathan Pursell, Pursell Realty. GSREIN
- $394,9005 bd2 ba2.2k sqft869 Capistrano Ct, Covington, LA 70433For SaleMLS ID #2569203, Sherrie Ybarzabal, Keller Williams Realty Services. GSREIN
- $360,0004 bd3 ba3k sqft73620 Fairway Dr, Abita Springs, LA 70420For SaleMLS ID #2571973, Casey Cannon, 1 Percent Lists Gulf South. GSREIN
- $369,0004 bd3 ba2.7k sqft514 W 12th Ave, Covington, LA 70433For SaleMLS ID #2559401, C Lanclos, Lanclos Realty, LLC. GSREIN
