This beautifully maintained 3-bedroom, 2-bath home in Bedico Creek offers an exceptional blend of comfort, style, and functionality. Featuring a spacious open floor plan with 10–11 foot ceilings and abundant natural light, the home feels bright and inviting throughout. The interior boasts no carpet, an insulated garage door, a new AC unit installed in 2025, a whole-house generator, two tankless water heaters, and an irrigation system for added convenience and peace of mind. Outdoor living is just as impressive, with a charming courtyard and pergola, plus a fully enclosed screened patio complete with an outdoor kitchen and cozy fireplace—perfect for entertaining year-round. Every detail of this home has been extremely well kept, making it truly move-in ready.
Active
Price cut: $15K (7/25)
$425,000
128 Saint Calais Pl, Madisonville, LA 70447
3beds
2,009sqft
:
Get pre-qualified$2,619/mo
Single Family Residence
Built in 2013
4,748 Square Feet Lot
$421,700 Zestimate®
$212/sqft
$-- HOA
What's special
Insulated garage doorWhole-house generatorIrrigation systemCharming courtyardFully enclosed screened patioTwo tankless water heatersOutdoor kitchen
- 82 days |
- 342 |
- 12 |
Zillow last checked:
Listing updated:
Listed by:
Jill Wren 504-717-7727,
REMAX N.O. Properties 504-866-7733
Source: GSREIN,MLS#: 2557160
Facts & features
Interior
Bedrooms & bathrooms
- Bedrooms: 3
- Bathrooms: 2
- Full bathrooms: 2
Primary bedroom
- Description: Flooring: Laminate,Simulated Wood
- Level: Lower
- Dimensions: 15 x 16
Bedroom
- Description: Flooring: Laminate,Simulated Wood
- Level: Lower
- Dimensions: 11.10 x 11.6
Bedroom
- Description: Flooring: Laminate,Simulated Wood
- Level: Lower
- Dimensions: 13 x 14
Dining room
- Description: Flooring: Tile
- Level: Lower
- Dimensions: 14.8 x 12
Kitchen
- Description: Flooring: Tile
- Level: Lower
- Dimensions: 13 x 13.4
Laundry
- Description: Flooring: Tile
- Level: Lower
- Dimensions: 9 x 13
Living room
- Description: Flooring: Tile
- Level: Lower
- Dimensions: 17 x 17.5
Heating
- Has Heating (Unspecified Type)
Cooling
- Central Air, 1 Unit
Appliances
- Included: Cooktop, Dishwasher, Disposal, Microwave, Oven
Features
- Ceiling Fan(s), Granite Counters, Stainless Steel Appliances
- Has fireplace: Yes
- Fireplace features: Gas
Interior area
- Total structure area: 2,400
- Total interior livable area: 2,009 sqft
Property
Parking
- Total spaces: 2
- Parking features: Attached, Garage, Two Spaces, Garage Door Opener
- Has attached garage: Yes
Accessibility
- Accessibility features: Accessibility Features
Features
- Levels: One
- Stories: 1
- Patio & porch: Covered, Other, Porch, Screened
- Exterior features: Courtyard, Enclosed Porch, Fence
- Pool features: None
Lot
- Size: 4,748 Square Feet
- Dimensions: 49 x 90 x 58 x 92
- Features: City Lot
Details
- Parcel number: 11543
- Special conditions: None
Construction
Type & style
- Home type: SingleFamily
- Architectural style: Traditional,Patio Home
- Property subtype: Single Family Residence
- Attached to another structure: Yes
Materials
- Brick
- Foundation: Slab
- Roof: Shingle
Condition
- Excellent
- Year built: 2013
Utilities & green energy
- Electric: Generator
- Sewer: Public Sewer
- Water: Public
Community & HOA
Community
- Security: Security System, Fire Sprinkler System
- Subdivision: Bedico Creek
HOA
- Has HOA: No
Location
- Region: Madisonville
Financial & listing details
- Price per square foot: $212/sqft
- Tax assessed value: $303,414
- Annual tax amount: $2,140
- Date on market: 5/8/2026
Estimated market value
$421,700
$401,000 - $443,000
$2,435/mo
Price history
| Date | Event | Price |
|---|---|---|
| 7/25/2026 | Price change | $425,000-3.4%$212/sqft |
Source:  GSREIN #2557160 Report a problem GSREIN #2557160 Report a problem | ||
| 7/15/2026 | Price change | $440,000-1.1%$219/sqft |
Source: GSREIN #2557160 Report a problem | ||
| 6/22/2026 | Price change | $445,000-1.1%$222/sqft |
Source: GSREIN #2557160 Report a problem | ||
| 5/8/2026 | Listed for sale | $450,000$224/sqft |
Source: GSREIN #2557160 Report a problem | ||
| 10/5/2013 | Sold | -- |
Source: GSREIN #968159 Report a problem | ||
Public tax history
| Year | Property taxes | Tax assessment |
|---|---|---|
| 2025 | $2,140 -2.4% | $30,341 |
| 2024 | $2,193 +12.8% | $30,341 +12.4% |
| 2023 | $1,944 -23.1% | $27,000 |
| 2022 | $2,528 +0.2% | $27,000 |
| 2021 | $2,523 -28% | $27,000 |
| 2020 | $3,502 -2.6% | $27,000 +0.5% |
| 2019 | $3,595 -0.1% | $26,874 |
| 2018 | $3,599 -0.7% | $26,874 |
| 2017 | $3,625 -0.4% | $26,874 |
| 2016 | $3,641 | $26,874 |
| 2015 | $3,641 -2.3% | $26,874 |
| 2014 | $3,725 +1.1% | $26,874 +1393% |
| 2013 | $3,683 | $1,800 |
Find assessor info on the county website
Monthly payment
Est. payment
Payment breakdown
Explore the cost of this home by adjusting the details. Changes won't be saved.Climate risks
Neighborhood: 70447
Nearby schools
GreatSchools rating
- 8/10Joseph B. Lancaster Elementary SchoolGrades: 3-6Distance: 2.9 mi
- 7/10Madisonville Junior High SchoolGrades: 7-8Distance: 5.5 mi
- 9/10Mandeville High SchoolGrades: 9-12Distance: 9.5 mi
- $399,300-- bd-- ba1.9k sqft132 Saint Calais Pl, Madisonville, LA 70447Off Market
- $--3 bd2 ba2k sqft124 Saint Calais Pl, Madisonville, LA 70447Sold

- $320,8002 bd2 ba1.6k sqft120 Saint Calais Place, Madisonville, LA 70447Off Market

- $349,700-- bd-- ba1.7k sqft136 Saint Calais Pl, Slidell, LA 70461Off Market
- $--2 bd2 ba1.6k sqft120 Saint Calais Pl, Madisonville, LA 70447Sold
- $351,2003 bd2 ba2.1k sqft133 Saint Calais Pl, Madisonville, LA 70447Off Market
- $--3 bd3 ba1.9k sqft121 Saint Calais Pl, Madisonville, LA 70447Sold
- $--3 bd2 ba1.9k sqft116 Saint Calais Pl, Madisonville, LA 70447Sold
A local agent can set up tours, give advice and negotiate with sellers.
A local lender can help you make sure your offer is ready when you are.
Similar homes
- $468,0004 bd3 ba2.2k sqft1013 Cypress Crossing Dr, Madisonville, LA 70447For Sale
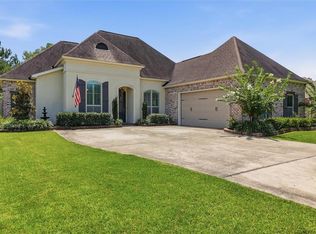
 MLS ID #2564812, Brooke Loescher Torres, Weichert, Realtors- Loescher Properties. GSREIN
 - $460,0004 bd3 ba2.6k sqft612 English Oak Dr, Madisonville, LA 70447For Sale
 MLS ID #2566977, Rob Davis, The W Group Real Estate LLC. GSREIN
 - $515,0004 bd3 ba2.3k sqft604 Blue Heron Ln, Madisonville, LA 70447For Sale
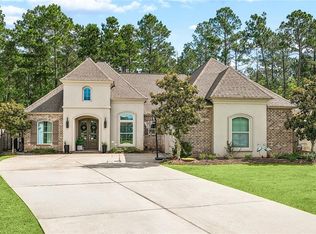 MLS ID #2563172, Carol Upton-Sieverding, Compass Mandeville. GSREIN
 - $375,0003 bd2 ba2.2k sqft365 Brown Thrasher Loop S, Madisonville, LA 70447For Sale
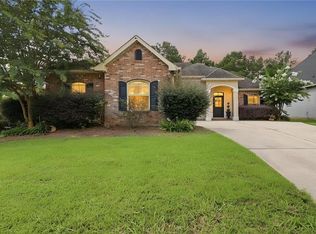 MLS ID #2565573, Tammy Whitehead, Compass Mandeville. GSREIN
 - $515,0004 bd3 ba2.4k sqft1712 Audubon Pkwy, Madisonville, LA 70447For SaleMLS ID #2566665, Stacia Lamulle, 1 Percent Lists Premier. GSREIN
- $434,0004 bd3 ba2.5k sqft829 Sand Fox Run, Madisonville, LA 70447For SaleMLS ID #2558881, Wendy Englande, Century 21 Investment Realty. GSREIN
- $439,0004 bd3 ba2.5k sqft257 Coquille Ln, Madisonville, LA 70447For SaleMLS ID #2559580, Jeanne Comeaux, Coldwell Banker TEC. GSREIN
- $375,0004 bd2 ba2.3k sqft165 Wood Thrush Dr, Madisonville, LA 70447For SaleMLS ID #2566079, KELLI GOINGS, Goings Group Real Estate Services, Inc.. GSREIN
- $628,0004 bd3 ba2.6k sqft435 Bedico Pkwy, Madisonville, LA 70447For SaleMLS ID #2564876, Michelle Grubbs, Keller Williams Realty Services. GSREIN
- $365,0004 bd3 ba2.1k sqft161 Wood Thrush Dr, Madisonville, LA 70447For SaleMLS ID #2541717, Alton Smith, REMAX N.O. Properties. GSREIN
- $525,0004 bd3 ba2.5k sqft529 Bedico Pkwy, Madisonville, LA 70447For SaleMLS ID #2558020, James Clayton, 1 Percent Lists. GSREIN
- $299,0003 bd2 ba1.5k sqft167 Fayedaye Dr, Madisonville, LA 70447For SaleMLS ID #2561284, Cheryl Fuselier, United Real Estate Partners. GSREIN
- $360,0003 bd2 ba1.9k sqft452 Silver Oak Dr, Madisonville, LA 70447For SaleMLS ID #2552331, Rob Davis, The W Group Real Estate LLC. GSREIN
- $355,0004 bd2 ba1.9k sqft204 Timberwood Dr, Madisonville, LA 70447For SaleMLS ID #2541769, Tom Bookhardt, United Real Estate Partners LLC. GSREIN
- $345,0004 bd2 ba1.8k sqft760 Jackson Ct, Madisonville, LA 70447For SaleMLS ID #2561530, Donna Naquin, Compass Mandeville. GSREIN
- $345,0004 bd2 ba2.2k sqft188 Timberwood Dr, Madisonville, LA 70447For SaleMLS ID #2532307, Preston Walls, 1 Percent Lists. GSREIN
- $550,0004 bd3 ba2.8k sqft512 Kristian Ct, Madisonville, LA 70447For SaleMLS ID #2568000, Michael Stawski, United Real Estate Partners LLC. GSREIN
- $529,9004 bd3 ba2.8k sqft533 Belle Pointe Loop, Madisonville, LA 70447For SaleMLS ID #2566084, Brent Drude, Coldwell Banker TEC HAMMOND. GSREIN
- $318,0003 bd2 ba1.8k sqft172 Timberwood Dr, Madisonville, LA 70447For SaleMLS ID #2561833, Ashley Callahan, 1 Percent Lists Gulf South. GSREIN
- $499,0004 bd3 ba2.4k sqft4073 Oak Bend Ln, Madisonville, LA 70447For SaleMLS ID #2496521, Sharon Latino, Keller Williams Realty Services. GSREIN
