This 6-year-young Ron Lee Custom Home, positioned on a premier lot, delivers elevated living with thoughtful design and high-end finishes throughout. Filled with natural light, the open-concept layout showcases floor-to-ceiling built-ins, custom window treatments, and seamless flow between the living, dining, and kitchen spaces—ideal for both everyday living and entertaining. The living room features a fireplace with wood mantle and custom built-ins, while the dedicated office offers floor-to-ceiling custom shelving for a refined workspace.
The gourmet kitchen is the heart of the home, complete with a large center island with apron-front sink, stainless steel appliances, stone countertops, subway tile backsplash, custom hood, and a spacious butler’s pantry. The generously sized owner’s suite provides a private retreat with a luxurious bath featuring a freestanding soaking tub, separate tiled shower, dual vanities, and dual closets. Outdoor living is equally impressive with an oversized bricked patio, custom garden, pergola, Rain Bird irrigation system, and outdoor kitchen—perfect for enjoying sunsets. Additional highlights include a 2.5-car garage, whole-home generator, walking trails, and community pools.
Active
Price cut: $3K (8/6)
$625,000
435 Bedico Pkwy, Madisonville, LA 70447
4beds
2,668sqft
Single Family Residence
Built in 2020
0.42 Acres Lot
$616,200 Zestimate®
$234/sqft
$88/mo HOA
What's special
- 51 days |
- 251 |
- 16 |
Zillow last checked:
Listing updated:
Listed by:
Michelle Grubbs 504-554-1718,
Keller Williams Realty Services 985-727-7000,
Rita Patel 662-769-0706,
Keller Williams Realty Services
Source: GSREIN,MLS#: 2564876
Facts & features
Interior
Bedrooms & bathrooms
- Bedrooms: 4
- Bathrooms: 3
- Full bathrooms: 3
Primary bedroom
- Description: Flooring: Plank,Simulated Wood
- Level: Lower
- Dimensions: 17x14.8
Bedroom
- Description: Flooring: Plank,Simulated Wood
- Level: Lower
- Dimensions: 10.10x11.8
Bedroom
- Description: Flooring: Plank,Simulated Wood
- Level: Lower
- Dimensions: 13x12.10
Bedroom
- Description: Flooring: Plank,Simulated Wood
- Level: Lower
- Dimensions: 13.2x12.2
Dining room
- Description: Flooring: Plank,Simulated Wood
- Level: Lower
- Dimensions: 14.5x13.3
Foyer
- Description: Flooring: Plank,Simulated Wood
- Level: Lower
- Dimensions: 7.4x13.6
Kitchen
- Description: Flooring: Plank,Simulated Wood
- Level: Lower
- Dimensions: 12.4x16
Laundry
- Description: Flooring: Tile
- Level: Lower
- Dimensions: 7.8x10.2
Living room
- Description: Flooring: Plank,Simulated Wood
- Level: Lower
- Dimensions: 20x19.2
Office
- Description: Flooring: Plank,Simulated Wood
- Level: Lower
- Dimensions: 8.4x13.6
Porch
- Level: Lower
- Dimensions: 30.8x5.6
Porch
- Level: Lower
- Dimensions: 19.2x14
Heating
- Central, Multiple Heating Units
Cooling
- Central Air, 2 Units
Appliances
- Included: Cooktop, Dishwasher, Microwave, Oven, Wine Cooler
- Laundry: Washer Hookup, Dryer Hookup
Features
- Tray Ceiling(s), Ceiling Fan(s), Pantry, Stainless Steel Appliances
- Has fireplace: Yes
- Fireplace features: Gas
Interior area
- Total structure area: 3,687
- Total interior livable area: 2,668 sqft
Property
Parking
- Total spaces: 2
- Parking features: Attached, Garage, Two Spaces, Garage Door Opener
- Has attached garage: Yes
Features
- Levels: One
- Stories: 1
- Patio & porch: Concrete, Covered, Porch
- Exterior features: Outdoor Kitchen, Porch
- Pool features: Community
Lot
- Size: 0.42 Acres
- Dimensions: 109.11 x 201.06 x 77.59 x 197.94
- Features: Outside City Limits, Rectangular Lot
Details
- Parcel number: 13436
- Special conditions: None
Construction
Type & style
- Home type: SingleFamily
- Architectural style: French Provincial
- Property subtype: Single Family Residence
Materials
- Brick, HardiPlank Type, Vinyl Siding
- Foundation: Slab
- Roof: Shingle
Condition
- Excellent
- Year built: 2020
Utilities & green energy
- Electric: Generator
- Sewer: Public Sewer
- Water: Public
Community & HOA
Community
- Features: Pool
- Subdivision: Bedico Creek
HOA
- Has HOA: Yes
- HOA fee: $1,050 annually
Location
- Region: Madisonville
Financial & listing details
- Price per square foot: $234/sqft
- Tax assessed value: $515,744
- Annual tax amount: $5,143
- Date on market: 7/2/2026
Estimated market value
$616,200
$585,000 - $647,000
$3,134/mo
Price history
| Date | Event | Price |
|---|---|---|
| 8/6/2026 | Price change | $625,000-0.5%$234/sqft |
Source:  GSREIN #2564876 Report a problem GSREIN #2564876 Report a problem | ||
| 7/2/2026 | Listed for sale | $628,000-1.7%$235/sqft |
Source: GSREIN #2564876 Report a problem | ||
| 10/11/2025 | Listing removed | $639,000$240/sqft |
Source: Latter and Blum #2498717 Report a problem | ||
| 6/24/2025 | Price change | $639,000-1.7%$240/sqft |
Source: GSREIN #2498717 Report a problem | ||
| 4/26/2025 | Listed for sale | $650,000+12.3%$244/sqft |
Source: GSREIN #2498717 Report a problem | ||
| 11/30/2022 | Sold | -- |
Source: GSREIN #2367901 Report a problem | ||
| 11/5/2022 | Pending sale | $579,000$217/sqft |
Source: GSREIN #2367901 Report a problem | ||
| 10/15/2022 | Price change | $579,000+2.5%$217/sqft |
Source: GSREIN #2367901 Report a problem | ||
| 4/21/2021 | Listed for sale | $565,000$212/sqft |
Source: David L. Waltemath Report a problem | ||
| 4/16/2021 | Sold | -- |
Source: GSREIN #2276344 Report a problem | ||
| 3/6/2021 | Pending sale | $565,000$212/sqft |
Source: GSREIN #2276344 Report a problem | ||
| 11/17/2020 | Listed for sale | $565,000$212/sqft |
Source: K2 Realty LLC #2276344 Report a problem | ||
| 8/3/2020 | Sold | -- |
Source: Public Record Report a problem | ||
Public tax history
| Year | Property taxes | Tax assessment |
|---|---|---|
| 2025 | $5,143 -2.4% | $51,574 |
| 2024 | $5,270 -13.8% | $51,574 -5.6% |
| 2023 | $6,111 -13% | $54,640 +0.8% |
| 2022 | $7,026 +503.4% | $54,197 +502.2% |
| 2021 | $1,164 +149.4% | $9,000 +150% |
| 2020 | $467 -3% | $3,600 |
| 2019 | $482 | $3,600 |
Find assessor info on the county website
Monthly payment
Est. payment
Payment breakdown
Explore the cost of this home by adjusting the details. Changes won't be saved.Climate risks
Neighborhood: 70447
Nearby schools
GreatSchools rating
- 8/10Joseph B. Lancaster Elementary SchoolGrades: 3-6Distance: 3.2 mi
- 7/10Madisonville Junior High SchoolGrades: 7-8Distance: 5.7 mi
- 9/10Mandeville High SchoolGrades: 9-12Distance: 9.7 mi
Schools provided by the listing agent
- Elementary: STPSB
- Middle: STPSB
- High: STPSB
Source: GSREIN. This data may not be complete. We recommend contacting the local school district to confirm school assignments for this home.
- $870,4004 bd4 ba3.7k sqft431 Bedico Pkwy, Madisonville, LA 70447Off Market
- $--0.25 acresLot 787 Heron Lake, Madisonville, LA 70447Off Market
- $149,9000.41 acres439 Bedico Pkwy LOT 217, Madisonville, LA 70447Lot/Land
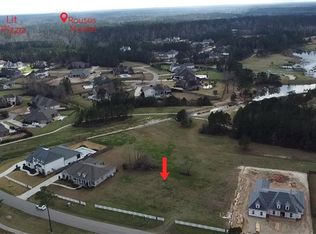
- $673,7005 bd3 ba3.1k sqft904 Pine Wild Cir, Madisonville, LA 70447Off Market

- $676,6005 bd3 ba3.1k sqft900 Pine Wild Cir, Madisonville, LA 70447Off Market
- $89,9009,147 sqftGrey Heron Ln, Madisonville, LA 70447Lot/Land
- $548,1004 bd3 ba2.6k sqft717 Grey Heron Ln, Madisonville, LA 70447Off Market
- $499,5004 bd3 ba2.3k sqft736 Grey Heron, Madisonville, LA 70447Off Market
A local agent can set up tours, give advice and negotiate with sellers.
A local lender can help you make sure your offer is ready when you are.
Similar homes
- $639,9004 bd4 ba2.7k sqft7037 Bald Eagle Cir, Madisonville, LA 70447For Sale

 MLS ID #2571801, Cody Currier, 1 Percent Lists. GSREIN
 - $515,0004 bd3 ba2.3k sqft604 Blue Heron Ln, Madisonville, LA 70447For Sale
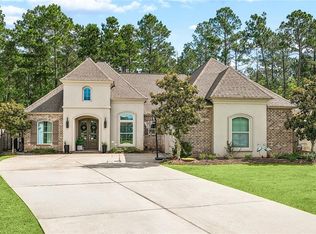 MLS ID #2563172, Carol Upton-Sieverding, Compass Mandeville. GSREIN
 - $549,0004 bd3 ba2.7k sqft612 Blue Heron Ln, Madisonville, LA 70447For Sale
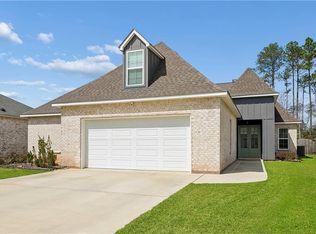 MLS ID #2546322, Dale Burks, Compass Mandeville. GSREIN
 - $629,0005 bd5 ba3.2k sqft420 White Ash Loop, Madisonville, LA 70447For Sale
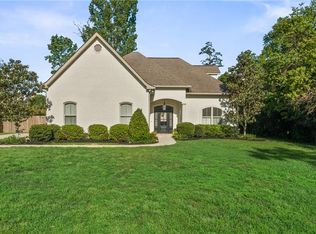 MLS ID #2553097, Jennifer DePhillips, Magnolia Lane Realty. GSREIN
 - $629,9005 bd3 ba3.5k sqft497 Secluded Grove Loop, Madisonville, LA 70447For SaleMLS ID #2556862, Diane Huber, Gulf Meridian Realty . GSREIN
- $515,0004 bd3 ba2.4k sqft1712 Audubon Pkwy, Madisonville, LA 70447For SaleMLS ID #2566665, Stacia Lamulle, 1 Percent Lists Premier. GSREIN
- $575,0004 bd3 ba2.7k sqft1264 Sweet Clover Way, Madisonville, LA 70447For SaleMLS ID #2565303, Deborah Relle, Select Living LLC. GSREIN
- $550,0004 bd3 ba2.8k sqft512 Kristian Ct, Madisonville, LA 70447For SaleMLS ID #2568000, Michael Stawski, United Real Estate Partners LLC. GSREIN
- $555,0004 bd3 ba2.9k sqft348 Sandy Brook Cir, Madisonville, LA 70447For SaleMLS ID #2570641, Darlene Gurievsky, Berkshire Hathaway HomeServices Preferred, REALTOR. GSREIN
- $519,0005 bd3 ba2.4k sqft7104 Green Heron Dr, Madisonville, LA 70447For SaleMLS ID #2570982, Lynnette Boudet, Compass Mandeville. GSREIN
- $675,0005 bd5 ba3.6k sqft11 Audubon Ln, Madisonville, LA 70447For SaleMLS ID #2572144, Tina McCarthy, Keller Williams Realty Services. GSREIN
- $535,0004 bd3 ba2.5k sqft1248 Sweet Clover Way, Madisonville, LA 70447For SaleMLS ID #2551721, John Romano, Compass Mandeville. GSREIN
- $899,0003 bd3 ba3.7k sqft525 Pelican Ridge Dr, Madisonville, LA 70447For SaleMLS ID #2572571, Cynthia Raymond, Coldwell Banker TEC. GSREIN
- $599,9004 bd3 ba2.4k sqft1613 Sweet Pea Ct, Madisonville, LA 70447New ConstructionMLS ID #2557970, Carol Upton-Sieverding, Compass Mandeville. GSREIN
- $569,9004 bd3 ba3.2k sqft452 Belle Pointe Dr, Madisonville, LA 70447For SaleBHHS broker feed
- $584,9004 bd3 ba2.4k sqft1660 Sweet Pea Ct, Madisonville, LA 70447New ConstructionMLS ID #2557504, Beth Jenkins, Select Realty Group, LLC. GSREIN
- $499,0004 bd3 ba2.4k sqft4073 Oak Bend Ln, Madisonville, LA 70447For SaleMLS ID #2496521, Sharon Latino, Keller Williams Realty Services. GSREIN
- $509,0005 bd3 ba2.6k sqft644 English Oak Dr, Madisonville, LA 70447For SaleMLS ID #2560683, Doneva Halphen, Homesmart Realty South. GSREIN
- $575,0004 bd3 ba2.6k sqft408 Long Lake Dr, Covington, LA 70435For SaleMLS ID #2572936, Gary Anderson, FQR Realtors. GSREIN
- $435,0004 bd3 ba2.6k sqft183 Raiford Oaks Blvd, Madisonville, LA 70447For SaleMLS ID #2549696, Michelle Fadely, Engel & Volkers Slidell - Mandeville. GSREIN
