Stunning new construction home by Integrity Builders! 4 bedrooms, 3 full baths, plus an office! Enter through a generous foyer into a large living room with a natural gas fireplace with logs and a wall of windows overlooking backyard. The kitchen boasts quartz countertops, large kitchen island, stainless steel appliances including a wall oven and microwave, 6-burner gas cooktop, dishwasher, wine cooler and disposer with countertop button for ease of use. Large walk-in pantry, Laundry room has a cabinet and sink. Open floor plan with 11-foot and 10-foot soaring ceilings accented with wood beam accent at dining room. Split floor plan with primary in the rear overlooking pond. Rear covered patio measures 25ft x 10ft See floorplan in attachments. Preferred flood zone C.
Active
$599,900
1613 Sweet Pea Ct, Madisonville, LA 70447
4beds
2,488sqft
:
Get pre-qualified$3,694/mo
Single Family Residence
Built in 2025
10,454 Square Feet Lot
$598,700 Zestimate®
$241/sqft
$42/mo HOA
What's special
Open floor planGenerous foyerStainless steel appliancesQuartz countertopsWall oven and microwaveDisposer with countertop buttonLarge walk-in pantry
- 88 days |
- 210 |
- 17 |
Zillow last checked:
Listing updated:
Listed by:
Carol Upton-Sieverding 985-630-5748,
Compass Mandeville 985-626-5695
Source: GSREIN,MLS#: 2557970
Facts & features
Interior
Bedrooms & bathrooms
- Bedrooms: 4
- Bathrooms: 3
- Full bathrooms: 3
Primary bedroom
- Description: Flooring: Plank,Simulated Wood
- Level: Lower
- Dimensions: 15.9x15
Bedroom
- Description: Flooring: Plank,Simulated Wood
- Level: Lower
- Dimensions: 11.2x11
Bedroom
- Description: Flooring: Plank,Simulated Wood
- Level: Lower
- Dimensions: 11x10.8
Bedroom
- Description: Flooring: Plank,Simulated Wood
- Level: Lower
- Dimensions: 12.5x10.9
Dining room
- Description: Flooring: Plank,Simulated Wood
- Level: Lower
- Dimensions: 13.2x12.2
Kitchen
- Description: Flooring: Plank,Simulated Wood
- Level: Lower
- Dimensions: 16.8x10.6
Laundry
- Description: Flooring: Tile
- Level: Lower
- Dimensions: 9.6x6.9
Living room
- Description: Flooring: Plank,Simulated Wood
- Level: Lower
- Dimensions: 23x17.6
Office
- Description: Flooring: Plank,Simulated Wood
- Level: Lower
- Dimensions: 9.5x7.9
Heating
- Central, Gas
Cooling
- Central Air
Appliances
- Included: Cooktop, Dishwasher, Disposal, Microwave, Oven, Wine Cooler
Features
- Tray Ceiling(s), Pantry, Stone Counters, Stainless Steel Appliances
- Has fireplace: Yes
- Fireplace features: Gas
Interior area
- Total structure area: 3,275
- Total interior livable area: 2,488 sqft
Property
Parking
- Total spaces: 2
- Parking features: Attached, Garage, Two Spaces, Garage Door Opener
- Has attached garage: Yes
Features
- Levels: One
- Stories: 1
- Patio & porch: Covered, Other, Porch
- Exterior features: Porch
- Pool features: Community
Lot
- Size: 10,454 Square Feet
- Dimensions: 80 x 130
- Features: Outside City Limits, Rectangular Lot
Details
- Parcel number: 142021
- Special conditions: None
Construction
Type & style
- Home type: SingleFamily
- Architectural style: Traditional
- Property subtype: Single Family Residence
Materials
- Brick, HardiPlank Type
- Foundation: Slab
- Roof: Asphalt,Shingle
Condition
- New Construction
- New construction: Yes
- Year built: 2025
Details
- Warranty included: Yes
Utilities & green energy
- Sewer: Public Sewer
- Water: Public
Green energy
- Energy efficient items: Windows
Community & HOA
Community
- Features: Pool
- Security: Security System
- Subdivision: Spring Haven
HOA
- Has HOA: Yes
- HOA fee: $500 annually
Location
- Region: Madisonville
Financial & listing details
- Price per square foot: $241/sqft
- Tax assessed value: $60,000
- Annual tax amount: $700
- Date on market: 5/13/2026
Estimated market value
$598,700
$569,000 - $629,000
$3,211/mo
Price history
| Date | Event | Price |
|---|---|---|
| 5/13/2026 | Listed for sale | $599,900-1.6%$241/sqft |
Source:  GSREIN #2557970 Report a problem GSREIN #2557970 Report a problem | ||
| 5/13/2026 | Listing removed | $609,900$245/sqft |
Source: GSREIN #2522806 Report a problem | ||
| 9/22/2025 | Listed for sale | $609,900$245/sqft |
Source: GSREIN #2522806 Report a problem | ||
Public tax history
| Year | Property taxes | Tax assessment |
|---|---|---|
| 2025 | $700 +62.6% | $6,000 |
| 2024 | $430 | $6,000 |
Find assessor info on the county website
Monthly payment
Est. payment
Payment breakdown
Explore the cost of this home by adjusting the details. Changes won't be saved.Climate risks
Neighborhood: 70447
Nearby schools
GreatSchools rating
- 8/10Joseph B. Lancaster Elementary SchoolGrades: 3-6Distance: 0.6 mi
- 7/10Madisonville Junior High SchoolGrades: 7-8Distance: 2.6 mi
- 9/10Mandeville High SchoolGrades: 9-12Distance: 6.6 mi
- $--3 bd2 ba2.2k sqft1609 Sweet Pea Ct, Madisonville, LA 70447Sold
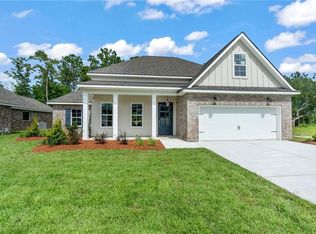
- $--4 bd3 ba2.4k sqft1612 Sweet Pea Ct, Madisonville, LA 70447Sold
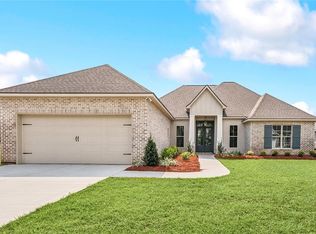
- $633,0005 bd3 ba2.8k sqft1512 Periwinkle Ct, Madisonville, LA 70447Off Market
- $--4 bd3 ba2.2k sqft1608 Sweet Pea Ct, Madisonville, LA 70447Sold

- $498,4004 bd3 ba2.3k sqft1508 Periwinkle Ct, Madisonville, LA 70447Off Market
- $--4 bd3 ba2.4k sqft1516 Periwinkle Ct, Madisonville, LA 70447Sold
- $540,0004 bd3 ba2.4k sqft1601 Sweet Pea Ct, Madisonville, LA 70447Off Market
- $473,900-- bd-- ba2.3k sqft1504 Periwinkle Ct, Madisonville, LA 70447Off Market
A local agent can set up tours, give advice and negotiate with sellers.
A local lender can help you make sure your offer is ready when you are.
Similar homes
- $555,0004 bd3 ba2.8k sqft348 Sandy Brook Cir, Madisonville, LA 70447For Sale
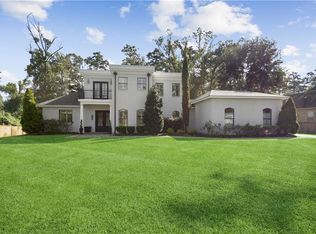
 MLS ID #2570641, Darlene Gurievsky, Berkshire Hathaway HomeServices Preferred, REALTOR. GSREIN
 - $575,0004 bd3 ba2.7k sqft1264 Sweet Clover Way, Madisonville, LA 70447For Sale
 MLS ID #2565303, Deborah Relle, Select Living LLC. GSREIN
 - $584,9004 bd3 ba2.4k sqft1660 Sweet Pea Ct, Madisonville, LA 70447New Construction
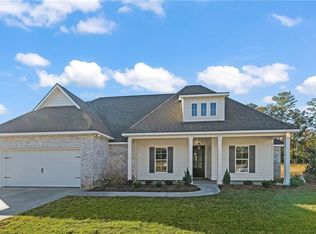 MLS ID #2557504, Beth Jenkins, Select Realty Group, LLC. GSREIN
 - $549,0004 bd3 ba2.5k sqft1248 Sweet Clover Way, Madisonville, LA 70447For Sale
 MLS ID #2551721, John Romano, Compass Mandeville. GSREIN
 - $619,9004 bd3 ba2.7k sqft720 Elise Ln, Madisonville, LA 70447For SaleMLS ID #2541219, Ada Bruhl, Realty One Group Immobilia. GSREIN
- $629,0005 bd5 ba3.2k sqft420 White Ash Loop, Madisonville, LA 70447For SaleMLS ID #2553097, Jennifer DePhillips, Magnolia Lane Realty. GSREIN
- $625,0004 bd3 ba2.6k sqft435 Bedico Pkwy, Madisonville, LA 70447For SaleMLS ID #2564876, Michelle Grubbs, Keller Williams Realty Services. GSREIN
- $569,9004 bd3 ba3.2k sqft452 Belle Pointe Dr, Madisonville, LA 70447For SaleBHHS broker feed
- $559,0005 bd3 ba2.4k sqft7104 Green Heron Dr, Madisonville, LA 70447For SaleMLS ID #2570982, Lynnette Boudet, Compass Mandeville. GSREIN
- $499,0004 bd3 ba2.4k sqft4073 Oak Bend Ln, Madisonville, LA 70447For SaleMLS ID #2496521, Sharon Latino, Keller Williams Realty Services. GSREIN
- $460,0004 bd3 ba2.6k sqft612 English Oak Dr, Madisonville, LA 70447For SaleMLS ID #2566977, Rob Davis, The W Group Real Estate LLC. GSREIN
- $549,0004 bd3 ba2.7k sqft612 Blue Heron Ln, Madisonville, LA 70447For SaleMLS ID #2546322, Dale Burks, Compass Mandeville. GSREIN
- $515,0004 bd3 ba2.4k sqft1712 Audubon Pkwy, Madisonville, LA 70447For SaleMLS ID #2566665, Stacia Lamulle, 1 Percent Lists Premier. GSREIN
- $515,0004 bd3 ba2.3k sqft604 Blue Heron Ln, Madisonville, LA 70447For SaleMLS ID #2563172, Carol Upton-Sieverding, Compass Mandeville. GSREIN
- $444,9004 bd3 ba2.6k sqft183 Raiford Oaks Blvd, Madisonville, LA 70447For SaleMLS ID #2549696, Michelle Fadely, Engel & Volkers Slidell - Mandeville. GSREIN
- $599,0005 bd4 ba3.2k sqft300 Place Saint Julien Pl, Covington, LA 70433For SaleMLS ID #2569082, Ashley Womack, 1 Percent Lists. GSREIN
- $389,9003 bd2 ba1.8k sqft3012 Rock Dove Dr, Madisonville, LA 70447For SaleMLS ID #2571244, Michael Ortner, RE/MAX Shoreline. GSREIN
- $420,0004 bd2 ba2.1k sqft1249 Fox Sparrow Loop, Madisonville, LA 70447For SaleMLS ID #2560951, Darlene Gurievsky, Berkshire Hathaway HomeServices Preferred, REALTOR. GSREIN
- $554,9004 bd3 ba2.3k sqft4433 Templar Loop, Mandeville, LA 70448New ConstructionMLS ID #2571246, Beth Jenkins, Select Realty Group, LLC. GSREIN
- $365,0004 bd2 ba2k sqft3025 Lost Lake Ln, Madisonville, LA 70447For SaleMLS ID #2564833, Courtney LeBlanc, REVE, REALTORS. GSREIN
