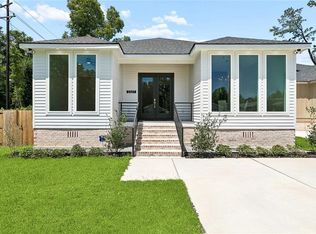
Located in Mandeville’s Kingswood Subdivision, this move-in ready new construction home stands apart with four bedrooms, three full bathrooms, a FORTIFIED Roof designation, an extensive upgraded appliance package, a walk-in working pantry, and a distinctive upgraded front elevation. The efficient one-level layout features continuous hard-surface flooring with no carpet, abundant natural light, and a spacious living room centered around a gas fireplace with a full brick surround and wood mantel.
The kitchen includes custom cabinetry, white quartz countertops, under-cabinet lighting, a large contrasting island, farmhouse sink, separate refrigerator and freezer columns, built-in microwave and wall oven, vented five-burner gas cooktop, pot filler, beverage cooler, and dishwasher. The adjoining walk-in working pantry adds adjustable shelving, countertop workspace, electrical outlets, and generous storage.
The primary bathroom features a freestanding soaking tub, tiled walk-in shower with frameless glass, double vanity, and access to a walk-in closet with custom shelving. It also connects directly to a spacious laundry room with a utility sink, cabinetry, and natural light. A private secondary suite includes its own full bathroom, while two additional bedrooms and another full bath complete the split-bedroom layout. A built-in drop zone and custom storage throughout add practical everyday function.
A covered rear patio with recessed lighting and a ceiling fan extends the living space outdoors. FORTIFIED Roof certification is available, and the Louisiana New Home Warranty Act applies.
Active
$554,900
4433 Templar Loop, Mandeville, LA 70448
4beds
2,355sqft
:
Get pre-qualified$3,420/mo
Single Family Residence
Built in 2026
0.3 Acres Lot
$-- Zestimate®
$236/sqft
$42/mo HOA
What's special
Split-bedroom layoutFour bedroomsCustom cabinetryFortified roof designationDistinctive upgraded front elevationWalk-in working pantryUnder-cabinet lighting
- 3 days |
- 275 |
- 18 |
Zillow last checked:
Listing updated:
Listed by:
Beth Jenkins 985-966-0423,
Select Realty Group, LLC 985-674-5955
Source: GSREIN,MLS#: 2571246
Facts & features
Interior
Bedrooms & bathrooms
- Bedrooms: 4
- Bathrooms: 3
- Full bathrooms: 3
Primary bedroom
- Description: Flooring: Plank,Simulated Wood
- Level: Lower
- Dimensions: 15.33' x 16.0'
Bedroom
- Description: Flooring: Plank,Simulated Wood
- Level: Lower
- Dimensions: 11.33' x 12.0'
Bedroom
- Description: Flooring: Plank,Simulated Wood
- Level: Lower
- Dimensions: 11.0' x 12.875'
Bedroom
- Description: Flooring: Plank,Simulated Wood
- Level: Lower
- Dimensions: 11.0' x 12.875'
Dining room
- Description: Flooring: Plank,Simulated Wood
- Level: Lower
- Dimensions: 11.5' x 11.75'
Living room
- Description: Flooring: Plank,Simulated Wood
- Level: Lower
- Dimensions: 19.42' x 21.33'
Heating
- Central, Gas
Cooling
- Central Air
Appliances
- Included: Cooktop, Dishwasher, Disposal, Microwave, Oven, Refrigerator, Wine Cooler
Features
- Attic, Carbon Monoxide Detector, Guest Accommodations, Pantry, Pull Down Attic Stairs, Stainless Steel Appliances
- Attic: Pull Down Stairs
- Has fireplace: Yes
- Fireplace features: Gas
Interior area
- Total structure area: 3,137
- Total interior livable area: 2,355 sqft
Property
Parking
- Total spaces: 2
- Parking features: Attached, Garage, Two Spaces
- Has attached garage: Yes
Features
- Levels: One
- Stories: 1
- Patio & porch: Covered, Porch
- Exterior features: Porch
- Pool features: None
Lot
- Size: 0.3 Acres
- Dimensions: 60.01 + 107.69 + 103.64 + 42.5
- Features: Irregular Lot, Outside City Limits
Details
- Parcel number: Lot 34
- Special conditions: None
Construction
Type & style
- Home type: SingleFamily
- Architectural style: Traditional
- Property subtype: Single Family Residence
Materials
- Brick, HardiPlank Type
- Foundation: Slab
- Roof: Metal,Shingle
Condition
- New Construction
- New construction: Yes
- Year built: 2026
Details
- Warranty included: Yes
Utilities & green energy
- Sewer: Public Sewer
- Water: Public
Community & HOA
Community
- Subdivision: Kingswood
HOA
- Has HOA: Yes
- HOA fee: $500 annually
- HOA name: Yes
Location
- Region: Mandeville
Financial & listing details
- Price per square foot: $236/sqft
- Date on market: 8/6/2026
Estimated market value
Not available
Estimated sales range
Not available
Not available
Price history
| Date | Event | Price |
|---|---|---|
| 8/6/2026 | Listed for sale | $554,900$236/sqft |
Source:  GSREIN #2571246 Report a problem GSREIN #2571246 Report a problem | ||
Public tax history
Tax history is unavailable.
Monthly payment
Est. payment
Payment breakdown
Explore the cost of this home by adjusting the details. Changes won't be saved.Climate risks
Neighborhood: 70448
Nearby schools
GreatSchools rating
- 9/10Mandeville Middle SchoolGrades: 4-6Distance: 0.9 mi
- 8/10L.P. Monteleone Junior High SchoolGrades: 7-8Distance: 2.5 mi
- 8/10Lakeshore High SchoolGrades: 9-12Distance: 5.1 mi
Schools provided by the listing agent
- Elementary: See STPSB.org
- Middle: See STPSB.org
- High: See STPSB.org
Source: GSREIN. This data may not be complete. We recommend contacting the local school district to confirm school assignments for this home.
- $518,800-- bd-- ba3.1k sqft1404 Stillwater Dr, Mandeville, LA 70448Off Market
- $360,400-- bd-- ba2k sqft214 Westwood Dr, Mandeville, LA 70448Off Market
- $815,700-- bd-- ba4.7k sqft14 Christian Ct, Mandeville, LA 70448Off Market
- $584,800-- bd-- ba4k sqft21449 Marion Ln, Mandeville, LA 70448Off Market
- $293,3003 bd2 ba1.6k sqft23497 Robert Rd, Mandeville, LA 70448Off Market
- $--4 bd3 ba2.8k sqft7218 Brookwood Dr, Mandeville, LA 70448Sold
- $565,100-- bd-- ba2.7k sqft309 Chateau Sonesta Dr, Mandeville, LA 70448Off Market
- $629,8004 bd3 ba3.3k sqft169 Grande Maison Blvd, Mandeville, LA 70448Off Market
- $230,8003 bd2 ba1.1k sqft2412 Rue Weller St, Mandeville, LA 70448Off Market
A local agent can set up tours, give advice and negotiate with sellers.
Similar homes
- $556,0004 bd3 ba2.4k sqft4118 Endor Loop, Mandeville, LA 70448New Construction

 MLS ID #2564019, Gayle Sisk, REVE, REALTORS. GSREIN
 - $365,0004 bd3 ba1.8k sqft1933 Marlin Dr, Mandeville, LA 70448For Sale
 MLS ID #2570957, Cody LeBoeuf, 1% Lists Realty Professionals. GSREIN
 - $737,0004 bd4 ba3.5k sqft564 Evergreen Dr, Mandeville, LA 70448For Sale
 MLS ID #2571074, Brenda Newfield, Newfield Realty Group Inc.. GSREIN
 - $575,0004 bd3 ba2.7k sqft2337 Orleans St, Mandeville, LA 70448New Construction
 MLS ID #2564278, Brittany Picolo, Keller Williams Realty New Orleans. GSREIN
 - $555,0004 bd3 ba2.8k sqft348 Sandy Brook Cir, Madisonville, LA 70447For SaleMLS ID #2570641, Darlene Gurievsky, Berkshire Hathaway HomeServices Preferred, REALTOR. GSREIN
- $749,9004 bd3 ba2.7k sqft1791 Hazel Dr, Mandeville, LA 70448New ConstructionMLS ID #2570270, Wade Blondeau, Falaya. GSREIN
- $739,9004 bd3 ba2.8k sqft2109 Copper Cyn, Mandeville, LA 70448New ConstructionMLS ID #2526785, Wade Blondeau, Falaya. GSREIN
- $625,0005 bd3 ba2.8k sqft232 Chateau Papillon, Mandeville, LA 70448For SaleMLS ID #2564558, Lindsey McDaniel, REMAX ALLIANCE. GSREIN
- $489,0004 bd3 ba2.2k sqft2335 Orleans St, Mandeville, LA 70448New ConstructionMLS ID #2564272, Brittany Picolo, Keller Williams Realty New Orleans. GSREIN
- $449,9003 bd2 ba1.8k sqft1804 Destin St, Mandeville, LA 70448New ConstructionMLS ID #2565184, Gregg Tepper, Keller Williams Realty Services. GSREIN
- $431,0004 bd2 ba1.8k sqft2220 Prairie Ct, Mandeville, LA 70448For SaleMLS ID #2569146, Cynthia Benbow, eXp Realty, LLC. GSREIN
- $435,0004 bd2 ba2.1k sqft2653 Bluff Ct, Mandeville, LA 70448For SaleMLS ID #2554063, Ashley Womack, 1 Percent Lists. GSREIN
- $749,9004 bd3 ba2.7k sqft20138 Brentwood Dr, Mandeville, LA 70471For SaleMLS ID #2570156, Rhonda Lacoste, United Real Estate Partners LLC. GSREIN
- $559,0005 bd3 ba2.4k sqft7104 Green Heron Dr, Madisonville, LA 70447For SaleMLS ID #2570982, Lynnette Boudet, Compass Mandeville. GSREIN
- $549,0004 bd3 ba2.5k sqft1248 Sweet Clover Way, Madisonville, LA 70447For SaleMLS ID #2551721, John Romano, Compass Mandeville. GSREIN
- $495,0004 bd4 ba3.1k sqft18100 Cusachs Dr, Covington, LA 70433For SaleMLS ID #2569966, Rebecca Davis, Select Living LLC. GSREIN
- $399,0004 bd3 ba1.8k sqft23060 Carter St, Mandeville, LA 70471For SaleMLS ID #2569799, Calvin Ohlsson, NOLA Living Realty. GSREIN
- $495,0004 bd3 ba2.5k sqft2037 Begue Ln, Covington, LA 70433For SaleMLS ID #2547166, Nancy Arnoult, Compass Covington (COMP27). GSREIN
- $600,0004 bd3 ba2.2k sqft22341 Prats Rd, Abita Springs, LA 70420New ConstructionMLS ID #2542299, Brittany Krause, The W Group Real Estate LLC. GSREIN
- $555,0004 bd4 ba2.4k sqft5028 Twin River Pl, Covington, LA 70433New ConstructionMLS ID #2546037, Manuel Estrada, NOLA Living Realty. GSREIN
