FOR SALE OR LEASE!
Welcome to this exquisite newer construction Acadian home in Brentwood Subdivision, boasting approximately 2780 square feet of living space. Nestled on a sizable lot, this property offers both charm and modern comforts. Step inside to discover a thoughtfully designed layout that seamlessly blends functionality with elegance. A formal dining room is set off foyer, with a butler's pantry for service and storage. The gourmet kitchen features soft close cabinets, quality appliances and stunning finishes. The spacious interior features 4 bedrooms and 3 baths, wonderful for accommodating family and guests alike. Each room is adorned with stunning neutral finishes, creating a serene atmosphere throughout. For added convenience and peace of mind, the home is equipped with a whole home generator, ensuring continuous power supply during any unexpected outages. Enjoy the outdoors year-round with an automatic screened patio, great relaxing or entertaining in comfort. Outside, indulge in the expansive lot that includes a delightful putting green, appealing to both golf enthusiasts and those seeking a tranquil outdoor retreat. A two-car garage provides ample space for vehicles and storage. Located in Mandeville, minutes to Interstate, Causeway bridge, shopping, restaurants & the Trace, this property offers a rare combination of modern amenities and timeless Acadian charm. Don’t miss the opportunity to make this exceptional home yours – schedule a tour today
Active
$749,900
20138 Brentwood Dr, Mandeville, LA 70471
4beds
2,780sqft
Single Family Residence
Built in 2020
0.39 Acres Lot
$725,700 Zestimate®
$270/sqft
$78/mo HOA
What's special
Two-car garageGourmet kitchenExpansive lotDelightful putting greenAutomatic screened patioSoft close cabinetsSizable lot
- 24 days |
- 1,130 |
- 68 |
Likely to sell faster than
Zillow last checked:
Listing updated:
Listed by:
Rhonda Lacoste 504-444-8672,
United Real Estate Partners LLC 504-305-4930
Source: GSREIN,MLS#: 2570156
Facts & features
Interior
Bedrooms & bathrooms
- Bedrooms: 4
- Bathrooms: 3
- Full bathrooms: 3
Primary bedroom
- Description: Flooring: Tile
- Level: Lower
- Dimensions: 17x15
Bedroom
- Description: Flooring: Carpet
- Level: Lower
- Dimensions: 13.5x12.5
Bedroom
- Description: Flooring: Tile
- Level: Lower
- Dimensions: 12x11.5
Bedroom
- Description: Flooring: Tile
- Level: Lower
- Dimensions: 12x11.5
Dining room
- Description: Flooring: Tile
- Level: Lower
- Dimensions: 15x10
Kitchen
- Description: Flooring: Tile
- Level: Lower
- Dimensions: 17x13
Living room
- Description: Flooring: Tile
- Level: Lower
- Dimensions: 22x18
Heating
- Multiple Heating Units
Cooling
- Central Air, 2 Units
Appliances
- Included: Cooktop, Double Oven, Dishwasher, Disposal, Microwave, ENERGY STAR Qualified Appliances
Features
- Attic, Ceiling Fan(s), Carbon Monoxide Detector, Pantry, Pull Down Attic Stairs
- Attic: Pull Down Stairs
- Has fireplace: Yes
- Fireplace features: Gas
Interior area
- Total structure area: 3,680
- Total interior livable area: 2,780 sqft
Video & virtual tour
Property
Parking
- Total spaces: 3
- Parking features: Garage, Off Street, Three or more Spaces, Garage Door Opener
- Has garage: Yes
Features
- Levels: One
- Stories: 1
- Patio & porch: Covered, Patio
- Exterior features: Patio
- Has spa: Yes
Lot
- Size: 0.39 Acres
- Dimensions: 67 x 157 x 192 x
- Features: City Lot, Oversized Lot
Details
- Parcel number: 55818
- Special conditions: None
Construction
Type & style
- Home type: SingleFamily
- Architectural style: Acadian
- Property subtype: Single Family Residence
Materials
- Brick Veneer
- Foundation: Slab
- Roof: Shingle
Condition
- Excellent
- Year built: 2020
Utilities & green energy
- Electric: Generator
- Sewer: Public Sewer
- Water: Public
Green energy
- Energy efficient items: Appliances, Water Heater, Windows
Community & HOA
Community
- Security: Smoke Detector(s)
- Subdivision: Brentwood
HOA
- Has HOA: Yes
- HOA fee: $234 quarterly
- HOA name: Brentwood Estaes HOA
Location
- Region: Mandeville
Financial & listing details
- Price per square foot: $270/sqft
- Tax assessed value: $454,745
- Annual tax amount: $4,556
- Date on market: 8/1/2026
Estimated market value
$725,700
$689,000 - $762,000
$3,517/mo
Price history
| Date | Event | Price |
|---|---|---|
| 8/17/2026 | Listed for rent | $4,500$2/sqft |
Source: GSREIN #2572807 Report a problem | ||
| 8/1/2026 | Listed for sale | $749,900+8.7%$270/sqft |
Source:  GSREIN #2570156 Report a problem GSREIN #2570156 Report a problem | ||
| 7/31/2024 | Sold | -- |
Source: GSREIN #2454082 Report a problem | ||
| 6/23/2024 | Pending sale | $690,000$248/sqft |
Source: GSREIN #2454082 Report a problem | ||
| 6/20/2024 | Listed for sale | $690,000$248/sqft |
Source: GSREIN #2454082 Report a problem | ||
| 4/16/2020 | Sold | -- |
Source: Public Record Report a problem | ||
Public tax history
| Year | Property taxes | Tax assessment |
|---|---|---|
| 2025 | $4,556 +1% | $45,475 +3.9% |
| 2024 | $4,512 +0.4% | $43,779 +5.7% |
| 2023 | $4,495 0% | $41,411 |
| 2022 | $4,495 +0.2% | $41,411 |
| 2021 | $4,486 +578.9% | $41,411 +728.2% |
| 2020 | $661 | $5,000 |
Find assessor info on the county website
Monthly payment
Est. payment
Payment breakdown
Explore the cost of this home by adjusting the details. Changes won't be saved.Climate risks
Neighborhood: 70471
Nearby schools
GreatSchools rating
- 10/10Lake Harbor Middle SchoolGrades: 4-6Distance: 2.2 mi
- 7/10Fontainebleau Junior High SchoolGrades: 7-8Distance: 2.1 mi
- 8/10Fontainebleau High SchoolGrades: 9-12Distance: 2.2 mi
- $--4 bd3 ba3k sqft20134 Brentwood Dr, Mandeville, LA 70471Sold
- $714,7004 bd3 ba3k sqft20142 Brentwood Dr, Mandeville, LA 70471Off Market
- $712,0004 bd3 ba3k sqft20146 Brentwood Dr, Mandeville, LA 70471Off Market
- $--4 bd3 ba2.8k sqft20143 Brentwood Dr, Mandeville, LA 70471Sold
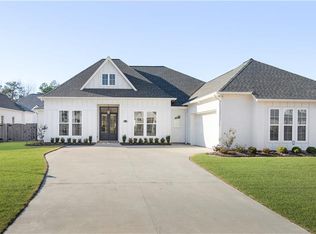
- $659,5004 bd3 ba3k sqft20150 Brentwood Dr, Mandeville, LA 70471Off Market
- $707,4004 bd3 ba2.9k sqft20151 Brentwood Dr, Mandeville, LA 70471Off Market
- $648,7004 bd3 ba2.8k sqft67404 Antioch Dr, Mandeville, LA 70471Off Market
- $672,4004 bd3 ba3k sqft20124 Brentwood Dr, Mandeville, LA 70471Off Market
A local agent can set up tours, give advice and negotiate with sellers.
Similar homes
- $737,0004 bd4 ba3.5k sqft564 Evergreen Dr, Mandeville, LA 70448For Sale

 MLS ID #2571074, Brenda Newfield, Newfield Realty Group Inc.. GSREIN
 - $549,0004 bd2 ba2.2k sqft67526 Antioch Dr, Mandeville, LA 70471For Sale
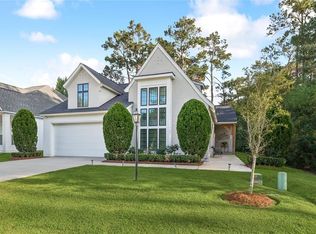 MLS ID #2570448, Carol Miramon, United Real Estate Partners. GSREIN
 - $749,9004 bd3 ba2.7k sqft1791 Hazel Dr, Mandeville, LA 70448New Construction
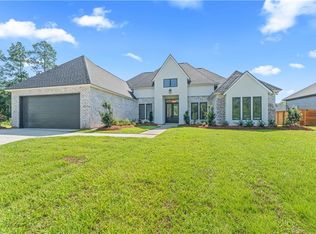 MLS ID #2570270, Wade Blondeau, Falaya. GSREIN
 - $725,0004 bd4 ba3.2k sqft101 Bayou Perez Dr, Madisonville, LA 70447For Sale
 MLS ID #2569194, Rana Cabeceiras, Ricci Real Estate. GSREIN
 - $739,9004 bd3 ba2.8k sqft2109 Copper Cyn, Mandeville, LA 70448New ConstructionMLS ID #2526785, Wade Blondeau, Falaya. GSREIN
- $625,0005 bd3 ba2.8k sqft232 Chateau Papillon, Mandeville, LA 70448For SaleMLS ID #2564558, Lindsey McDaniel, REMAX ALLIANCE. GSREIN
- $675,0005 bd5 ba3.6k sqft11 Audubon Ln, Madisonville, LA 70447For SaleMLS ID #2572144, Tina McCarthy, Keller Williams Realty Services. GSREIN
- $799,0004 bd4 ba2.9k sqft1015 S Louisiana St, Covington, LA 70433For SaleMLS ID #2565897, Jennifer Rice, Berkshire Hathaway HomeServices Preferred, REALTOR. GSREIN
- $845,0004 bd5 ba3k sqft1101 Delta Ln, Covington, LA 70433For SaleMLS ID #2573254, James Clayton, 1 Percent Lists. GSREIN
- $775,0003 bd3 ba2.1k sqft973 Marina Blvd Unit A, Mandeville, LA 70471For SaleMLS ID #2527807, Sharon Latino, Keller Williams Realty Services. GSREIN
- $990,0004 bd4 ba2.8k sqft2724 South St, Mandeville, LA 70448For SaleMLS ID #2569359, Gregg Tepper, Keller Williams Realty Services. GSREIN
- $899,0003 bd3 ba3.7k sqft525 Pelican Ridge Dr, Madisonville, LA 70447For SaleMLS ID #2572571, Cynthia Raymond, Coldwell Banker TEC. GSREIN
- $575,0004 bd3 ba2.6k sqft408 Long Lake Dr, Covington, LA 70435For SaleMLS ID #2572936, Gary Anderson, FQR Realtors. GSREIN
- $396,5004 bd3 ba1.8k sqft23060 Carter St, Mandeville, LA 70471For SaleMLS ID #2569799, Calvin Ohlsson, NOLA Living Realty. GSREIN
- $725,0004 bd2 ba3.2k sqft80149 Woodland Dr, Covington, LA 70431For SaleMLS ID #2555339, Lori Jean Campbell, Berkshire Hathaway HomeServices Preferred, REALTOR. GSREIN
- $630,0004 bd3 ba2.6k sqft640 Tartan Trce, Covington, LA 70435For SaleMLS ID #2571959, Laura Province, 1 Percent Lists Gulf South. GSREIN
- $554,9004 bd3 ba2.3k sqft4433 Templar Loop, Mandeville, LA 70448New ConstructionMLS ID #2571246, Beth Jenkins, Select Realty Group, LLC. GSREIN
- $440,0004 bd3 ba2.2k sqft3155 Grove Ct, Mandeville, LA 70448For SaleMLS ID #2573706, Jessica Macaluso, Compass Slidell. GSREIN
- $819,0004 bd3 ba2.9k sqft416 Melrose Ave, Covington, LA 70433For SaleMLS ID #2559676, Donna Naquin, Compass Mandeville. GSREIN
- $570,0006 bd4 ba3.6k sqft227 Cheron Dr, Mandeville, LA 70448For SaleMLS ID #2564400, Margot Rainold, McEnery Residential, LLC. GSREIN
