This beautiful garden home is in excellent condition and features an open floor plan combining the living room, kitchen, and dining area. Enjoy the cozy ambiance of the fireplace while entertaining or relaxing. The kitchen includes a gas range, oven, microwave, dishwasher, and wine cooler, all complemented by elegant quartz countertops. The home offers four generously sized bedrooms—rare for a garden home. A covered concrete patio provides a perfect outdoor entertaining space, and the property backs up to a lovely greenspace for added privacy and tranquility. The generator is an extra plus here. The garden homes offer lawn care to make living in Brentwood a dream. Sunlight floods in with the wall of windows. The home is adjacent to a green space that gives it more of a privacy feel. This home stays immaculate all the time. Easy to show
Active
$549,000
67526 Antioch Dr, Mandeville, LA 70471
4beds
2,242sqft
:
Get pre-qualified$3,475/mo
Single Family Residence
Built in 2021
3,049 Square Feet Lot
$540,800 Zestimate®
$245/sqft
$133/mo HOA
What's special
- 2 days |
- 286 |
- 14 |
Likely to sell faster than
Zillow last checked:
Listing updated:
Listed by:
Carol Miramon 985-966-4106,
United Real Estate Partners 985-256-5500
Source: GSREIN,MLS#: 2570448
Facts & features
Interior
Bedrooms & bathrooms
- Bedrooms: 4
- Bathrooms: 2
- Full bathrooms: 2
Primary bedroom
- Description: Flooring: Engineered Hardwood
- Level: Lower
- Dimensions: 16.9 x 13.9
Bedroom
- Description: Flooring: Engineered Hardwood
- Level: Lower
Bedroom
- Description: Flooring: Engineered Hardwood
- Level: Lower
- Dimensions: 12.9 x 13.9
Bedroom
- Description: Flooring: Engineered Hardwood
- Level: Lower
- Dimensions: 11.9 x 11.9
Primary bathroom
- Description: Flooring: Tile
- Level: Lower
- Dimensions: 15.2 x 9.9
Dining room
- Description: Flooring: Engineered Hardwood
- Level: Lower
- Dimensions: 13.5 x 9.0
Foyer
- Description: Flooring: Engineered Hardwood
- Level: Lower
- Dimensions: 12.4 x 5.3
Kitchen
- Description: Flooring: Engineered Hardwood
- Level: Lower
- Dimensions: 15.7 x 10.0
Living room
- Description: Flooring: Engineered Hardwood
- Level: Lower
- Dimensions: 16.4 x 21.0
Heating
- Central
Cooling
- Central Air, 1 Unit
Appliances
- Included: Cooktop, Dishwasher, Disposal, Microwave, Oven, Wine Cooler
- Laundry: Washer Hookup, Dryer Hookup
Features
- Pantry, Stone Counters, Stainless Steel Appliances
- Has fireplace: Yes
- Fireplace features: Gas
Interior area
- Total structure area: 2,933
- Total interior livable area: 2,242 sqft
Video & virtual tour
Property
Parking
- Total spaces: 2
- Parking features: Attached, Garage, Two Spaces, Garage Door Opener
- Has attached garage: Yes
Features
- Levels: One
- Stories: 1
- Patio & porch: Concrete, Covered
- Pool features: None
Lot
- Size: 3,049 Square Feet
- Dimensions: 45 x 70
- Features: Outside City Limits, Rectangular Lot
Details
- Parcel number: 55880
- Special conditions: None
Construction
Type & style
- Home type: SingleFamily
- Architectural style: Traditional
- Property subtype: Single Family Residence
Materials
- Brick, Stucco
- Foundation: Slab
- Roof: Asphalt,Shingle
Condition
- Excellent
- Year built: 2021
Utilities & green energy
- Electric: Generator
- Sewer: Public Sewer
- Water: Public
Community & HOA
Community
- Security: Closed Circuit Camera(s), Smoke Detector(s)
- Subdivision: Brentwood
HOA
- Has HOA: Yes
- HOA fee: $133 monthly
Location
- Region: Mandeville
Financial & listing details
- Price per square foot: $245/sqft
- Tax assessed value: $386,702
- Annual tax amount: $3,739
- Date on market: 8/1/2026
Estimated market value
$540,800
$514,000 - $568,000
$2,863/mo
Price history
| Date | Event | Price |
|---|---|---|
| 8/4/2026 | Listed for sale | $549,000-0.2%$245/sqft |
Source:  GSREIN #2570448 Report a problem GSREIN #2570448 Report a problem | ||
| 1/22/2026 | Listing removed | $550,000$245/sqft |
Source: GSREIN #2526510 Report a problem | ||
| 12/31/2025 | Listed for rent | $3,500$2/sqft |
Source: GSREIN #2535984 Report a problem | ||
| 11/26/2025 | Price change | $550,000-2.7%$245/sqft |
Source: GSREIN #2526510 Report a problem | ||
| 10/17/2025 | Listed for sale | $565,000$252/sqft |
Source: GSREIN #2526510 Report a problem | ||
| 9/30/2021 | Sold | -- |
Source: Public Record Report a problem | ||
| 1/27/2021 | Sold | -- |
Source: Public Record Report a problem | ||
| 3/25/2020 | Sold | -- |
Source: Public Record Report a problem | ||
Public tax history
| Year | Property taxes | Tax assessment |
|---|---|---|
| 2025 | $3,739 -1.4% | $38,670 +1.8% |
| 2024 | $3,794 +8.6% | $38,000 +12.2% |
| 2023 | $3,494 -22.2% | $33,859 |
| 2022 | $4,488 +578.5% | $33,859 +577.2% |
| 2021 | $662 +0.1% | $5,000 |
| 2020 | $661 | $5,000 |
Find assessor info on the county website
Monthly payment
Est. payment
Payment breakdown
Explore the cost of this home by adjusting the details. Changes won't be saved.Climate risks
Neighborhood: 70471
Nearby schools
GreatSchools rating
- 10/10Lake Harbor Middle SchoolGrades: 4-6Distance: 2.1 mi
- 7/10Fontainebleau Junior High SchoolGrades: 7-8Distance: 1.9 mi
- 8/10Fontainebleau High SchoolGrades: 9-12Distance: 1.9 mi
Schools provided by the listing agent
- Elementary: STPSB
- Middle: STPSB
- High: STPSB
Source: GSREIN. This data may not be complete. We recommend contacting the local school district to confirm school assignments for this home.
- $497,700-- bd-- ba2.1k sqft67530 Antioch Dr, Mandeville, LA 70471Off Market
- $475,5003 bd2 ba2.1k sqft67538 Antioch Dr, Mandeville, LA 70471Off Market
- $--3 bd2 ba2k sqft67531 Antioch Dr, Mandeville, LA 70471Sold
- $525,8004 bd3 ba2.4k sqft67510 Antioch Dr, Mandeville, LA 70471Off Market
- $536,500-- bd-- ba2.2k sqft67535 Antioch Dr, Mandeville, LA 70471Off Market
- $470,2003 bd2 ba2.1k sqft67542 Antioch Dr, Mandeville, LA 70471Off Market
- $---- bd-- ba2.3k sqft67539 Antioch Dr, Mandeville, LA 70471Sold
- $485,8004 bd2 ba2.1k sqft67506 Antioch Dr, Mandeville, LA 70471Off Market
A local agent can set up tours, give advice and negotiate with sellers.
A local lender can help you make sure your offer is ready when you are.
Similar homes
- $390,0004 bd3 ba2k sqft67236 Locke St, Mandeville, LA 70471For Sale

 MLS ID #2570801, Joette Mayeux, REMAX ALLIANCE. GSREIN
 - $485,0004 bd3 ba2.7k sqft105 Westwood Dr, Mandeville, LA 70471For Sale
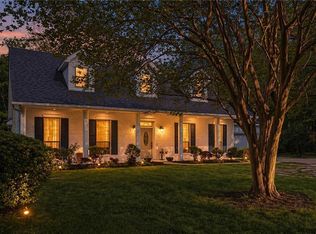 MLS ID #2551091, Yoko Rancatore, ERA Top Agent Realty. GSREIN
 - $558,9005 bd3 ba2.9k sqft1239 Clearwater Dr, Mandeville, LA 70471For Sale
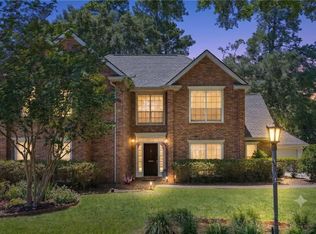 MLS ID #2562902, Lisa Rapier, Compass Covington (COMP27). GSREIN
 - $550,0004 bd4 ba2.7k sqft204 Hidden Springs Ln, Covington, LA 70433For Sale
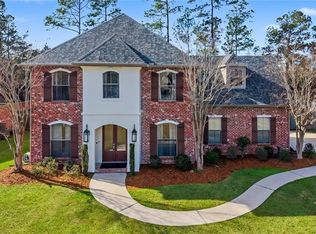 MLS ID #2570366, KELLY WAGNER, Realty One Group Immobilia. GSREIN
 - $409,0004 bd3 ba1.8k sqft23060 Carter St, Mandeville, LA 70471For SaleMLS ID #2569799, Calvin Ohlsson, NOLA Living Realty. GSREIN
- $688,0004 bd5 ba3.1k sqft245 Grande Maison Blvd, Mandeville, LA 70471For SaleMLS ID #2562404, Christine Curtis, NOLA Living Realty. GSREIN
- $525,0004 bd3 ba2.7k sqft655 Barbara Pl, Mandeville, LA 70448For SaleMLS ID #2553112, Scott McLaughlin, 1 Percent Lists. GSREIN
- $487,0003 bd2 ba1.8k sqft1336 Natchez Loop, Covington, LA 70433For SaleMLS ID #2569986, Rachel Thibodeaux, Thrive Real Estate LLC. GSREIN
- $429,0003 bd2 ba2.1k sqft3182 Highway 59, Mandeville, LA 70471For SaleMLS ID #2532733, Laura O'Halloran, Realty One Group Immobilia. GSREIN
- $625,0005 bd3 ba2.8k sqft232 Chateau Papillon, Mandeville, LA 70448For SaleMLS ID #2564558, Lindsey McDaniel, REMAX ALLIANCE. GSREIN
- $539,0005 bd4 ba2.8k sqft23348 Highway 435, Abita Springs, LA 70420For SaleMLS ID #2568886, Felicity Kahn, Berkshire Hathaway HomeServices Preferred, REALTOR. GSREIN
- $320,0003 bd2 ba1.6k sqft225 Highland Dr, Mandeville, LA 70471For SaleMLS ID #2566089, Wendy Englande, Century 21 Investment Realty. GSREIN
- $556,0004 bd3 ba2.4k sqft4118 Endor Loop, Mandeville, LA 70448New ConstructionMLS ID #2564019, Gayle Sisk, REVE, REALTORS. GSREIN
- $385,0003 bd3 ba1.8k sqft1210 Magnolia Aly, Mandeville, LA 70471For SaleMLS ID #2554315, Heather Baas, BAAS Realty. GSREIN
- $380,0004 bd2 ba2k sqft150 Frenchmen Dr, Mandeville, LA 70448For SaleMLS ID #2568004, Stacia Lamulle, 1 Percent Lists Premier. GSREIN
- $550,0004 bd2 ba2.5k sqft197 Orleans Ave, Folsom, LA 70437For SaleMLS ID #2566725, Jamie Mixon Cure, Keller Williams Realty Services. GSREIN
- $589,0004 bd3 ba2.7k sqft2337 Orleans St, Mandeville, LA 70448New ConstructionMLS ID #2564278, Brittany Picolo, Keller Williams Realty New Orleans. GSREIN
- $575,0004 bd3 ba2.7k sqft1264 Sweet Clover Way, Madisonville, LA 70447For SaleMLS ID #2565303, Deborah Relle, Select Living LLC. GSREIN
- $379,9003 bd2 ba1.7k sqft22503 Treadaway, Mandeville, LA 70471New ConstructionMLS ID #2537220, Sean Delancy, Crescent Sotheby's International Realty. GSREIN
- $559,0004 bd3 ba2.4k sqft628 Tartan Trce, Covington, LA 70435For SaleMLS ID #2563388, Amanda McDaniel, Downtown Realty. GSREIN
