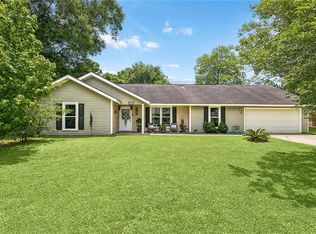
$10,000 Seller credit towards closing costs or rate buy down!! Beautifully updated 4 bedroom, 2 bath home in the heart of Mandeville offering a spacious open floor plan designed for everyday living and effortless entertaining. The living room, kitchen, dining, and breakfast areas flow seamlessly together and are anchored by a charming corner fireplace with a whitewashed brick surround, creating a warm and inviting focal point. Updated lighting and stylish finishes enhance the home throughout. The guest bathroom has been beautifully updated, while the primary bath has been tastefully refreshed. Enjoy easy maintenance with no carpet anywhere in the home. Additional updates include replacement windows in 2020 for improved efficiency and comfort. Relax year round on the oversized screened patio overlooking the backyard. The property also features a 2 car garage, extended driveway with rear yard access, covered RV parking, and a storage shed for added convenience. Ideally located with easy access to the interstate and Causeway Bridge, making commuting a breeze.Bond for Deed option also available.
Active
Price cut: $500 (10/14)
$368,500
150 Frenchmen Dr, Mandeville, LA 70448
4beds
2,087sqft
Single Family Residence
Built in 1993
0.32 Acres Lot
$-- Zestimate®
$177/sqft
$-- HOA
What's special
Covered rv parking
- 90 days
- 773
- 62
Zillow last checked:
Listing updated:
Listed by:
Stacia Lamulle 985-778-1995,
1 Percent Lists Premier 985-789-6095
Source: GSREIN,MLS#: 2568004
Facts & features
Interior
Bedrooms & bathrooms
- Bedrooms: 4
- Bathrooms: 2
- Full bathrooms: 2
Primary bedroom
- Description: Flooring: Plank,Simulated Wood
- Level: Lower
- Dimensions: 15.10x14.8
Bedroom
- Description: Flooring: Plank,Simulated Wood
- Level: Lower
- Dimensions: 11.4x10.3
Bedroom
- Description: Flooring: Plank,Simulated Wood
- Level: Lower
- Dimensions: 13.2x11.8
Bedroom
- Description: Flooring: Plank,Simulated Wood
- Level: Lower
- Dimensions: 11.8x11.3
Breakfast room nook
- Description: Flooring: Plank,Simulated Wood
- Level: Lower
- Dimensions: 13.2x9
Dining room
- Description: Flooring: Plank,Simulated Wood
- Level: Lower
- Dimensions: 13x10
Kitchen
- Description: Flooring: Plank,Simulated Wood
- Level: Lower
- Dimensions: 16.10x13.2
Laundry
- Description: Flooring: Tile
- Level: Lower
- Dimensions: 10.3x6.3
Living room
- Description: Flooring: Plank,Simulated Wood
- Level: Lower
- Dimensions: 18x18
Heating
- Central
Cooling
- Central Air
Appliances
- Included: Dishwasher, Disposal, Oven, Range
Features
- Ceiling Fan(s), Granite Counters, Stainless Steel Appliances
- Has fireplace: Yes
- Fireplace features: Gas
Interior area
- Total structure area: 3,088
- Total interior livable area: 2,087 sqft
Property
Parking
- Total spaces: 2
- Parking features: Attached, Garage, Two Spaces, Garage Door Opener
- Has attached garage: Yes
Features
- Levels: One
- Stories: 1
- Patio & porch: Covered, Oversized, Patio, Porch, Screened
- Exterior features: Enclosed Porch, Fence, Patio
- Pool features: None
Lot
- Size: 0.32 Acres
- Dimensions: 94 x 137 x 91 x 156
- Features: Outside City Limits, Rectangular Lot
Details
- Additional structures: Shed(s)
- Parcel number: 46955
- Special conditions: None
Construction
Type & style
- Home type: SingleFamily
- Architectural style: Traditional
- Property subtype: Single Family Residence
Materials
- Brick, Vinyl Siding
- Foundation: Slab
- Roof: Shingle
Condition
- Excellent
- Year built: 1993
Utilities & green energy
- Sewer: Public Sewer
- Water: Public
Green energy
- Energy efficient items: Windows
Community & HOA
Community
- Subdivision: Grande Terre
HOA
- Has HOA: No
Location
- Region: Mandeville
Financial & listing details
- Price per square foot: $177/sqft
- Tax assessed value: $239,562
- Annual tax amount: $1,674
- Date on market: 7/17/2026
Estimated market value
Not available
Estimated sales range
Not available
Not available
Price history
| Date | Event | Price |
|---|---|---|
| 10/14/2026 | Price change | $368,500-0.1%$177/sqft |
Source:  GSREIN #2568004 Report a problem GSREIN #2568004 Report a problem | ||
| 10/14/2026 | Price change | $2,600-3.7%$1/sqft |
Source: GSREIN #2575280 Report a problem | ||
| 10/8/2026 | Listed for sale | $369,000$177/sqft |
Source: GSREIN #2568004 Report a problem | ||
| 10/2/2026 | Contingent | $369,000$177/sqft |
Source: GSREIN #2568004 Report a problem | ||
| 9/21/2026 | Price change | $369,000-1.6%$177/sqft |
Source: GSREIN #2568004 Report a problem | ||
| 9/1/2026 | Listed for rent | $2,700$1/sqft |
Source: GSREIN #2575280 Report a problem | ||
| 8/13/2026 | Price change | $375,000-1.3%$180/sqft |
Source: GSREIN #2568004 Report a problem | ||
| 7/17/2026 | Listed for sale | $380,000$182/sqft |
Source: GSREIN #2568004 Report a problem | ||
| 7/17/2026 | Listing removed | $380,000$182/sqft |
Source: GSREIN #2557409 Report a problem | ||
| 7/9/2026 | Price change | $380,000-0.7%$182/sqft |
Source: GSREIN #2557409 Report a problem | ||
| 6/30/2026 | Price change | $382,500-0.6%$183/sqft |
Source: GSREIN #2557409 Report a problem | ||
| 6/16/2026 | Price change | $385,000-1.3%$184/sqft |
Source: GSREIN #2557409 Report a problem | ||
| 6/11/2026 | Price change | $389,900-0.7%$187/sqft |
Source: GSREIN #2557409 Report a problem | ||
| 6/4/2026 | Price change | $392,500-0.6%$188/sqft |
Source: GSREIN #2557409 Report a problem | ||
| 5/28/2026 | Price change | $395,000-0.6%$189/sqft |
Source: GSREIN #2557409 Report a problem | ||
| 5/21/2026 | Price change | $397,500-0.4%$190/sqft |
Source: GSREIN #2557409 Report a problem | ||
| 5/11/2026 | Listed for sale | $399,000$191/sqft |
Source: GSREIN #2557409 Report a problem | ||
| 12/2/2005 | Sold | -- |
Source: Agent Provided Report a problem | ||
Public tax history
| Year | Property taxes | Tax assessment |
|---|---|---|
| 2025 | $1,674 -3.6% | $23,956 |
| 2024 | $1,736 +4.4% | $23,956 +19.5% |
| 2023 | $1,663 | $20,043 |
| 2022 | $1,663 +0.2% | $20,043 |
| 2021 | $1,659 +0.1% | $20,043 |
| 2020 | $1,658 +1.1% | $20,043 +3% |
| 2019 | $1,639 -0.1% | $19,459 |
| 2018 | $1,642 -39.1% | $19,459 |
| 2017 | $2,696 +61.4% | $19,459 |
| 2016 | $1,670 | $19,459 +8.6% |
| 2015 | $1,670 +11.7% | $17,919 |
| 2014 | $1,495 +1.1% | $17,919 |
| 2013 | $1,479 -21.3% | $17,919 -12.5% |
| 2011 | $1,879 +0.4% | $20,486 |
| 2010 | $1,872 | $20,486 |
Find assessor info on the county website
Monthly payment
Est. payment
Payment breakdown
Explore the cost of this home by adjusting the details. Changes won't be saved.Climate risks
Neighborhood: 70448
- $349,300-- bd-- ba2.3k sqft152 Frenchmen Dr, Mandeville, LA 70448Off Market
- $354,000-- bd-- ba2.2k sqft148 Frenchmen Dr, Mandeville, LA 70448Off Market
- $226,200-- bd-- ba1.2k sqft172 Emerald Pines Ct, Mandeville, LA 70448Off Market
- $206,100-- bd-- ba1.1k sqft176 Emerald Pines Ct, Mandeville, LA 70448Off Market
Similar homes
- $365,0004 bd3 ba1.8k sqft1933 Marlin Dr, Mandeville, LA 70448For Sale

 MLS ID #2570957, Cody LeBoeuf, 1 Percent Lists. GSREIN
 - $359,9003 bd3 ba2.3k sqft517 Barbara Pl, Mandeville, LA 70448For Sale
 MLS ID #2579315, Judy Walker, KELLER WILLIAMS REALTY 455-0100. GSREIN
 - $399,0004 bd2 ba2.5k sqft697 Cambronne St, Mandeville, LA 70448For Sale
 MLS ID #2561554, Caiden McNulty, Berkshire Hathaway HomeServices Preferred, REALTOR. GSREIN
 - $418,0004 bd3 ba2.4k sqft526 Barbara Pl, Mandeville, LA 70448For Sale
 MLS ID #2575556, Cynthia M Raymond, Coldwell Banker TEC. GSREIN
 - $420,0004 bd2 ba3k sqft565 Barbara Pl, Mandeville, LA 70448For SaleMLS ID #2570175, Cheryl Fuselier, United Real Estate Partners. GSREIN
- $299,0004 bd2 ba1.4k sqft2549 Villere St, Mandeville, LA 70448For SaleMLS ID #2502071, Puddy Robinson, Crescent Sotheby's International Realty. GSREIN
- $275,0004 bd2 ba1.6k sqft2116 Webster St, Mandeville, LA 70448For SaleMLS ID #2576430, Albert Long, United Real Estate Partners. GSREIN
- $399,0004 bd3 ba2.6k sqft308 Evergreen Dr, Mandeville, LA 70471For SaleMLS ID #2576431, Niles Bollinger, Kaizen Home Sales and Services, LLC. GSREIN
- $212,2503 bd2 ba1.7k sqft1311 Franklin St, Mandeville, LA 70448For SaleMLS ID #2562705, Michael Ortner, RE/MAX Shoreline. GSREIN
- $389,9004 bd3 ba1.8k sqft23060 Carter St, Mandeville, LA 70471For SaleMLS ID #2569799, Calvin Ohlsson, NOLA Living Realty. GSREIN
- $315,0004 bd2 ba2.1k sqft516 Woodridge Blvd, Mandeville, LA 70471For SaleMLS ID #2580406, Tammy Whitehead, Compass Mandeville. GSREIN
- $415,0005 bd4 ba2.4k sqft24248 Cane Bayou Ln, Lacombe, LA 70445For SaleMLS ID #2576881, Laura Province, 1 Percent Lists Gulf South. GSREIN
- $307,0003 bd2 ba1.6k sqft225 Highland Dr, Mandeville, LA 70471For SaleMLS ID #2566089, Wendy Englande, Century 21 Investment Realty. GSREIN
- $339,9003 bd2 ba1.6k sqft22038 Giselle Dr, Mandeville, LA 70471For SaleMLS ID #2577354, Sean McCord, United Real Estate Partners. GSREIN
- $225,0003 bd2 ba1.3k sqft2061 Dupre St, Mandeville, LA 70448For SaleMLS ID #2551089, Theresa Dennie, Compass Mandeville. GSREIN
- $329,9004 bd3 ba2.4k sqft412 Water Oak Ln, Mandeville, LA 70471For SaleMLS ID #2552537, Shalena Drury, 1 Percent Lists. GSREIN
- $373,7503 bd3 ba1.8k sqft71160 Caroline St, Abita Springs, LA 70420For SaleMLS ID #2555618, Keith Rye, RE/MAX Shoreline. GSREIN
- $389,9004 bd2 ba2.7k sqft31281 Shannon Dr, Lacombe, LA 70445For SaleMLS ID #2576488, Jenny Lazo, Keller Williams Realty Services. GSREIN
- $189,0003 bd2 ba1.1k sqft1315 America St, Mandeville, LA 70448For SaleMLS ID #2577114, Louis Williams, Keller Williams Realty Services. GSREIN
- $375,0004 bd2 ba2.3k sqft613 Del Sol Pass, Covington, LA 70433For SaleMLS ID #2575645, Connor Mulvany, Realty One Group Immobilia. GSREIN
