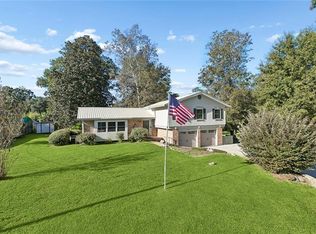
MOTIVATED SELLER! Charming home in Old Mandeville with massive 105' x 128' lot awaits new owner! Fantastic property featuring a spacious floor plan with large rooms, a massive & open den/dining room with vaulted ceiling, ample storage space, new energy efficient windows & tons of natural light throughout, full house surge protector, gorgeous kitchen with white crystal quartz counters, beautiful backsplash, & a huge central island/bar, bonus sunroom with chalkboard wall, and much more! Large, low maintenance 1/3 acre lot lined with trees, plenty of surrounding yard space including a cozy front porch with curb appeal & an oversized wood patio deck great for entertaining in the rear yard, and an attached double car garage. Amazing location in the quiet New Golden Shores subdivision less than 1 mile from the Causeway Bridge with quick & convenient access to countless surrounding amenities including the scenic Tammany Trace & Mandeville Lakefront as well as vibrant boutiques & restaurants of Historic Old Mandeville & Girod Street all situated in a highly coveted, award-winning school district that includes Mandeville Elementary, Tchefuncte Middle, Mandeville Junior High, and Mandeville High. Don’t miss out on this rare opportunity to own in one of Mandeville's most desirable neighborhoods! X Flood Zone.
Active
$359,900
517 Barbara Pl, Mandeville, LA 70448
3beds
2,382sqft
Single Family Residence
Built in 1972
0.31 Acres Lot
$347,300 Zestimate®
$151/sqft
$-- HOA
What's special
Full house surge protectorAttached double car garageBeautiful backsplashNew energy efficient windowsAmple storage space
- 8 days
- 370
- 19
Likely to sell faster than
Zillow last checked:
Listing updated:
Listed by:
Judy Walker 504-251-4142,
KELLER WILLIAMS REALTY 455-0100 504-455-0100
Source: GSREIN,MLS#: 2579315
Facts & features
Interior
Bedrooms & bathrooms
- Bedrooms: 3
- Bathrooms: 3
- Full bathrooms: 2
- 1/2 bathrooms: 1
Primary bedroom
- Description: Flooring: Wood
- Level: Lower
- Dimensions: 15.6x14
Bedroom
- Description: Flooring: Wood
- Level: Lower
- Dimensions: 17.5x12.1
Bedroom
- Description: Flooring: Wood
- Level: Lower
- Dimensions: 13.6x12.3
Den
- Description: Flooring: Tile
- Level: Lower
- Dimensions: 27x20.1
Dining room
- Description: Flooring: Wood
- Level: Lower
- Dimensions: 13x10.5
Kitchen
- Description: Flooring: Tile
- Level: Lower
- Dimensions: 13.2x11
Living room
- Description: Flooring: Wood
- Level: Lower
- Dimensions: 15.5x12.9
Sunroom
- Description: Flooring: Tile
- Level: Lower
- Dimensions: 12.5x11.5
Heating
- Central
Cooling
- Central Air, 1 Unit
Appliances
- Included: Cooktop, Double Oven, Dishwasher, Disposal
- Laundry: Washer Hookup, Dryer Hookup
Features
- Ceiling Fan(s), Stone Counters, Cable TV, Vaulted Ceiling(s)
- Has fireplace: Yes
- Fireplace features: Wood Burning
Interior area
- Total structure area: 2,860
- Total interior livable area: 2,382 sqft
Property
Parking
- Total spaces: 2
- Parking features: Attached, Garage, Two Spaces, Garage Door Opener
- Has attached garage: Yes
Features
- Levels: One
- Stories: 1
- Patio & porch: Brick, Wood, Porch
- Exterior features: Fence, Porch
Lot
- Size: 0.31 Acres
- Dimensions: 105' x 128'
- Features: City Lot, Oversized Lot
Details
- Parcel number: 56627
- Special conditions: None
Construction
Type & style
- Home type: SingleFamily
- Architectural style: Ranch
- Property subtype: Single Family Residence
Materials
- Foundation: Slab
- Roof: Other,Shingle
Condition
- Very Good Condition
- Year built: 1972
Details
- Warranty included: Yes
Utilities & green energy
- Sewer: Public Sewer
- Water: None
- Utilities for property: Water Not Available
Community & HOA
Community
- Subdivision: New Golden Shores
HOA
- Has HOA: No
Location
- Region: Mandeville
Financial & listing details
- Price per square foot: $151/sqft
- Tax assessed value: $299,909
- Annual tax amount: $3,800
- Date on market: 9/30/2026
Estimated market value
$347,300
$330,000 - $365,000
$3,310/mo
Price history
| Date | Event | Price |
|---|---|---|
| 10/2/2026 | Listed for rent | $2,800+40%$1/sqft |
Source: GSREIN #2579876 Report a problem | ||
| 9/30/2026 | Listed for sale | $359,900-1.1%$151/sqft |
Source:  GSREIN #2579315 Report a problem GSREIN #2579315 Report a problem | ||
| 9/30/2026 | Listing removed | $364,000$153/sqft |
Source: GSREIN #2559076 Report a problem | ||
| 8/19/2026 | Price change | $364,000-1.4%$153/sqft |
Source: GSREIN #2559076 Report a problem | ||
| 7/21/2026 | Price change | $369,000-1.3%$155/sqft |
Source: GSREIN #2559076 Report a problem | ||
| 7/3/2026 | Price change | $374,000-1.3%$157/sqft |
Source: GSREIN #2559076 Report a problem | ||
| 5/21/2026 | Listed for sale | $379,000+3.8%$159/sqft |
Source: GSREIN #2559076 Report a problem | ||
| 9/24/2021 | Sold | -- |
Source: GSREIN #2310160 Report a problem | ||
| 8/9/2021 | Pending sale | $365,000$153/sqft |
Source: Latter and Blum #2310160 Report a problem | ||
| 8/4/2021 | Price change | $365,000-2.7%$153/sqft |
Source: Latter and Blum #2310160 Report a problem | ||
| 7/28/2021 | Listed for sale | $375,000+63.1%$157/sqft |
Source: Latter and Blum #2310160 Report a problem | ||
| 9/29/2017 | Sold | -- |
Source: GSREIN #2107901 Report a problem | ||
| 8/12/2017 | Pending sale | $229,900$97/sqft |
Source: CENTURY 21 Gaylaxey, Inc. #2107901 Report a problem | ||
| 7/31/2017 | Price change | $229,900-4.2%$97/sqft |
Source: CENTURY 21 Gaylaxey, Inc. #2107901 Report a problem | ||
| 7/19/2017 | Listed for sale | $239,900$101/sqft |
Source: CENTURY 21 Gaylaxey, Inc. #2107901 Report a problem | ||
| 7/19/2017 | Pending sale | $239,900$101/sqft |
Source: CENTURY 21 Gaylaxey, Inc. #2107901 Report a problem | ||
| 7/14/2017 | Price change | $239,900-7.7%$101/sqft |
Source: CENTURY 21 Gaylaxey, Inc. #2107901 Report a problem | ||
| 6/4/2017 | Listed for sale | $260,000+13.1%$109/sqft |
Source: Century 21 Gaylaxey of Mandeville #2107901 Report a problem | ||
| 5/24/2015 | Listing removed | $2,000$1/sqft |
Source: Owner Report a problem | ||
| 5/10/2015 | Listed for rent | $2,000$1/sqft |
Source: Owner Report a problem | ||
| 10/27/2014 | Listing removed | $229,900$97/sqft |
Source: Owner Report a problem | ||
| 10/9/2014 | Listed for sale | $229,900+21.1%$97/sqft |
Source: Owner Report a problem | ||
| 4/10/2013 | Sold | -- |
Source: Public Record Report a problem | ||
| 1/5/2013 | Price change | $189,900-2.1%$80/sqft |
Source: REAL ESTATE RESOURCE GROUP, LLC #926988 Report a problem | ||
| 12/21/2012 | Listed for sale | $194,000$81/sqft |
Source: REAL ESTATE RESOURCE GROUP, LLC #926988 Report a problem | ||
Public tax history
| Year | Property taxes | Tax assessment |
|---|---|---|
| 2025 | $3,800 -3.4% | $29,991 |
| 2024 | $3,933 +6.2% | $29,991 +13.4% |
| 2023 | $3,703 +0% | $26,455 |
| 2022 | $3,703 +39.1% | $26,455 +30.2% |
| 2021 | $2,661 +0.1% | $20,325 |
| 2020 | $2,658 +6% | $20,325 +10% |
| 2019 | $2,507 -0.1% | $18,481 |
| 2018 | $2,510 -7.9% | $18,481 |
| 2017 | $2,725 +59.5% | $18,481 |
| 2016 | $1,708 | $18,481 +8.5% |
| 2015 | $1,708 +10.8% | $17,031 |
| 2014 | $1,541 -4.2% | $17,031 +5.1% |
| 2013 | $1,608 -16.6% | $16,207 -14.1% |
| 2011 | $1,927 +0.2% | $18,871 |
| 2010 | $1,923 | $18,871 |
Find assessor info on the county website
Monthly payment
Est. payment
Payment breakdown
Explore the cost of this home by adjusting the details. Changes won't be saved.Climate risks
Neighborhood: 70448
Similar homes
- $418,0004 bd3 ba2.4k sqft526 Barbara Pl, Mandeville, LA 70448For Sale

 MLS ID #2575556, Cynthia M Raymond, Coldwell Banker TEC. GSREIN
 - $399,0004 bd2 ba2.5k sqft697 Cambronne St, Mandeville, LA 70448For Sale
 MLS ID #2561554, Caiden McNulty, Berkshire Hathaway HomeServices Preferred, REALTOR. GSREIN
 - $420,0004 bd2 ba3k sqft565 Barbara Pl, Mandeville, LA 70448For Sale
 MLS ID #2570175, Cheryl Fuselier, United Real Estate Partners. GSREIN
 - $425,0004 bd2 ba2.2k sqft1318 Livingston St, Mandeville, LA 70448For Sale
 MLS ID #2578902, Ramona Balducci, Watermark Realty, LLC. GSREIN
 - $419,0004 bd3 ba2.5k sqft237 Shaunell Dr, Mandeville, LA 70448For SaleMLS ID #2576587, Robert Van Meter, Berkshire Hathaway HomeServices Preferred, REALTOR. GSREIN
- $365,0004 bd3 ba1.8k sqft1933 Marlin Dr, Mandeville, LA 70448For SaleMLS ID #2570957, Cody LeBoeuf, 1 Percent Lists. GSREIN
- $315,0004 bd2 ba2.1k sqft516 Woodridge Blvd, Mandeville, LA 70471For SaleMLS ID #2580406, Tammy Whitehead, Compass Mandeville. GSREIN
- $349,0003 bd2 ba1.6k sqft600 Coffee St, Mandeville, LA 70448For SaleMLS ID #2570202, Tamatha Blocker, United Real Estate Partners. GSREIN
- $369,0004 bd2 ba2k sqft150 Frenchmen Dr, Mandeville, LA 70448For SaleMLS ID #2568004, Stacia Lamulle, 1 Percent Lists Premier. GSREIN
- $299,0004 bd2 ba1.4k sqft2549 Villere St, Mandeville, LA 70448For SaleMLS ID #2502071, Puddy Robinson, Crescent Sotheby's International Realty. GSREIN
- $404,0004 bd2 ba2k sqft65398 Maple St, Mandeville, LA 70448For SaleMLS ID #2575270, Theresa Rowe, Green Star Realty, LLC. GSREIN
- $320,0003 bd2 ba1.8k sqft202 Governors Ct, Mandeville, LA 70448For SaleMLS ID #2561373, Anna Bottolfs, United Real Estate Partners. GSREIN
- $275,0004 bd2 ba1.6k sqft2116 Webster St, Mandeville, LA 70448For SaleMLS ID #2576430, Albert Long, United Real Estate Partners. GSREIN
- $374,9003 bd3 ba2.4k sqft20010 5th Ave, Covington, LA 70433For SaleMLS ID #2576097, Beverly Hobbs Shea, High Road Properties, Inc.. GSREIN
- $399,0004 bd3 ba2.6k sqft308 Evergreen Dr, Mandeville, LA 70471For SaleMLS ID #2576431, Niles Bollinger, Kaizen Home Sales and Services, LLC. GSREIN
- $329,9004 bd3 ba2.4k sqft412 Water Oak Ln, Mandeville, LA 70471For SaleMLS ID #2552537, Shalena Drury, 1 Percent Lists. GSREIN
- $329,0004 bd4 ba3.1k sqft116 Bayberry Dr, Covington, LA 70433For SaleMLS ID #2570737, Neal Terrebonne, United Real Estate Partners. GSREIN
- $365,0004 bd3 ba2.2k sqft70 Hyacinth Dr, Covington, LA 70433For SaleMLS ID #2559032, Joseph Deraney, Keller Williams Realty Services. GSREIN
- $349,0003 bd2 ba1.8k sqft26294 Cloverland Rd, Lacombe, LA 70445For SaleMLS ID #2564773, Kathy Hahn, Engel & Volkers Slidell - Mandeville. GSREIN
- $225,5003 bd2 ba1.3k sqft1335 Girod St, Mandeville, LA 70448For SaleMLS ID #2572476, Franco Santiago, Compass Mandeville. GSREIN
