Fantastic new price for this solid brick beauty, boasting tree-shaded, fenced lot! There is a double gate access to the rear yard with plenty of room for a boat, camper, RV or more parking. You'll appreciated the large living area with beautiful wood floors, neutral colors and wood burning fireplace. The breakfast/dining area is also spacious with room for desk area (to work from home) and views of the shady, fenced back yard. Patio is screened for added entertaining and enjoyment. Kitchen has had cosmetic updates plus lots of cabinets and pantry. Primary bedroom is ample with large shower in bath. There may also be access to nearby gas line. With some cosmetic improvements, this home would be so attractive! Priced with room to make it your own! Seller is offering a carpet allowance. Flood zone C. Desirable area and schools!
Active
Price cut: $4K (9/22)
$225,000
2061 Dupre St, Mandeville, LA 70448
3beds
1,376sqft
Single Family Residence
Built in 1977
9,150 Square Feet Lot
$-- Zestimate®
$164/sqft
$-- HOA
What's special
Solid brick beautyLarge shower in bathTree-shaded fenced lotWood burning fireplaceBeautiful wood floors
- 143 days
- 589
- 56
Zillow last checked:
Listing updated:
Listed by:
Theresa Dennie 985-789-1056,
Compass Mandeville 985-626-5695
Source: GSREIN,MLS#: 2551089
Facts & features
Interior
Bedrooms & bathrooms
- Bedrooms: 3
- Bathrooms: 2
- Full bathrooms: 2
Primary bedroom
- Description: Flooring: Carpet
- Level: Lower
- Dimensions: 13.8 X 11
Bedroom
- Description: Flooring: Carpet
- Level: Lower
- Dimensions: 11 X 10.9
Bedroom
- Description: Flooring: Carpet
- Level: Lower
- Dimensions: 11 X 9.5
Breakfast room nook
- Description: Flooring: Tile
- Level: Lower
- Dimensions: 14.8 X 12
Kitchen
- Description: Flooring: Tile
- Level: Lower
- Dimensions: 11.5 X 12
Living room
- Description: Flooring: Laminate,Simulated Wood
- Level: Lower
- Dimensions: 10.9 X 20.5
Heating
- Central
Cooling
- Central Air, 1 Unit
Appliances
- Included: Dishwasher, Microwave, Oven, Range
- Laundry: Washer Hookup, Dryer Hookup
Features
- Attic, Ceiling Fan(s), Pantry, Pull Down Attic Stairs
- Attic: Pull Down Stairs
- Has fireplace: Yes
- Fireplace features: Wood Burning
Interior area
- Total structure area: 1,472
- Total interior livable area: 1,376 sqft
Property
Parking
- Total spaces: 3
- Parking features: Driveway, Three or more Spaces
- Has uncovered spaces: Yes
Features
- Levels: One
- Stories: 1
- Patio & porch: Concrete, Covered, Porch, Screened
- Exterior features: Enclosed Porch, Fence
- Pool features: None
Lot
- Size: 9,150 Square Feet
- Dimensions: 75 x 122
- Features: Outside City Limits, Rectangular Lot
Details
- Parcel number: 40059
- Special conditions: None
Construction
Type & style
- Home type: SingleFamily
- Architectural style: Traditional
- Property subtype: Single Family Residence
Materials
- Brick
- Foundation: Slab
- Roof: Shingle
Condition
- Very Good Condition
- Year built: 1977
Utilities & green energy
- Sewer: Treatment Plant
- Water: Well
Community & HOA
Community
- Subdivision: Not a Subdivision
HOA
- Has HOA: No
Location
- Region: Mandeville
Financial & listing details
- Price per square foot: $164/sqft
- Tax assessed value: $139,958
- Annual tax amount: $1,706
- Date on market: 5/20/2026
Estimated market value
Not available
Estimated sales range
Not available
Not available
Price history
| Date | Event | Price |
|---|---|---|
| 9/22/2026 | Price change | $225,000-1.7%$164/sqft |
Source:  GSREIN #2551089 Report a problem GSREIN #2551089 Report a problem | ||
| 8/14/2026 | Price change | $229,000-4.2%$166/sqft |
Source: GSREIN #2551089 Report a problem | ||
| 6/23/2026 | Price change | $239,000-3.6%$174/sqft |
Source: GSREIN #2551089 Report a problem | ||
| 5/20/2026 | Listed for sale | $248,000$180/sqft |
Source: GSREIN #2551089 Report a problem | ||
| 5/25/2016 | Listing removed | $1,250-3.8%$1/sqft |
Source: RE/MAX Real Estate Partners #2045550 Report a problem | ||
| 3/15/2016 | Price change | $1,300-3.7%$1/sqft |
Source: RE/MAX Real Estate Partners #2045550 Report a problem | ||
| 2/25/2016 | Listed for rent | $1,350$1/sqft |
Source: RE/MAX Real Estate Partners #2045550 Report a problem | ||
| 7/8/2010 | Sold | -- |
Source: Agent Provided Report a problem | ||
| 4/11/2006 | Sold | -- |
Source: Agent Provided Report a problem | ||
| 5/16/2001 | Sold | -- |
Source: Agent Provided Report a problem | ||
Public tax history
| Year | Property taxes | Tax assessment |
|---|---|---|
| 2025 | $1,706 -3.5% | $13,996 |
| 2024 | $1,768 +7.3% | $13,996 +14.4% |
| 2023 | $1,648 0% | $12,238 |
| 2022 | $1,648 +0.2% | $12,238 |
| 2021 | $1,645 +0.1% | $12,238 |
| 2020 | $1,643 -0.7% | $12,238 +3% |
| 2019 | $1,654 -0.1% | $11,882 |
| 2018 | $1,657 +0.6% | $11,882 |
| 2017 | $1,646 +169% | $11,882 |
| 2016 | $612 | $11,882 +7.8% |
| 2015 | $612 +19.2% | $11,026 |
| 2014 | $514 +1% | $11,026 |
| 2013 | $508 -26.6% | $11,026 -9.7% |
| 2011 | $693 +0.4% | $12,216 |
| 2010 | $690 | $12,216 |
Find assessor info on the county website
Monthly payment
Est. payment
Payment breakdown
Explore the cost of this home by adjusting the details. Changes won't be saved.Climate risks
Neighborhood: 70448
Nearby schools
Schools provided by the listing agent
- Elementary: stpsb.org
Source: GSREIN. This data may not be complete. We recommend contacting the local school district to confirm school assignments for this home.


Similar homes
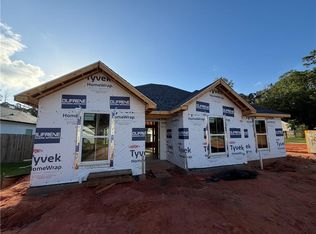
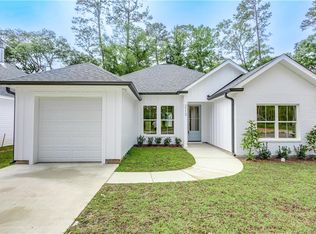
- $249,5003 bd2 ba1.2k sqft625 Nancy St, Mandeville, LA 70448For Sale

 MLS ID #2567379, Gloria Farrell, NOLA Living Realty. GSREIN
 - $225,5003 bd2 ba1.3k sqft1335 Girod St, Mandeville, LA 70448For Sale
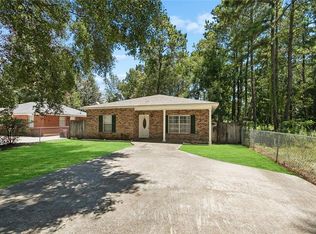 MLS ID #2572476, Franco Santiago, Compass Mandeville. GSREIN
 - $189,0003 bd2 ba1.1k sqft1315 America St, Mandeville, LA 70448For Sale
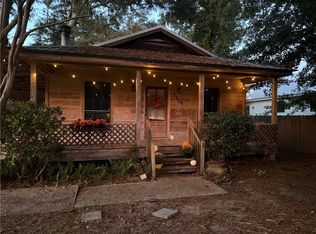 MLS ID #2577114, Louis Williams, Keller Williams Realty Services. GSREIN
 - $212,5003 bd2 ba1.7k sqft1311 Franklin St, Mandeville, LA 70448For Sale
 MLS ID #2562705, Michael Ortner, RE/MAX Shoreline. GSREIN
 - $229,0002 bd2 ba1k sqft283 De Val Dr, Mandeville, LA 70471For SaleMLS ID #2580124, Jessica Roberts, United Real Estate Partners. GSREIN
- $224,9003 bd2 ba1.3k sqft213 Pineridge Ct #213, Mandeville, LA 70448For SaleMLS ID #2573006, Lauren Dunaway, ABEK Real Estate. GSREIN
- $275,0004 bd2 ba1.6k sqft2116 Webster St, Mandeville, LA 70448For SaleMLS ID #2576430, Albert Long, United Real Estate Partners. GSREIN
- $219,0002 bd2 ba1.1k sqft120 Pineridge St W, Mandeville, LA 70448For SaleMLS ID #2579642, Kenneth Golden, 1 Percent Lists. GSREIN
- $225,0003 bd2 ba1.3k sqft70220 7th St, Covington, LA 70433For SaleMLS ID #2580922, Felicity Kahn, Berkshire Hathaway HomeServices Preferred, REALTOR. GSREIN
- $320,0003 bd2 ba1.8k sqft202 Governors Ct, Mandeville, LA 70448For SaleMLS ID #2561373, Anna Bottolfs, United Real Estate Partners. GSREIN
- $225,0003 bd2 ba1.5k sqft61549 Highway 434, Lacombe, LA 70445For SaleMLS ID #2576037, Patrick Daigle, Barden Realty, LLC. GSREIN
- $240,0003 bd2 ba1.5k sqft22556 3rd St, Mandeville, LA 70471For SaleMLS ID #2552008, Tricia Daigle, Realty One Group Immobilia. GSREIN
- $224,0003 bd2 ba1.2k sqft70312 1st St, Covington, LA 70433For SaleMLS ID #2571238, Morgan Bergeron, Monument Real Estate, LLC. GSREIN
- $299,0004 bd2 ba1.4k sqft2549 Villere St, Mandeville, LA 70448For SaleMLS ID #2502071, Puddy Robinson, Crescent Sotheby's International Realty. GSREIN
- $209,0003 bd2 ba1.3k sqft70296 F St, Covington, LA 70433For SaleMLS ID #2579630, Albert Long, United Real Estate Partners. GSREIN
- $220,0003 bd2 ba1.1k sqft18274 Cusachs Dr, Covington, LA 70433For SaleMLS ID #2560430, Rebecca Davis, Select Living LLC. GSREIN
- $229,9993 bd2 ba1.4k sqft11591 Tantela Ranch Rd, Folsom, LA 70437For SaleMLS ID #2579414, William Stall, Amplified Realty Group, Inc.. GSREIN
- $220,0003 bd2 ba1.1k sqft70419 F St, Covington, LA 70433For SaleMLS ID #2565647, Kenneth Golden, 1 Percent Lists. GSREIN
- $234,9002 bd2 ba1.2k sqft141 Audubon Dr, Mandeville, LA 70471For SaleMLS ID #2569471, Marlise Borelly, Fleur De Lis Realty Group. GSREIN
- $220,0003 bd2 ba1.5k sqft28469 W Violet St, Lacombe, LA 70445For SaleMLS ID #2552488, Curstin Kaufman, KELLER WILLIAMS REALTY 455-0100. GSREIN
