Skip main navigation
Closed
  • $320,000

    2113 Ozone St, Mandeville, LA 70448

    3beds
    1,650sqft
    Single Family Residence
    Built in 2023
    6,125 Square Feet Lot
    $320,000 Zestimate®
    $194/sqft
    $2,140 Estimated rent

    Home value

    $320,000

    $304,000 - $336,000

    $2,140/mo

    Zestimate® history
    Loading
    Loading...

    Owner options

    List your home for rent

    $2,140/mo

    Rent Zestimate®

    Find your next renter with Zillow Rental Manager. Plus, with online applications, you can quickly screen prospective tenants – for free.

    Learn more

    $2,140/mo

    Rent Zestimate®

    Refinance and save

    $1,887/mo

    Est. payment

    Refinancing to a lower rate could help reduce your monthly payments and save thousands over the life of the loan.

    See today's rates

    $1,887/mo

    Est. payment

    Explore your selling options

    Work with a Zillow partner agent

    Leverage their expertise and Zillow's premium Showcase listings to get your home seen by more buyers.

    Get started

    List with your own agent

    Get your home in front of millions of buyers by listing it on Zillow.

    Learn how to do it

    Sell it yourself

    Take full control of how buyers see your home on Zillow by listing For Sale by Owner (FSBO).

    List your home

    What's special

    Fantastic shopping optionsOpen-concept spaceAmple counter spaceMaster bedroomWalk-in closetModern finishesAdjacent dining area

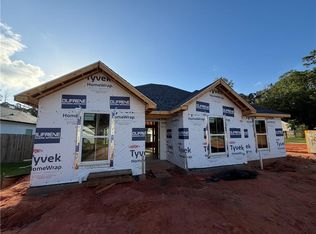
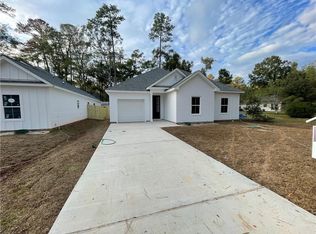
    This stunning 3 bedroom, 2 bathroom property boasts a spacious 1650 sqft of modern living space that will leave you breathless. From the moment you enter, you'll be greeted by a bright and airy floor plan that seamlessly blends style and functionality. The well-appointed kitchen features a full appliance package, including a refrigerator, stove, microwave, and dishwasher. It's the perfect space for whipping up gourmet meals or entertaining guests. The adjacent dining area flows seamlessly into the living room, creating the perfect open-concept space for family gatherings or movie nights. The master bedroom is a true oasis, with its own private ensuite bathroom and walk-in closet. The two additional bedrooms are also generously sized, making this home perfect for growing families or those who love to have guests over. The second full bathroom features modern finishes and ample counter space. This home is perfectly situated near top-rated restaurants, fantastic shopping options, and Pelican Park. Whether you're in the mood for a night out on the town or a relaxing day outdoors, everything you need is just a stone's throw away. Owner - Agent

    This property is off market, which means it's not currently listed for sale or rent on Zillow. This may be different from what's available on other websites or public sources.

    Zillow last checked:

    Listing updated:

    Listed by:

    Sean Delancy 985-590-0195,

    Berkshire Hathaway HomeServices Preferred, REALTOR

    Bought with:

    Ayres Schmitt

    Compass Metro (LATT01)

    Source: GSREIN,MLS#: 2393518MLS Logo

    Facts & features

    Interior

    Bedrooms & bathrooms
    • Bedrooms: 3
    • Bathrooms: 2
    • Full bathrooms: 2
    Heating
    • Central
    Cooling
    • Central Air
    Appliances
    • Included: Dishwasher, Disposal, Microwave, Oven, Range, Refrigerator
    Features
    • Tray Ceiling(s), Pantry, Stone Counters
    • Has fireplace: Yes
    • Fireplace features: Wood Burning
    Interior area
    • Total structure area: 1,850
    • Total interior livable area: 1,650 sqft

    Property

    Parking
    • Parking features: Garage, Off Street, One Space, Garage Door Opener
    • Has garage: Yes
    Features
    • Levels: One
    • Stories: 1
    • Patio & porch: Concrete, Covered
    • Exterior features: Fence
    • Pool features: None
    Lot
    • Size: 6,125 sqft
    • Dimensions: 50 x 122.5
    • Features: City Lot, Rectangular Lot
    Details
    • Parcel number: 141261
    • Special conditions: None

    Construction

    Type & style
    • Home type: SingleFamily
    • Architectural style: Traditional
    • Property subtype: Single Family Residence
    Materials
    • Brick, Vinyl Siding
    • Foundation: Slab
    • Roof: Asphalt,Shingle
    Condition
    • Never Occupied,New Construction
    • New construction: Yes
    • Year built: 2023

    Utilities & green energy

    • Sewer: Septic Tank
    • Water: Well

    Community & neighborhood

    Location
    • Region: Mandeville
    • Subdivision: Not A Subdivision

    HOA & financial

    HOA
    • Has HOA: No
    • Association name: No

    Price history

    DateEventPrice
    6/30/2023Sold--
    Source: GSREIN #2393518 Report a problem
    5/31/2023Pending sale$329,900$200/sqft
    Source: BHHS broker feed #2393518 Report a problem
    5/30/2023Contingent$329,900$200/sqft
    Source: GSREIN #2393518 Report a problem
    5/10/2023Listed for sale$329,900$200/sqft
    Source: GSREIN #2393518 Report a problem

    Public tax history

    YearProperty taxesTax assessment
    2025$2,269 -3.5%$26,112
    2024$2,351 $26,112

    Find assessor info on the county website

    Neighborhood: 70448

    Nearby schools

    GreatSchools rating
    Get a cash offer in 3 minutes
    Find out how much your home could sell for in as little as 3 minutes with a no-obligation cash offer.
    Estimated market value
    $320,000
    Get a cash offer in 3 minutes
    Find out how much your home could sell for in as little as 3 minutes with a no-obligation cash offer.
    Estimated market value
    $320,000