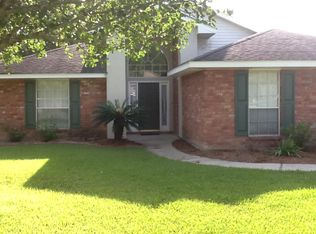
Nestled in a desirable cul-de-sac within one of the area’s most sought-after neighborhoods, this well-maintained 3-bedroom, 2-bath home offers timeless character and an unbeatable location. Step inside to discover beautiful wainscoting that adds elegance and warmth to both the foyer and separate dining room, creating inviting spaces for everyday living and entertaining.
The spacious living area features a cozy fireplace that can be enjoyed as either gas or wood-burning, perfect for relaxing evenings at home. The kitchen is equipped with new appliances, providing modern convenience while maintaining the home’s classic charm.
Outside, you’ll find a covered patio overlooking the backyard—an ideal spot for morning coffee, weekend gatherings, or simply unwinding after a long day. A detached garage offers ample parking and includes a large storage area, perfect for keeping boxes and seasonal items tucked away until you’re fully settled in.
With its attractive setting, functional layout, abundant storage, whole house generator and prime location close to shopping, dining, schools, and everyday conveniences, this home presents a wonderful opportunity to make it your own.
Schedule your private showing today and experience all this charming home has to offer!
Active
Price cut: $5K (8/25)
$320,000
202 Governors Ct, Mandeville, LA 70448
3beds
1,814sqft
Single Family Residence
Built in 1988
0.3 Acres Lot
$312,500 Zestimate®
$176/sqft
$-- HOA
What's special
Desirable cul-de-sacBeautiful wainscoting
- 121 days
- 218
- 13
Zillow last checked:
Listing updated:
Listed by:
Anna Bottolfs 985-974-3250,
United Real Estate Partners 985-256-5500
Source: GSREIN,MLS#: 2561373
Facts & features
Interior
Bedrooms & bathrooms
- Bedrooms: 3
- Bathrooms: 2
- Full bathrooms: 2
Primary bedroom
- Description: Flooring: Wood
- Level: Lower
- Dimensions: 17.7x13.3
Bedroom
- Description: Flooring: Wood
- Level: Lower
- Dimensions: 15.1x12.3
Bedroom
- Description: Flooring: Wood
- Level: Lower
- Dimensions: 12.3x12.1
Primary bathroom
- Description: Flooring: Tile
- Level: Lower
- Dimensions: 10.10x9.1
Other
- Description: Flooring: Wood
- Level: Lower
- Dimensions: 6.5x9.1
Dining room
- Description: Flooring: Wood
- Level: Lower
- Dimensions: 12.2x14.6
Foyer
- Description: Flooring: Tile
- Level: Lower
- Dimensions: 7.4x12.1
Garage
- Description: Flooring: Other
- Level: Lower
- Dimensions: 13.9x8.6
Kitchen
- Description: Flooring: Tile
- Level: Lower
- Dimensions: 12.2x17
Laundry
- Description: Flooring: Tile
- Level: Lower
- Dimensions: 13.7x5.5
Living room
- Description: Flooring: Wood
- Level: Lower
- Dimensions: 20.4x17.11
Patio
- Description: Flooring: Other
- Level: Lower
- Dimensions: 31.7x26.9
Porch
- Description: Flooring: Other
- Level: Lower
- Dimensions: 4.10x5.11
Heating
- Central
Cooling
- Central Air, 1 Unit
Appliances
- Included: Dishwasher, Microwave, Oven, Range
- Laundry: Washer Hookup, Dryer Hookup
Features
- Ceiling Fan(s), Pantry, Stainless Steel Appliances
- Has fireplace: Yes
- Fireplace features: Gas, Wood Burning
Interior area
- Total structure area: 2,791
- Total interior livable area: 1,814 sqft
Video & virtual tour
Property
Parking
- Total spaces: 2
- Parking features: Detached, Garage, Two Spaces, Boat, RV Access/Parking
- Has garage: Yes
Features
- Levels: One
- Stories: 1
- Patio & porch: Concrete, Covered, Porch
- Exterior features: Fence, Porch
- Pool features: None
Lot
- Size: 0.3 Acres
- Dimensions: 92 x 146 x 95 x 144
- Features: Cul-De-Sac, Outside City Limits, Oversized Lot
Details
- Parcel number: 45155
- Special conditions: None
Construction
Type & style
- Home type: SingleFamily
- Architectural style: Traditional
- Property subtype: Single Family Residence
Materials
- Brick, Vinyl Siding
- Foundation: Slab
- Roof: Shingle
Condition
- Very Good Condition
- Year built: 1988
Utilities & green energy
- Electric: Generator
- Sewer: Public Sewer
- Water: Public
Community & HOA
Community
- Subdivision: Grande Terre
HOA
- Has HOA: No
Location
- Region: Mandeville
Financial & listing details
- Price per square foot: $176/sqft
- Tax assessed value: $135,600
- Annual tax amount: $727
- Date on market: 6/10/2026
Estimated market value
$312,500
$297,000 - $328,000
$2,139/mo
Price history
| Date | Event | Price |
|---|---|---|
| 8/25/2026 | Price change | $320,000-1.5%$176/sqft |
Source:  GSREIN #2561373 Report a problem GSREIN #2561373 Report a problem | ||
| 6/10/2026 | Listed for sale | $325,000$179/sqft |
Source: GSREIN #2561373 Report a problem | ||
Public tax history
| Year | Property taxes | Tax assessment |
|---|---|---|
| 2025 | $727 -3.6% | $13,560 |
| 2024 | $754 -6.2% | $13,560 |
| 2023 | $803 +0% | $13,560 |
| 2022 | $803 +0.2% | $13,560 |
| 2021 | $802 +0.1% | $13,560 |
| 2020 | $801 -3.6% | $13,560 |
| 2019 | $831 -0.1% | $13,560 |
| 2018 | $832 -55.7% | $13,560 |
| 2017 | $1,879 +122% | $13,560 |
| 2016 | $846 | $13,560 |
| 2015 | $846 -2.7% | $13,560 |
| 2014 | $870 +1.1% | $13,560 |
| 2013 | $860 -1.9% | $13,560 |
| 2011 | $877 +0.4% | $13,560 |
| 2010 | $874 | $13,560 |
Find assessor info on the county website
Monthly payment
Est. payment
Payment breakdown
Explore the cost of this home by adjusting the details. Changes won't be saved.Climate risks
Neighborhood: 70448
Nearby schools
Schools provided by the listing agent
- Elementary: STPSB
- Middle: STPSB
- High: STPSB
Source: GSREIN. This data may not be complete. We recommend contacting the local school district to confirm school assignments for this home.
Similar homes
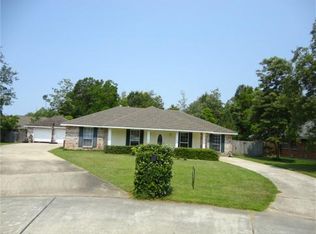
- $279,0003 bd2 ba1.5k sqft937 Nancy St, Mandeville, LA 70448For Sale
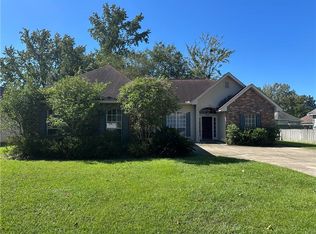
 MLS ID #2564126, Allison Pruitt, Homesmart Realty South. GSREIN
 - $315,0004 bd2 ba2.1k sqft516 Woodridge Blvd, Mandeville, LA 70471For Sale
 MLS ID #2580406, Tammy Whitehead, Compass Mandeville. GSREIN
 - $275,0004 bd2 ba1.6k sqft2116 Webster St, Mandeville, LA 70448For Sale
 MLS ID #2576430, Albert Long, United Real Estate Partners. GSREIN
 - $359,9003 bd3 ba2.3k sqft517 Barbara Pl, Mandeville, LA 70448For Sale
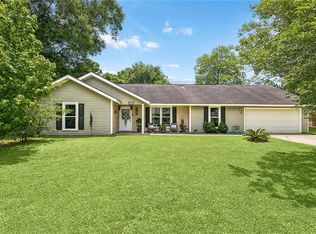 MLS ID #2579315, Judy Walker, KELLER WILLIAMS REALTY 455-0100. GSREIN
 - $404,0004 bd2 ba2k sqft65398 Maple St, Mandeville, LA 70448For SaleMLS ID #2575270, Theresa Rowe, Green Star Realty, LLC. GSREIN
- $324,9004 bd2 ba1.7k sqft213 Heather Dr, Mandeville, LA 70471For SaleMLS ID #2569528, Clifford Bergeron, Scoggin Properties, Inc.. GSREIN
- $249,5003 bd2 ba1.2k sqft625 Nancy St, Mandeville, LA 70448For SaleMLS ID #2567379, Gloria Farrell, NOLA Living Realty. GSREIN
- $299,9003 bd2 ba1.5k sqft70134 Carmel Rd, Mandeville, LA 70471For SaleMLS ID #2572785, Mark Chifici, United Real Estate Partners. GSREIN
- $425,0004 bd2 ba2.2k sqft1318 Livingston St, Mandeville, LA 70448For SaleMLS ID #2578902, Ramona Balducci, Watermark Realty, LLC. GSREIN
- $225,0003 bd2 ba1.3k sqft2061 Dupre St, Mandeville, LA 70448For SaleMLS ID #2551089, Theresa Dennie, Compass Mandeville. GSREIN
- $225,5003 bd2 ba1.3k sqft1335 Girod St, Mandeville, LA 70448For SaleMLS ID #2572476, Franco Santiago, Compass Mandeville. GSREIN
- $300,0004 bd3 ba2.1k sqft20308 Henry Clay Ave, Covington, LA 70433For SaleMLS ID #2579987, Regen Klein, LPT Realty, LLC.. GSREIN
- $399,0004 bd2 ba2.5k sqft697 Cambronne St, Mandeville, LA 70448For SaleMLS ID #2561554, Caiden McNulty, Berkshire Hathaway HomeServices Preferred, REALTOR. GSREIN
- $418,0004 bd3 ba2.4k sqft526 Barbara Pl, Mandeville, LA 70448For SaleMLS ID #2575556, Cynthia M Raymond, Coldwell Banker TEC. GSREIN
- $189,0003 bd2 ba1.1k sqft1315 America St, Mandeville, LA 70448For SaleMLS ID #2577114, Louis Williams, Keller Williams Realty Services. GSREIN
- $315,0003 bd2 ba1.8k sqft61364 Magnolia Dr, Lacombe, LA 70445For SaleMLS ID #2569680, Salvatore Cannizzaro, Reag LC. GSREIN
- $299,0003 bd3 ba2.1k sqft27464 Zelda Dr, Lacombe, LA 70445For SaleMLS ID #2558129, Stacey Nikolas Cruz, Fiorella Avenue Realty. GSREIN
- $289,0004 bd2 ba1.8k sqft38030 Michelle Dr, Pearl River, LA 70452For SaleMLS ID #2579404, Louis Williams, Keller Williams Realty Services. GSREIN
- $319,9003 bd2 ba1.6k sqft621 Piney Ridge Cir, Madisonville, LA 70447For SaleMLS ID #2576747, Felicia Burns, Simply Real Estate LLC. GSREIN
- $305,0003 bd3 ba2.1k sqft28189 Creole Rd, Lacombe, LA 70445For SaleMLS ID #2556404, Image Hasselbeck, Community RealEstate LLC. GSREIN
