Situated on a double lot along the Sally waterway in Lazy River Estates, this 3 bedroom, 2 bath home offers 1,827 living sq ft, a 30x48 workshop, screened porch, and spacious backyard setting just minutes from the Tchefuncte River.
Seller to provide a new roof prior to closing with an acceptable offer, giving the next owner the benefit of one of the home’s major exterior components already addressed.
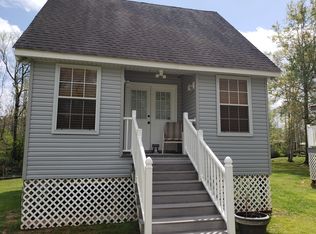
Positioned at the end of a cul-de-sac on one of the higher streets in the neighborhood, the home features updated flooring throughout with no carpet, a large living area with fireplace and custom built-ins, renovated bathrooms, and an updated kitchen with granite counters, open shelving, island workspace, and abundant storage. A separate built-in office/library adds flexibility for work, hobbies, or creative use.
The screened rear porch overlooks the patio, gardens, backyard, and waterway, creating an inviting extension of the living space.
The approximately 1,422 sq ft workshop includes multiple roll-up doors, rear access, expansive flex and storage space, and room for boats, recreational vehicles, woodworking, equipment, hobbies, or workshop use. An additional storage shed is located beside the shop.
Additional improvements include a newer well tank, recently added patio space, and updates to the screened porch.
Lazy River Estates offers waterfront living, mature landscaping, and access to the Tchefuncte River system in one of the Northshore’s more distinctive tucked-away communities. Zoned for Mandeville schools.
Active
Price cut: $14K (9/29)
$275,000
18318 Cusachs Dr, Covington, LA 70433
3beds
1,827sqft
Single Family Residence
Built in 1985
0.48 Acres Lot
$271,100 Zestimate®
$151/sqft
$-- HOA
What's special
- 133 days
- 1,866
- 255
Zillow last checked:
Listing updated:
Listed by:
Rebecca Davis 985-634-7201,
Select Living LLC 985-662-5600
Source: GSREIN,MLS#: 2560624
Facts & features
Interior
Bedrooms & bathrooms
- Bedrooms: 3
- Bathrooms: 2
- Full bathrooms: 2
Primary bedroom
- Description: Flooring: Plank,Simulated Wood
- Level: Lower
- Dimensions: 15.4x12.3
Bedroom
- Description: Flooring: Plank,Simulated Wood
- Level: Lower
- Dimensions: 15.6x11.5
Bedroom
- Description: Flooring: Plank,Simulated Wood
- Level: Lower
- Dimensions: 13.8x12
Dining room
- Description: Flooring: Plank,Simulated Wood
- Level: Lower
- Dimensions: 13x10.3
Foyer
- Description: Flooring: Plank,Simulated Wood
- Level: Lower
- Dimensions: 13.2x4
Kitchen
- Description: Flooring: Plank,Simulated Wood
- Level: Lower
- Dimensions: 15.6x11.5
Laundry
- Description: Flooring: Plank,Simulated Wood
- Level: Lower
- Dimensions: 9.6x7
Living room
- Description: Flooring: Plank,Simulated Wood
- Level: Lower
- Dimensions: 19.6x15.5
Heating
- Central
Cooling
- Central Air, 1 Unit
Appliances
- Included: Dishwasher, Disposal, Oven, Range, Trash Compactor
- Laundry: Washer Hookup, Dryer Hookup
Features
- Ceiling Fan(s), Carbon Monoxide Detector, Granite Counters, Cable TV
- Has fireplace: Yes
- Fireplace features: Wood Burning
Interior area
- Total structure area: 2,088
- Total interior livable area: 1,827 sqft
Property
Parking
- Total spaces: 3
- Parking features: Driveway, Three or more Spaces
- Has uncovered spaces: Yes
Features
- Levels: One
- Stories: 1
- Patio & porch: Porch, Screened
- Exterior features: Enclosed Porch
- On waterfront: Yes
- Waterfront features: Waterfront, Canal Access
Lot
- Size: 0.48 Acres
- Dimensions: 56 x 206 x 202 x 150
- Features: Cul-De-Sac, Outside City Limits, Oversized Lot
Details
- Additional structures: Shed(s), Workshop
- Parcel number: 24076
- Special conditions: None
Construction
Type & style
- Home type: SingleFamily
- Architectural style: Traditional
- Property subtype: Single Family Residence
Materials
- Cedar
- Foundation: Slab
- Roof: Shingle
Condition
- Very Good Condition
- Year built: 1985
Utilities & green energy
- Sewer: Septic Tank
- Water: Well
Community & HOA
Community
- Security: Smoke Detector(s)
- Subdivision: Lazy River A3
HOA
- Has HOA: No
Location
- Region: Covington
Financial & listing details
- Price per square foot: $151/sqft
- Tax assessed value: $221,396
- Annual tax amount: $1,783
- Date on market: 5/31/2026
Estimated market value
$271,100
$258,000 - $285,000
$2,114/mo
Price history
| Date | Event | Price |
|---|---|---|
| 9/29/2026 | Price change | $275,000-4.8%$151/sqft |
Source:  GSREIN #2560624 Report a problem GSREIN #2560624 Report a problem | ||
| 9/13/2026 | Listed for sale | $289,000$158/sqft |
Source: GSREIN #2560624 Report a problem | ||
| 8/28/2026 | Contingent | $289,000$158/sqft |
Source: GSREIN #2560624 Report a problem | ||
| 7/6/2026 | Price change | $289,000-1.4%$158/sqft |
Source: GSREIN #2560624 Report a problem | ||
| 6/10/2026 | Price change | $293,000-3.3%$160/sqft |
Source: GSREIN #2560624 Report a problem | ||
| 5/31/2026 | Listed for sale | $303,000+6.4%$166/sqft |
Source: GSREIN #2560624 Report a problem | ||
| 5/25/2026 | Listing removed | $284,900$156/sqft |
Source: GSREIN #2545655 Report a problem | ||
| 4/30/2026 | Price change | $284,900-1.7%$156/sqft |
Source: GSREIN #2545655 Report a problem | ||
| 3/20/2026 | Price change | $289,900-1.7%$159/sqft |
Source: GSREIN #2545655 Report a problem | ||
| 3/5/2026 | Listed for sale | $294,900+18%$161/sqft |
Source: GSREIN #2545655 Report a problem | ||
| 10/28/2022 | Sold | -- |
Source: GSREIN #2363128 Report a problem | ||
| 9/29/2022 | Pending sale | $249,900$137/sqft |
Source: GSREIN #2363128 Report a problem | ||
| 9/17/2022 | Listed for sale | $249,900+31.6%$137/sqft |
Source: GSREIN #2363128 Report a problem | ||
| 12/16/2017 | Listing removed | $189,900$104/sqft |
Source: The Agency of M. Grass Group, LLC #2123563 Report a problem | ||
| 9/15/2017 | Listed for sale | $189,900+27%$104/sqft |
Source: The Agency of M. Grass Group, LLC #2123563 Report a problem | ||
| 1/6/2017 | Sold | -- |
Source: GSREIN #2071832 Report a problem | ||
| 12/8/2016 | Pending sale | $149,500$82/sqft |
Source: RE/MAX Elite #2071832 Report a problem | ||
| 10/16/2016 | Price change | $149,500-14.3%$82/sqft |
Source: RE/MAX Elite #2071832 Report a problem | ||
| 8/20/2016 | Price change | $174,500-8.1%$96/sqft |
Source: RE/MAX Elite #2071832 Report a problem | ||
| 7/21/2016 | Price change | $189,900-2.6%$104/sqft |
Source: Turner Real Estate Group #2060146 Report a problem | ||
| 7/8/2016 | Price change | $194,900-2.5%$107/sqft |
Source: Turner Real Estate Group #2060146 Report a problem | ||
| 6/7/2016 | Listed for sale | $199,900$109/sqft |
Source: Turner Real Estate Group #2060146 Report a problem | ||
Public tax history
| Year | Property taxes | Tax assessment |
|---|---|---|
| 2025 | $1,783 -3.8% | $22,140 |
| 2024 | $1,853 -7.8% | $22,140 +11.5% |
| 2023 | $2,010 +239% | $19,858 +62.1% |
| 2022 | $593 +0.2% | $12,252 |
| 2021 | $592 +0.1% | $12,252 |
| 2020 | $591 -47.8% | $12,252 -24.8% |
| 2019 | $1,133 +10.5% | $16,299 +5.9% |
| 2018 | $1,026 -49.1% | $15,389 |
| 2017 | $2,016 -0.4% | $15,389 |
| 2016 | $2,025 | $15,389 +4.5% |
| 2015 | $2,025 +2.4% | $14,727 |
| 2014 | $1,978 +105.8% | $14,727 |
| 2013 | $961 -8.7% | $14,727 -3.6% |
| 2011 | $1,053 +0.6% | $15,277 |
| 2010 | $1,047 | $15,277 |
Find assessor info on the county website
Monthly payment
Est. payment
Payment breakdown
Explore the cost of this home by adjusting the details. Changes won't be saved.Climate risks
Neighborhood: 70433
Similar homes
- $220,0003 bd2 ba1.1k sqft18274 Cusachs Dr, Covington, LA 70433For Sale

 MLS ID #2560430, Rebecca Davis, Select Living LLC. GSREIN
 - $225,0003 bd2 ba1.3k sqft70220 7th St, Covington, LA 70433For Sale
 MLS ID #2580922, Felicity Kahn, Berkshire Hathaway HomeServices Preferred, REALTOR. GSREIN
 - $315,0004 bd2 ba2.1k sqft516 Woodridge Blvd, Mandeville, LA 70471For Sale
 MLS ID #2580406, Tammy Whitehead, Compass Mandeville. GSREIN
 - $220,0003 bd2 ba1.1k sqft70419 F St, Covington, LA 70433For Sale
 MLS ID #2565647, Kenneth Golden, 1 Percent Lists. GSREIN
 - $212,0003 bd2 ba1.3k sqft70306 K St, Covington, LA 70433For SaleMLS ID #2562889, Natalie Monteleone, Keller Williams Realty Services. GSREIN
- $325,0002 bd2 ba2.2k sqft19408 Front St, Covington, LA 70433For SaleMLS ID #2560181, Laura Province, 1 Percent Lists Gulf South. GSREIN
- $255,0003 bd2 ba1.4k sqft70413 D St, Covington, LA 70433For SaleMLS ID #2572048, Deana Bradley, Atlas Real Estate Company, LLC. GSREIN
- $374,9003 bd3 ba2.4k sqft20010 5th Ave, Covington, LA 70433For SaleMLS ID #2576097, Beverly Hobbs Shea, High Road Properties, Inc.. GSREIN
- $220,0004 bd2 ba1.5k sqft72350 Forest Dr, Covington, LA 70433For SaleMLS ID #2578039, Jamie Gebbia, Homesmart Realty South. GSREIN
- $299,9003 bd2 ba1.5k sqft70134 Carmel Rd, Mandeville, LA 70471For SaleMLS ID #2572785, Mark Chifici, United Real Estate Partners. GSREIN
- $212,0003 bd2 ba1.1k sqft70346 J St, Covington, LA 70433For SaleMLS ID #2562026, Caiden McNulty, Berkshire Hathaway HomeServices Preferred, REALTOR. GSREIN
- $330,0002 bd1 ba970 sqft68346 Bode Ave, Covington, LA 70433For SaleMLS ID #2572316, Samantha R Ekinia, Downtown Realty. GSREIN
- $275,0004 bd2 ba1.6k sqft2116 Webster St, Mandeville, LA 70448For SaleMLS ID #2576430, Albert Long, United Real Estate Partners. GSREIN
- $215,0003 bd2 ba1.2k sqft70052 9th St, Covington, LA 70433For SaleMLS ID #2570855, Ada Bruhl, Realty One Group Immobilia. GSREIN
- $264,6003 bd3 ba2.1k sqft302 Montmartre St, Folsom, LA 70437For SaleMLS ID #2561131, Image Hasselbeck, Community RealEstate LLC. GSREIN
- $240,0003 bd2 ba1.5k sqft22556 3rd St, Mandeville, LA 70471For SaleMLS ID #2552008, Tricia Daigle, Realty One Group Immobilia. GSREIN
- $260,0003 bd2 ba1.4k sqft59 Alice St, Madisonville, LA 70447For SaleMLS ID #2565065, Katie Toups, Blue Heron Realty. GSREIN
- $239,0003 bd2 ba1.5k sqft17156 Million Dollar Rd, Covington, LA 70435For SaleMLS ID #2572019, Rosie Rumore, Gulf Meridian Realty . GSREIN
- $295,0002 bd2 ba1.4k sqft201 2nd St, Madisonville, LA 70447For SaleMLS ID #2580056, Stacey Dauzat, Weichert Realtors, Loescher Pr. GSREIN
- $307,0003 bd2 ba1.6k sqft225 Highland Dr, Mandeville, LA 70471For SaleMLS ID #2566089, Wendy Englande, Century 21 Investment Realty. GSREIN
