Welcome home to this charming 3 bedroom, 2 bath home that's perfect for first-time buyers, downsizers or anyone looking for comfort and convenience. The inviting floor plan offers an oversized living area and functional kitchen with plenty of cabinet space, pantry and ample counterspace. Breakfast or dining area with bay window ideal for everyday living. The spacious primary suite features a private bath, while two additional bedrooms provide flexibility for family, guest or a home office. No carpet throughout. Step outside to enjoy oversized fenced yard with plenty of room for entertaining, gardening or relaxing. Conveniently located near schools, shopping and restaurants, this move-in-ready home is an incredible opportunity to start your next chapter.
Active
$215,000
70052 9th St, Covington, LA 70433
3beds
1,240sqft
Single Family Residence
Built in 2001
6,160 Square Feet Lot
$209,700 Zestimate®
$173/sqft
$-- HOA
What's special
Inviting floor planAmple counterspace
- 52 days
- 436
- 41
Zillow last checked:
Listing updated:
Listed by:
Ada Bruhl 985-502-0496,
Realty One Group Immobilia 985-218-8081
Source: GSREIN,MLS#: 2570855
Facts & features
Interior
Bedrooms & bathrooms
- Bedrooms: 3
- Bathrooms: 2
- Full bathrooms: 2
Primary bedroom
- Description: Flooring: Other
- Level: Lower
- Dimensions: 12 x 12
Bedroom
- Description: Flooring: Engineered Hardwood
- Level: Lower
- Dimensions: 9 x 9
Bedroom
- Description: Flooring: Engineered Hardwood
- Level: Lower
- Dimensions: 13 x 9
Breakfast room nook
- Description: Flooring: Tile
- Level: Lower
- Dimensions: 11 x 10
Kitchen
- Description: Flooring: Tile
- Level: Lower
- Dimensions: 11 x 11
Living room
- Description: Flooring: Engineered Hardwood
- Level: Lower
- Dimensions: 18 x 12
Heating
- Central
Cooling
- Central Air, 1 Unit
Appliances
- Included: Dishwasher, Microwave, Refrigerator
Features
- Ceiling Fan(s), Cathedral Ceiling(s), High Ceilings, Pantry, Vaulted Ceiling(s)
- Has fireplace: No
- Fireplace features: None
Interior area
- Total structure area: 1,264
- Total interior livable area: 1,240 sqft
Property
Parking
- Parking features: Driveway
- Has uncovered spaces: Yes
Features
- Levels: One
- Stories: 1
- Patio & porch: Concrete
- Exterior features: Fence
- Pool features: None
Lot
- Size: 6,160 Square Feet
- Dimensions: 56 x 110
- Features: Outside City Limits, Rectangular Lot
Details
- Parcel number: 18 20
- Special conditions: None
Construction
Type & style
- Home type: SingleFamily
- Architectural style: Traditional
- Property subtype: Single Family Residence
Materials
- Brick
- Foundation: Slab
- Roof: Shingle
Condition
- Very Good Condition
- Year built: 2001
Utilities & green energy
- Sewer: Treatment Plant
- Water: Well
Community & HOA
Community
- Subdivision: Windstone
HOA
- Has HOA: No
Location
- Region: Covington
Financial & listing details
- Price per square foot: $173/sqft
- Tax assessed value: $131,543
- Annual tax amount: $673
- Date on market: 8/6/2026
Estimated market value
$209,700
$199,000 - $220,000
$1,712/mo
Price history
| Date | Event | Price |
|---|---|---|
| 9/20/2026 | Listed for sale | $215,000$173/sqft |
Source:  GSREIN #2570855 Report a problem GSREIN #2570855 Report a problem | ||
| 9/6/2026 | Contingent | $215,000$173/sqft |
Source: GSREIN #2570855 Report a problem | ||
| 8/6/2026 | Listed for sale | $215,000+4.9%$173/sqft |
Source: GSREIN #2570855 Report a problem | ||
| 4/22/2022 | Sold | -- |
Source: GSREIN #2335339 Report a problem | ||
| 3/17/2022 | Pending sale | $205,000$165/sqft |
Source: GSREIN #2335339 Report a problem | ||
| 3/7/2022 | Listed for sale | $205,000+41.4%$165/sqft |
Source: GSREIN #2335339 Report a problem | ||
| 5/1/2017 | Sold | -- |
Source: GSREIN #2095543 Report a problem | ||
| 3/28/2017 | Pending sale | $145,000$117/sqft |
Source: CENTURY 21 Investment Realty #2078821 Report a problem | ||
| 3/22/2017 | Price change | $145,000-0.6%$117/sqft |
Source: CENTURY 21 Investment Realty #2078821 Report a problem | ||
| 2/6/2017 | Price change | $145,921-2.7%$118/sqft |
Source: CENTURY 21 Investment Realty #2078821 Report a problem | ||
| 10/16/2016 | Listed for sale | $149,921$121/sqft |
Source: CENTURY 21 Investment Realty #2078821 Report a problem | ||
Public tax history
| Year | Property taxes | Tax assessment |
|---|---|---|
| 2025 | $673 -3.6% | $13,154 |
| 2024 | $698 +45.2% | $13,154 +17.8% |
| 2023 | $480 +2% | $11,171 +0.6% |
| 2022 | $471 +0.2% | $11,099 |
| 2021 | $470 +0.1% | $11,099 |
| 2020 | $469 -3.5% | $11,099 |
| 2019 | $486 -0.9% | $11,099 |
| 2018 | $491 -66.6% | $11,099 |
| 2017 | $1,469 +195.8% | $11,099 |
| 2016 | $497 | $11,099 +4.5% |
| 2015 | $497 +13% | $10,621 |
| 2014 | $439 +0.9% | $10,621 |
| 2013 | $435 +0.8% | $10,621 |
| 2011 | $432 -34.1% | $10,621 -13.4% |
| 2010 | $655 | $12,260 |
Find assessor info on the county website
Monthly payment
Est. payment
Payment breakdown
Explore the cost of this home by adjusting the details. Changes won't be saved.Climate risks
Neighborhood: 70433
Nearby schools
Schools provided by the listing agent
- Elementary: www.stpsb.org
Source: GSREIN. This data may not be complete. We recommend contacting the local school district to confirm school assignments for this home.
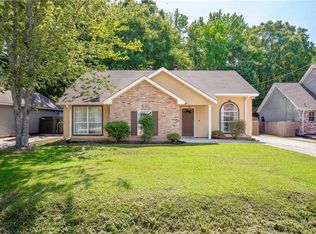
Similar homes
- $212,0003 bd2 ba1.2k sqft70291 B St, Covington, LA 70433For Sale
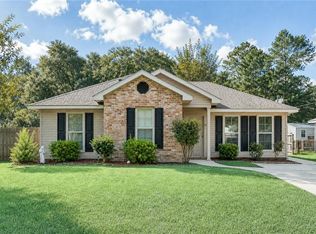
 MLS ID #2577847, Marcela Golden, 1 Percent Lists. GSREIN
 - $225,0003 bd2 ba1.2k sqft70312 1st St, Covington, LA 70433For Sale
 MLS ID #2571238, Morgan Bergeron, Monument Real Estate, LLC. GSREIN
 - $215,0003 bd2 ba1.3k sqft70401 I St, Covington, LA 70433For Sale
 MLS ID #2572263, Lori Sanborn, 1 Percent Lists. GSREIN
 - $220,0003 bd2 ba1.1k sqft70419 F St, Covington, LA 70433For Sale
 MLS ID #2565647, Kenneth Golden, 1 Percent Lists. GSREIN
 - $225,0003 bd2 ba1.1k sqft70511 5th St, Covington, LA 70433For SaleMLS ID #2572012, Rachel Webber, Galiano Realty. GSREIN
- $212,0003 bd2 ba1.1k sqft70346 J St, Covington, LA 70433For SaleMLS ID #2562026, Caiden McNulty, Berkshire Hathaway HomeServices Preferred, REALTOR. GSREIN
- $213,5003 bd2 ba1.3k sqft70306 K St, Covington, LA 70433For SaleMLS ID #2562889, Natalie Monteleone, Keller Williams Realty Services. GSREIN
- $255,0003 bd2 ba1.6k sqft70081 10th St, Covington, LA 70433For SaleMLS ID #2571771, Jan Mackie, Century 21 Investment Realty. GSREIN
- $239,9003 bd2 ba1.2k sqft70208 9th St, Covington, LA 70433For SaleMLS ID #2570473, Edgardo Zeron, Realty One Group Immobilia. GSREIN
- $239,0003 bd2 ba1.3k sqft70220 7th St, Covington, LA 70433For SaleMLS ID #2564881, Felicity Kahn, Berkshire Hathaway HomeServices Preferred, REALTOR. GSREIN
- $189,0003 bd2 ba1.1k sqft70447 J St, Covington, LA 70433For SaleMLS ID #2574097, Melissa Mullis, REMAX ALLIANCE. GSREIN
- $220,0003 bd2 ba1.1k sqft18274 Cusachs Dr, Covington, LA 70433For SaleMLS ID #2560430, Rebecca Davis, Select Living LLC. GSREIN
- $194,0003 bd2 ba1.7k sqft20372 Doris Rd, Covington, LA 70433For SaleMLS ID #2551319, Shawn Thomas, United Real Estate Partners LLC. GSREIN
- $220,0004 bd2 ba1.5k sqft72350 Forest Dr, Covington, LA 70433For SaleMLS ID #2578039, Jamie Gebbia, Homesmart Realty South. GSREIN
- $204,9003 bd2 ba1.4k sqft72433 Bullard St, Covington, LA 70435For SaleMLS ID #2571115, Gregg Tepper, Keller Williams Realty Services. GSREIN
- $230,0004 bd2 ba1.7k sqft104 Drum St, Covington, LA 70433For SaleMLS ID #2576026, Amberly Stuart, Compass Garden District. GSREIN
- $175,0003 bd2 ba1.1k sqft70403 B St, Covington, LA 70433For SaleMLS ID #2553651, Teresa Dubreuil, Realty One Group Immobilia. GSREIN
- $289,0003 bd2 ba1.5k sqft528 Homewood Dr, Covington, LA 70433For SaleMLS ID #2573996, Louis Williams, Keller Williams Realty Services. GSREIN
- $255,0003 bd2 ba1.4k sqft70413 D St, Covington, LA 70433For SaleMLS ID #2572048, Deana Bradley, Atlas Real Estate Company, LLC. GSREIN
- $240,0003 bd2 ba1.5k sqft22556 3rd St, Mandeville, LA 70471For SaleMLS ID #2552008, Tricia Daigle, Realty One Group Immobilia. GSREIN
