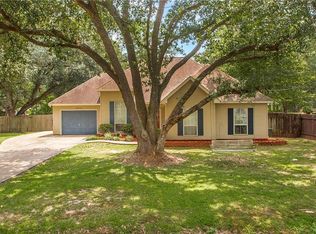
Great value close to downtown Covington. Refreshed and updated with fresh paint, new vinyl plank floors, new quartz countertops and vanities, new appliances including refrigerator, new plumbing and light fixtures. Wide lot has a large gate (new one being installed) so you have rear yard access for bigger toys. Quaint front porch. Located toward the end of the street so the area is quiet and private. A really great value that puts you close to downtown Covington with all its restaurants, festivals and events as well as the Hwy 21 corridor and all its shopping. This home is also for lease. Free 1yr interest rate buydown and no lender refinance fees for qualified buyers when using Envoy Mortgage.
Active
$219,000
71033 Shady Lake Dr, Covington, LA 70433
3beds
1,165sqft
Single Family Residence
Built in 2001
9,487 Square Feet Lot
$-- Zestimate®
$188/sqft
$-- HOA
What's special
New appliances including refrigeratorFresh paintWide lotNew vinyl plank floorsQuaint front porch
- 20 days
- 725
- 79
Likely to sell faster than
Zillow last checked:
Listing updated:
Listed by:
Gregg Tepper 985-789-8717,
Keller Williams Realty Services 985-727-7000
Source: GSREIN,MLS#: 2579821
Facts & features
Interior
Bedrooms & bathrooms
- Bedrooms: 3
- Bathrooms: 2
- Full bathrooms: 2
Primary bedroom
- Description: Flooring: Vinyl
- Level: Lower
- Dimensions: 13'6"x13'2"
Bedroom
- Description: Flooring: Vinyl
- Level: Lower
- Dimensions: 11'6"x9'7"
Bedroom
- Description: Flooring: Vinyl
- Level: Lower
- Dimensions: 13'6"x9'5"
Dining room
- Description: Flooring: Vinyl
- Level: Lower
- Dimensions: 8'4"x9'2"
Kitchen
- Description: Flooring: Vinyl
- Level: Lower
- Dimensions: 8'x10'4"
Laundry
- Description: Flooring: Vinyl
- Level: Lower
- Dimensions: 8'x5'8"
Living room
- Description: Flooring: Vinyl
- Level: Lower
- Dimensions: 17'x14'5"
Heating
- Central
Cooling
- Central Air, 1 Unit
Appliances
- Included: Dryer, Dishwasher, Microwave, Range, Refrigerator, Washer
- Laundry: Washer Hookup, Dryer Hookup
Features
- Ceiling Fan(s), Granite Counters, Pantry, Stone Counters, Stainless Steel Appliances, Cable TV
- Has fireplace: No
- Fireplace features: None
Interior area
- Total structure area: 1,242
- Total interior livable area: 1,165 sqft
Property
Parking
- Total spaces: 3
- Parking features: Driveway, Three or more Spaces
- Has uncovered spaces: Yes
Features
- Levels: One
- Stories: 1
- Patio & porch: Porch
- Exterior features: Fence, Porch
Lot
- Size: 9,487 Square Feet
- Dimensions: 78 x 122 x 77 x 123
- Features: Outside City Limits, Rectangular Lot
Details
- Additional structures: Shed(s)
- Parcel number: 745
- Special conditions: None
Construction
Type & style
- Home type: SingleFamily
- Architectural style: Traditional
- Property subtype: Single Family Residence
Materials
- Vinyl Siding
- Foundation: Slab
- Roof: Shingle
Condition
- Very Good Condition
- Year built: 2001
Utilities & green energy
- Sewer: Treatment Plant
- Water: Well
Community & HOA
Community
- Subdivision: Not a Subdivision
HOA
- Has HOA: No
Location
- Region: Covington
Financial & listing details
- Price per square foot: $188/sqft
- Tax assessed value: $144,160
- Annual tax amount: $1,785
- Date on market: 10/2/2026
Estimated market value
Not available
Estimated sales range
Not available
Not available
Price history
| Date | Event | Price |
|---|---|---|
| 10/2/2026 | Listed for sale | $219,000$188/sqft |
Source:  GSREIN #2579821 Report a problem | ||
| 8/31/2026 | Sold | -- |
Source: Public Record Report a problem | ||
Public tax history
| Year | Property taxes | Tax assessment |
|---|---|---|
| 2025 | $1,785 -3.4% | $14,416 |
| 2024 | $1,849 +10% | $14,416 +18.2% |
| 2023 | $1,680 +0% | $12,198 |
| 2022 | $1,680 +0.2% | $12,198 |
| 2021 | $1,677 -0.2% | $12,198 |
| 2020 | $1,681 -3.9% | $12,198 -0.8% |
| 2019 | $1,749 -0.1% | $12,299 |
| 2018 | $1,751 -0.7% | $12,299 |
| 2017 | $1,763 +155.2% | $12,299 |
| 2016 | $691 | $12,299 +3.5% |
| 2015 | $691 +6.6% | $11,883 |
| 2014 | $648 +1.1% | $11,883 |
| 2013 | $641 -1.7% | $11,883 |
| 2011 | $652 +0.2% | $11,883 |
| 2010 | $651 | $11,883 |
Find assessor info on the county website
Monthly payment
Est. payment
Payment breakdown
Explore the cost of this home by adjusting the details. Changes won't be saved.Climate risks
Neighborhood: 70433
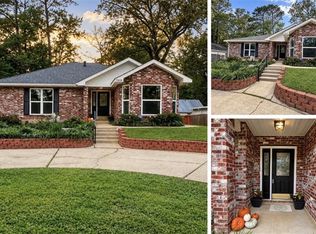
- $308,0003 bd2 ba1.5k sqft71039 Shady Lake Dr, Covington, LA 70433For Sale
- $190,700-- bd-- ba1.3k sqft71030 Lake Placid Dr, Covington, LA 70433Off Market
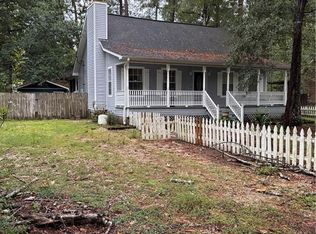
- $170,0003 bd2 ba1.4k sqft71022 Lake Placid Dr, Covington, LA 70433For Sale
- $247,1003 bd2 ba1.5k sqft71047 Shady Lake Dr, Covington, LA 70433Off Market

Similar homes
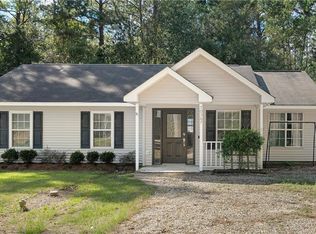
- $219,0003 bd2 ba1.3k sqft70367 4th St, Covington, LA 70433For Sale
 MLS ID #2582179, Marcus Clavier, Clavier Realty Group LLC. GSREIN
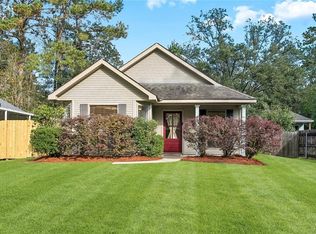
- $205,0003 bd2 ba1.1k sqft70404 L St, Covington, LA 70433For Sale
 MLS ID #2581431, Shalena Drury, 1 Percent Lists. GSREIN
- $220,0004 bd2 ba1.5k sqft72350 Forest Dr, Covington, LA 70433For Sale
 MLS ID #2578039, Jamie Gebbia, Homesmart Realty South. GSREIN
- $224,0003 bd2 ba1.2k sqft70312 1st St, Covington, LA 70433For Sale
 MLS ID #2571238, Morgan Bergeron, Monument Real Estate, LLC. GSREIN
- $225,0003 bd2 ba1.3k sqft70220 7th St, Covington, LA 70433For SaleMLS ID #2580922, Felicity Kahn, Berkshire Hathaway HomeServices Preferred, REALTOR. GSREIN
- $220,0003 bd2 ba1.1k sqft70419 F St, Covington, LA 70433For SaleMLS ID #2565647, Kenneth Golden, 1 Percent Lists. GSREIN
- $220,0003 bd2 ba1.1k sqft18274 Cusachs Dr, Covington, LA 70433For SaleMLS ID #2560430, Rebecca Davis, Select Living LLC. GSREIN
- $225,0003 bd2 ba1.1k sqft70511 5th St, Covington, LA 70433For SaleMLS ID #2572012, Rachel Webber, Galiano Realty. GSREIN
- $209,0003 bd2 ba1.3k sqft70296 F St, Covington, LA 70433For SaleMLS ID #2579630, Albert Long, United Real Estate Partners. GSREIN
- $219,0003 bd2 ba1.2k sqft74527 Gamma Ave, Covington, LA 70435For SaleMLS ID #2581341, Theresa Dennie, Compass Mandeville. GSREIN
- $212,0003 bd2 ba1.3k sqft70306 K St, Covington, LA 70433For SaleMLS ID #2562889, Natalie Monteleone, Keller Williams Realty Services. GSREIN
- $220,0003 bd2 ba1.2k sqft135B Bryant St, Madisonville, LA 70447For SaleMLS ID #2575921, Krista Bonin, Select Realty Group, LLC. GSREIN
- $225,0003 bd2 ba1.2k sqft123 Scott St, Madisonville, LA 70447For SaleMLS ID #2560508, Alyce Cartier, Barden Realty, LLC. GSREIN
- $220,0003 bd2 ba1.2k sqft133 Scott St, Madisonville, LA 70447For SaleMLS ID #2561217, Holly Croteau, The W Group Real Estate LLC. GSREIN
- $239,0003 bd2 ba1.5k sqft17156 Million Dollar Rd, Covington, LA 70435For SaleMLS ID #2572019, Rosie Rumore, Gulf Meridian Realty . GSREIN
- $194,9003 bd2 ba1.4k sqft72433 Bullard St, Covington, LA 70435For SaleMLS ID #2571115, Gregg Tepper, Keller Williams Realty Services. GSREIN
- $225,0003 bd2 ba1.4k sqft41731 Shallow Bend Dr, Ponchatoula, LA 70454For SaleMLS ID #2581067, Laura Province, 1 Percent Lists Gulf South. GSREIN
- $229,9993 bd2 ba1.4k sqft11591 Tantela Ranch Rd, Folsom, LA 70437For SaleMLS ID #2579414, William Stall, Amplified Realty Group, Inc.. GSREIN
- $255,0003 bd2 ba1.4k sqft70413 D St, Covington, LA 70433For SaleMLS ID #2572048, Deana Bradley, Atlas Real Estate Company, LLC. GSREIN
- $289,0003 bd2 ba1.5k sqft528 Homewood Dr, Covington, LA 70433For SaleMLS ID #2573996, Louis Williams, Keller Williams Realty Services. GSREIN
