Welcome home to this beautifully remodeled 3-bedroom, 2-bath home where thoughtful updates and custom touches create a look that’s anything but cookie-cutter! Fresh paint, new tile flooring throughout with NO carpet, updated lighting and plumbing fixtures, and new ceiling fans with remotes are just the beginning. The inviting living room is anchored by a wood-burning fireplace featuring shiplap detail and a cedar mantle, while built-in Bluetooth speakers add a modern touch.
The refreshed kitchen features Silestone countertops, an updated backsplash, and ample space for everyday living and entertaining. Retreat to the primary suite, complete with a custom tile shower, new dual vanity, and custom walk-in closet. A versatile flex room provides additional space for a home office, playroom, hobby room, or whatever best fits your needs.
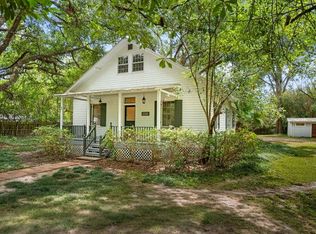
Outside, a circular driveway, new back deck, and newer wood fence add to the home’s appeal. The 20x36 shop/shed with electricity offers an abundance of possibilities for a workshop, storage, hobbies, home office, or workout space.
Major updates offer added peace of mind, including a new bladder pump with a 7-year warranty, new septic aerator with a 2-year warranty, and HVAC replaced in September 2023 with approximately 7 years remaining on the manufacturer’s parts warranty. Vinyl siding was replaced in 2022, and the windows were replaced approximately 10 years ago and include a transferable warranty. The roof is approximately 10 years old.
Tucked away on a dead-end street in a desirable school district, with convenient access to shopping, dining, everyday amenities, and the interstate. With extensive updates already completed inside and out, this home is truly TURNKEY and ready for its new owners. Move in, unpack, and make it yours!
Some photos have been virtually staged and enhanced to illustrate the potential use and design possibilities of the home.
Active under contract
$308,000
71039 Shady Lake Dr, Covington, LA 70433
3beds
1,590sqft
Single Family Residence
Built in 1997
9,382 Square Feet Lot
$304,200 Zestimate®
$194/sqft
$-- HOA
What's special
Primary suiteCustom tile showerBuilt-in bluetooth speakersCircular drivewaySilestone countertopsUpdated backsplashNewer wood fence
- 15 days
- 413
- 54
Likely to sell faster than
Zillow last checked:
Listing updated:
Listed by:
Denise Windom 985-373-4257,
K2 Realty LLC 985-234-9930
Source: GSREIN,MLS#: 2580143
Facts & features
Interior
Bedrooms & bathrooms
- Bedrooms: 3
- Bathrooms: 2
- Full bathrooms: 2
Primary bedroom
- Description: Flooring: Tile
- Level: Lower
- Dimensions: 14X15
Bedroom
- Description: Flooring: Tile
- Level: Lower
- Dimensions: 10x11.4
Bedroom
- Description: Flooring: Tile
- Level: Lower
- Dimensions: 10x11
Dining room
- Description: Flooring: Tile
- Level: Lower
- Dimensions: 12X7.5
Living room
- Description: Flooring: Tile
- Level: Lower
- Dimensions: 17.10X19.4
Heating
- Central
Cooling
- Central Air, 1 Unit
Appliances
- Included: Dishwasher, Microwave, Oven, Range
- Laundry: Washer Hookup, Dryer Hookup
Features
- Tray Ceiling(s), Ceiling Fan(s), Carbon Monoxide Detector, Pantry, Stainless Steel Appliances
- Windows: Screens
- Has fireplace: Yes
- Fireplace features: Wood Burning
Interior area
- Total structure area: 1,620
- Total interior livable area: 1,590 sqft
Property
Parking
- Total spaces: 3
- Parking features: Driveway, Off Street, Three or more Spaces
- Has uncovered spaces: Yes
Features
- Levels: One
- Stories: 1
- Patio & porch: Oversized, Wood, Patio
- Exterior features: Fence, Patio
- Pool features: None
Lot
- Size: 9,382 Square Feet
- Dimensions: 77 x 122 x 77 x 122
- Features: Outside City Limits, Rectangular Lot
Details
- Additional structures: Workshop
- Parcel number: 1645
- Special conditions: None
Construction
Type & style
- Home type: SingleFamily
- Architectural style: Traditional
- Property subtype: Single Family Residence
Materials
- Brick, Vinyl Siding
- Foundation: Slab
- Roof: Shingle
Condition
- Excellent
- Year built: 1997
Utilities & green energy
- Sewer: Septic Tank
- Water: Well
Green energy
- Energy efficient items: Water Heater, Windows
Community & HOA
Community
- Security: Closed Circuit Camera(s), Smoke Detector(s)
- Subdivision: Shady Lake St
HOA
- Has HOA: No
Location
- Region: Covington
Financial & listing details
- Price per square foot: $194/sqft
- Tax assessed value: $183,025
- Annual tax amount: $1,338
- Date on market: 10/7/2026
Estimated market value
$304,200
$289,000 - $319,000
$2,019/mo
Price history
| Date | Event | Price |
|---|---|---|
| 10/13/2026 | Contingent | $308,000$194/sqft |
Source:  GSREIN #2580143 Report a problem | ||
| 10/7/2026 | Listed for sale | $308,000$194/sqft |
Source: GSREIN #2580143 Report a problem | ||
Public tax history
| Year | Property taxes | Tax assessment |
|---|---|---|
| 2025 | $1,338 -3.4% | $18,303 |
| 2024 | $1,385 +24.9% | $18,303 +17.7% |
| 2023 | $1,109 +0% | $15,555 |
| 2022 | $1,109 +26.7% | $15,555 +12.1% |
| 2021 | $876 -0.2% | $13,870 |
| 2020 | $878 -25.8% | $13,870 -12.3% |
| 2019 | $1,184 -0.1% | $15,822 |
| 2018 | $1,185 -47.8% | $15,822 |
| 2017 | $2,268 +89.3% | $15,822 |
| 2016 | $1,198 | $15,822 +3.5% |
| 2015 | $1,198 +4% | $15,287 |
| 2014 | $1,151 +1.1% | $15,287 |
| 2013 | $1,139 -1.7% | $15,287 |
| 2011 | $1,159 +0.2% | $15,287 |
| 2010 | $1,156 | $15,287 |
Find assessor info on the county website
Monthly payment
Est. payment
Payment breakdown
Explore the cost of this home by adjusting the details. Changes won't be saved.Climate risks
Neighborhood: 70433
Nearby schools
Schools provided by the listing agent
- Elementary: Madisonville
- Middle: Lancaster
- High: Covington
Source: GSREIN. This data may not be complete. We recommend contacting the local school district to confirm school assignments for this home.
- $247,1003 bd2 ba1.5k sqft71047 Shady Lake Dr, Covington, LA 70433Off Market

- $219,0003 bd2 ba1.1k sqft71033 Shady Lake Dr, Covington, LA 70433For Sale
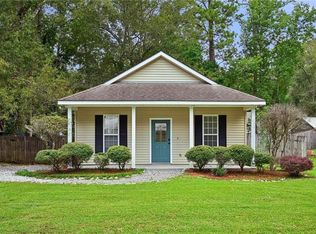
- $190,700-- bd-- ba1.3k sqft71030 Lake Placid Dr, Covington, LA 70433Off Market
- $184,2003 bd2 ba1.2k sqft71044 Lake Placid Dr, Covington, LA 70433Off Market

Similar homes
- $375,0004 bd2 ba2.3k sqft613 Del Sol Pass, Covington, LA 70433For Sale
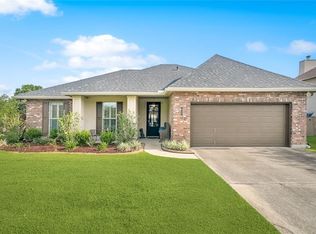
 MLS ID #2575645, Connor Mulvany, Realty One Group Immobilia. GSREIN
- $275,0003 bd2 ba1.8k sqft18318 Cusachs Dr, Covington, LA 70433For Sale
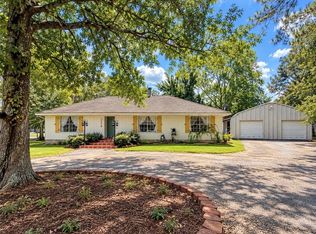 MLS ID #2560624, Rebecca Davis, Select Living LLC. GSREIN
- $359,0003 bd2 ba1.5k sqft220 E 8th Ave, Covington, LA 70433For Sale
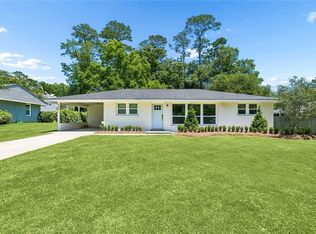 MLS ID #2558745, Daniel Fouquet, Keller Williams Realty Services. GSREIN
- $350,0002 bd2 ba1.7k sqft1107 W 25th Ave, Covington, LA 70433For Sale
 MLS ID #2574544, Diana Stanley, Keller Williams Realty Services. GSREIN
- $282,5003 bd2 ba1.4k sqft20047 Palm Blvd, Covington, LA 70435For SaleMLS ID #2581695, Alicia Matthews, Realty One Group Immobilia. GSREIN
- $310,0003 bd2 ba1.8k sqft312 Brown Thrasher Loop S, Madisonville, LA 70447For SaleMLS ID #2580421, Leila Perez, Leila Perez Realty. GSREIN
- $289,0003 bd2 ba1.1k sqft83468 Beason Rd, Folsom, LA 70437For SaleMLS ID #2579207, Keith Silvestri, Vylla Home. GSREIN
- $295,0003 bd2 ba1.6k sqft1249 Albert St, Mandeville, LA 70448For SaleMLS ID #2582243, Erica Stone, Engel & Völkers New Orleans. GSREIN
- $290,0003 bd2 ba1.6k sqft15593 Grassy Ln, Covington, LA 70435For SaleMLS ID #2574109, Sandra Bondi, NOLA Real Estate 4-U, LLC. GSREIN
- $350,0003 bd2 ba1.7k sqft477 Tiger Ave, Covington, LA 70433For SaleMLS ID #2574652, Ashley Womack, 1 Percent Lists. GSREIN
- $307,9003 bd2 ba1.5k sqft69176 4th Ave, Covington, LA 70433New Construction
 MLS ID #2026006556, Kara Horne, Dawson Grey Real Estate. ROAM MLS
- $289,0004 bd2 ba2.1k sqft544 Huseman Ln, Covington, LA 70435For SaleMLS ID #2558132, Joyce Guidroz, KELLER WILLIAMS REALTY 455-0100. GSREIN
- $328,0003 bd2 ba1.8k sqft15127 Bahia Ct, Covington, LA 70435For SaleMLS ID #2576112, Shalena Drury, 1 Percent Lists. GSREIN
- $390,0003 bd2 ba1.8k sqft19364 9th Ave, Covington, LA 70433For SaleMLS ID #2581216, Carol Upton-Sieverding, Compass Mandeville. GSREIN
- $289,9993 bd2 ba1.6k sqft109 Rue Merlot, Abita Springs, LA 70420For SaleMLS ID #2578021, Cillen Meisler, REACH Real Estate Solutions. GSREIN
- $425,0004 bd3 ba1.8k sqft412 W 13th Ave, Covington, LA 70433For SaleMLS ID #2580120, Christine Clark, United Real Estate Partners. GSREIN
- $275,0003 bd2 ba1.7k sqft725 Willow Oak Ln, Mandeville, LA 70471For SaleMLS ID #2569928, Vail Manfre, REMAX ALLIANCE. GSREIN
- $414,9003 bd2 ba1.7k sqft1314 W 23rd Ave, Covington, LA 70433For SaleMLS ID #2574783, Regina Galjour, Ridgelake Realty, Inc.. GSREIN
- $155,0003 bd2 ba1k sqft70426 1st St, Covington, LA 70433For SaleMLS ID #2026018092, Nathan Geschke, LPT Realty, LLC. ROAM MLS
- $220,0003 bd2 ba1.1k sqft18274 Cusachs Dr, Covington, LA 70433For SaleMLS ID #2560430, Rebecca Davis, Select Living LLC. GSREIN
