~4-Year-Young Home in Covington’s Simpson Farms Neighborhood!
This meticulously maintained 3-bedroom, 2-bath brick home is located in the highly sought-after Simpson Farms subdivision of Covington. Built with DSLD’s Liberty IV H floor plan and featuring numerous upgrades, this home offers a spacious open/split floor plan with a computer nook and a two car attached garage. This split floor plan creates the perfect blend of comfort, privacy, and functionality.
The galley kitchen features quartz counters, a gas range/oven, dishwasher, microwave , an abundance of cabinetry, and a breakfast nook— for enjoying that morning coffee, casual meals, and everyday gatherings. The open living area and screened in patio provides plenty of room for entertaining family and friends without being crowded. The property backs up to greenspace .
The primary suite offers a relaxing retreat with a spa-inspired bathroom, complete with a garden tub, separate walk-in shower, spacious walk-in closet, genie switches and private water closet with bidet.
Step outside and enjoy the 22’ x 13.7’ screened-in back patio with custom sun shades , the perfect spot to unwind, entertain, or simply enjoy the peaceful surroundings year-round bug free.
This beauty is packed with valuable upgrades, including a whole-home 10K Generac generator, doggie doors, quartz counters, led coach lights, bidet, screened in patio, custom sun shades, water filtration system, ring camera system and a 12.3’ x 12.3’ storage shed with electricity and A/C. Inspections are for informational purposes only. The succession will make no repairs nor compensate for any repairs.
This home qualifies for up to 4% assistance with down payment or closing cost through the CAFA or LHC Grant Program. Come see why this one deserves to be at the top of your list!
Active
$290,000
15593 Grassy Ln, Covington, LA 70435
3beds
1,651sqft
Single Family Residence
Built in 2022
9,100 Square Feet Lot
$-- Zestimate®
$176/sqft
$44/mo HOA
What's special
Two car attached garageDoggie doorsSeparate walk-in showerAbundance of cabinetryComputer nookScreened in patioGarden tub
- 45 days
- 146
- 15
Zillow last checked:
Listing updated:
Listed by:
Sandra Bondi 504-858-4136,
NOLA Real Estate 4-U, LLC 504-304-9597
Source: GSREIN,MLS#: 2574109
Facts & features
Interior
Bedrooms & bathrooms
- Bedrooms: 3
- Bathrooms: 2
- Full bathrooms: 2
Primary bedroom
- Description: Flooring: Carpet
- Level: Lower
- Dimensions: 12x17
Bedroom
- Description: Flooring: Carpet
- Level: Lower
- Dimensions: 12x11
Bedroom
- Description: Flooring: Carpet
- Level: Lower
- Dimensions: 12x12
Dining room
- Description: Flooring: Plank,Simulated Wood
- Level: Lower
- Dimensions: 12 x 9
Kitchen
- Description: Flooring: Plank,Simulated Wood
- Level: Lower
- Dimensions: 9x16
Living room
- Description: Flooring: Plank,Simulated Wood
- Level: Lower
- Dimensions: 17x18
Sunroom
- Description: Flooring: Carpet
- Level: Lower
- Dimensions: 22 x 13.7
Heating
- Central
Cooling
- Central Air, 1 Unit
Appliances
- Included: Dishwasher, Microwave, Oven, Range, ENERGY STAR Qualified Appliances
Features
- Ceiling Fan(s), Carbon Monoxide Detector, Pantry, Stone Counters, Wired for Sound
- Has fireplace: No
- Fireplace features: None
Interior area
- Total structure area: 2,565
- Total interior livable area: 1,651 sqft
Property
Parking
- Total spaces: 2
- Parking features: Attached, Garage, Two Spaces, Garage Door Opener
- Has attached garage: Yes
Features
- Levels: One
- Stories: 1
- Patio & porch: Covered, Other, Patio, Porch, Screened
- Exterior features: Enclosed Porch, Fence, Patio
- Pool features: None
Lot
- Size: 9,100 Square Feet
- Dimensions: 70 x 130
- Features: City Lot, Rectangular Lot
Details
- Additional structures: Shed(s)
- Parcel number: 137548
- Special conditions: None
Construction
Type & style
- Home type: SingleFamily
- Architectural style: French Provincial
- Property subtype: Single Family Residence
Materials
- Brick, Stucco, Vinyl Siding
- Foundation: Slab
- Roof: Shingle
Condition
- Excellent
- Year built: 2022
Utilities & green energy
- Electric: Generator
- Sewer: Public Sewer
- Water: Public
Green energy
- Energy efficient items: Appliances, Insulation, Lighting, Water Heater, Windows
Community & HOA
Community
- Security: Smoke Detector(s)
- Subdivision: Simpson Farms
HOA
- Has HOA: Yes
- HOA fee: $530 annually
Location
- Region: Covington
Financial & listing details
- Price per square foot: $176/sqft
- Tax assessed value: $240,045
- Annual tax amount: $1,852
- Date on market: 9/3/2026
Estimated market value
Not available
Estimated sales range
Not available
Not available
Price history
| Date | Event | Price |
|---|---|---|
| 9/3/2026 | Listed for sale | $290,000-7.9%$176/sqft |
Source:  GSREIN #2574109 Report a problem GSREIN #2574109 Report a problem | ||
| 4/26/2026 | Listing removed | $315,000$191/sqft |
Source: GSREIN #2549431 Report a problem | ||
| 4/10/2026 | Price change | $315,000-3.1%$191/sqft |
Source: GSREIN #2549431 Report a problem | ||
| 3/25/2026 | Listed for sale | $325,000+28%$197/sqft |
Source: GSREIN #2549431 Report a problem | ||
| 11/18/2022 | Sold | -- |
Source: GSREIN #2358773 Report a problem | ||
| 8/18/2022 | Listed for sale | $253,910$154/sqft |
Source: GSREIN #2358773 Report a problem | ||
Public tax history
| Year | Property taxes | Tax assessment |
|---|---|---|
| 2025 | $1,852 -3.8% | $24,005 |
| 2024 | $1,925 +38.3% | $24,005 +28.7% |
| 2023 | $1,392 | $18,650 |
Find assessor info on the county website
Monthly payment
Est. payment
Payment breakdown
Explore the cost of this home by adjusting the details. Changes won't be saved.Climate risks
Neighborhood: 70435
Nearby schools
Schools provided by the listing agent
- Elementary: stpsb.org
- Middle: stpsb.org
- High: stpsb.org
Source: GSREIN. This data may not be complete. We recommend contacting the local school district to confirm school assignments for this home.
Similar homes
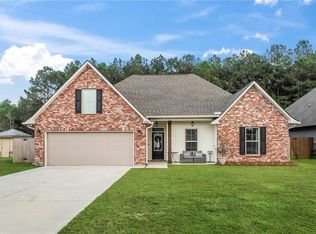
- $328,0003 bd2 ba1.8k sqft15127 Bahia Ct, Covington, LA 70435For Sale
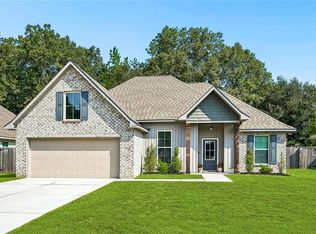
 MLS ID #2576112, Shalena Drury, 1 Percent Lists. GSREIN
 - $269,0003 bd2 ba1.6k sqft704 Branch Crossing Dr, Covington, LA 70435For Sale
 MLS ID #2569577, Keith Rye, RE/MAX Shoreline. GSREIN
 - $299,9003 bd2 ba1.7k sqft1717 Orchard Dr, Covington, LA 70435For Sale
 MLS ID #2569705, Tammy Whitehead, Compass Mandeville. GSREIN
 - $379,0003 bd2 ba1.5k sqft73121 Pruden Rd, Covington, LA 70435For Sale
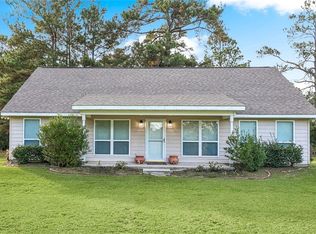 MLS ID #2527543, Victor Lizarraga, 1 Percent Lists Premier. GSREIN
 - $333,0004 bd3 ba2.4k sqft75553 Joyce Dr, Covington, LA 70435For SaleMLS ID #2573546, Melinda Dahmer, Compass Covington (LATT27). GSREIN
- $279,9003 bd2 ba1.4k sqft1420 W 20th Ave, Covington, LA 70433For SaleMLS ID #2552494, Image Hasselbeck, Community RealEstate LLC. GSREIN
- $278,5003 bd2 ba1.8k sqft75420 Victoria Dr, Covington, LA 70435For SaleMLS ID #2574224, Pamela Cangelosi, Homesmart Realty South. GSREIN
- $399,0004 bd3 ba2.3k sqft1621 Orchard Dr, Covington, LA 70435For SaleMLS ID #2577098, Felix Forjet, Thrive Real Estate LLC. GSREIN
- $289,9993 bd2 ba1.6k sqft109 Rue Merlot, Abita Springs, LA 70420For SaleMLS ID #2578021, Cillen Meisler, REACH Real Estate Solutions. GSREIN
- $315,0003 bd2 ba1.7k sqft408 Gainesway Dr, Madisonville, LA 70447For SaleMLS ID #2572266, Tangie Stephens, KELLER WILLIAMS REALTY 455-0100. GSREIN
- $310,0003 bd2 ba1.8k sqft312 Brown Thrasher Loop S, Madisonville, LA 70447For SaleMLS ID #2580421, Leila Perez, Leila Perez Realty. GSREIN
- $415,0004 bd3 ba2.2k sqft363 Saw Grass Loop, Covington, LA 70435For SaleMLS ID #2570476, Susie Malloy, Homesmart Realty South. GSREIN
- $299,5003 bd2 ba1.9k sqft70088 Hirson Ct, Madisonville, LA 70447For SaleMLS ID #2574113, Stephanie Henne, Crescent Sotheby's International Realty. GSREIN
- $260,0004 bd2 ba2k sqft24353 Dawson Ct, Ponchatoula, LA 70454For Sale
 MLS ID #2600009705, Gary Hebert, Epique Realty. RAA
 - $329,0003 bd2 ba1.7k sqft253 Woodcrest Dr, Covington, LA 70433For SaleMLS ID #2572405, Melinda Dahmer, Compass Covington (LATT27). GSREIN
- $375,0004 bd2 ba2.3k sqft613 Del Sol Pass, Covington, LA 70433For SaleMLS ID #2575645, Connor Mulvany, Realty One Group Immobilia. GSREIN
- $389,5003 bd2 ba1.8k sqft72412 Homestead St, Covington, LA 70435For SaleMLS ID #2571305, Sharon Bostwick, Coldwell Banker TEC. GSREIN
- $255,0003 bd2 ba1.4k sqft70413 D St, Covington, LA 70433For SaleMLS ID #2572048, Deana Bradley, Atlas Real Estate Company, LLC. GSREIN
- $274,0003 bd2 ba1.7k sqft209 Stonebridge Cv, Madisonville, LA 70447For SaleMLS ID #2556972, Jennifer Smith, Coldwell Banker TEC. GSREIN
- $360,0003 bd2 ba1.9k sqft285 Lourdes Ln, Covington, LA 70435For SaleMLS ID #2577623, Breanna Adams, NOLA Living Realty. GSREIN
