Welcome to 613 Del Sol Pass, a beautifully updated 2,333 sq. ft. single-story home in the heart of Covington, LA. This 4-bedroom, 2-bathroom gem boasts modern upgrades and a spacious layout. The current owners have thoughtfully enhanced the home with a newly renovated kitchen featuring sleek quartz countertops, a stylish backsplash, professionally painted cabinetry, a butcher block island top, and undermount lighting to name a few. The gas line and electric are run for a whiole-home generator. There is even a platform for it. You just need to bring the generator.
Step inside to an open-concept living area with hardwood floors, a cozy stone fireplace, and abundant natural light. The dining area flows seamlessly into the gourmet kitchen, great for entertaining. The primary suite offers a luxurious bathroom with dual vanities, vessel sinks, and a spa-like shower. Outside, enjoy a fully fenced backyard with a covered patio and expansive lawn, great for relaxation or play.
Located in a desirable neighborhood, this move-in-ready home combines modern upgrades with timeless charm. This home is located in the Madisonville School District.
Active
$375,000
613 Del Sol Pass, Covington, LA 70433
4beds
2,333sqft
Single Family Residence
Built in 2010
0.3 Acres Lot
$364,700 Zestimate®
$161/sqft
$29/mo HOA
What's special
Fully fenced backyardSpa-like showerExpansive lawnCovered patioProfessionally painted cabinetryUndermount lightingStylish backsplash
- 26 days
- 569
- 61
Likely to sell faster than
Zillow last checked:
Listing updated:
Listed by:
Connor Mulvany 985-778-9690,
Realty One Group Immobilia 985-218-8081
Source: GSREIN,MLS#: 2575645
Facts & features
Interior
Bedrooms & bathrooms
- Bedrooms: 4
- Bathrooms: 2
- Full bathrooms: 2
Primary bedroom
- Description: Flooring: Wood
- Level: Lower
- Dimensions: 15.40 X 13.60
Bedroom
- Description: Flooring: Wood
- Level: Lower
- Dimensions: 11.80 X 10.60
Bedroom
- Description: Flooring: Wood
- Level: Lower
- Dimensions: 11.80 X 10.60
Bedroom
- Description: Flooring: Wood
- Level: Lower
- Dimensions: 12.10 X 10.80
Breakfast room nook
- Description: Flooring: Tile
- Level: Lower
- Dimensions: 10.00 X 10.80
Dining room
- Description: Flooring: Wood
- Level: Lower
- Dimensions: 13.00 X 12.90
Foyer
- Description: Flooring: Wood
- Level: Lower
- Dimensions: 18.00 X 7.00
Kitchen
- Description: Flooring: Tile
- Level: Lower
- Dimensions: 15.00 X 10.80
Living room
- Description: Flooring: Wood
- Level: Lower
- Dimensions: 22.10 X 17.00
Heating
- Central
Cooling
- Central Air, 1 Unit
Appliances
- Included: Dishwasher, Disposal, Microwave, Oven, Range
Features
- Ceiling Fan(s), Granite Counters, Pantry, Stone Counters, Stainless Steel Appliances
- Has fireplace: Yes
- Fireplace features: Wood Burning
Interior area
- Total structure area: 2,897
- Total interior livable area: 2,333 sqft
Property
Parking
- Total spaces: 2
- Parking features: Attached, Garage, Two Spaces, Garage Door Opener
- Has attached garage: Yes
Features
- Levels: One
- Stories: 1
- Patio & porch: Concrete, Covered, Porch
- Exterior features: Fence, Porch
- Pool features: None
Lot
- Size: 0.3 Acres
- Dimensions: 80 x 165
- Features: Outside City Limits, Oversized Lot
Details
- Parcel number: 3000
- Special conditions: None
Construction
Type & style
- Home type: SingleFamily
- Architectural style: Traditional
- Property subtype: Single Family Residence
Materials
- Brick, Stucco, Vinyl Siding
- Foundation: Slab
- Roof: Asphalt,Shingle
Condition
- Very Good Condition
- Year built: 2010
Utilities & green energy
- Electric: Generator
- Sewer: Public Sewer
- Water: Public
Community & HOA
Community
- Subdivision: Del Sol
HOA
- Has HOA: Yes
- HOA fee: $350 annually
Location
- Region: Covington
Financial & listing details
- Price per square foot: $161/sqft
- Tax assessed value: $310,525
- Annual tax amount: $2,916
- Date on market: 9/3/2026
Estimated market value
$364,700
$346,000 - $383,000
$2,686/mo
Price history
| Date | Event | Price |
|---|---|---|
| 9/3/2026 | Listed for sale | $375,000-2.6%$161/sqft |
Source:  GSREIN #2575645 Report a problem GSREIN #2575645 Report a problem | ||
| 9/24/2025 | Listing removed | $2,500$1/sqft |
Source: GSREIN #2522805 Report a problem | ||
| 9/22/2025 | Listed for rent | $2,500$1/sqft |
Source: GSREIN #2522805 Report a problem | ||
| 9/17/2025 | Listing removed | $385,000$165/sqft |
Source: GSREIN #2520152 Report a problem | ||
| 9/4/2025 | Listed for sale | $385,000$165/sqft |
Source: GSREIN #2520152 Report a problem | ||
| 8/1/2025 | Listing removed | $385,000$165/sqft |
Source: GSREIN #2499690 Report a problem | ||
| 7/9/2025 | Pending sale | $385,000$165/sqft |
Source: GSREIN #2499690 Report a problem | ||
| 6/19/2025 | Price change | $385,000-2.2%$165/sqft |
Source: GSREIN #2499690 Report a problem | ||
| 6/18/2025 | Price change | $393,500-0.4%$169/sqft |
Source: GSREIN #2499690 Report a problem | ||
| 5/15/2025 | Price change | $395,000-1.3%$169/sqft |
Source: GSREIN #2499690 Report a problem | ||
| 5/2/2025 | Listed for sale | $400,000+31.2%$171/sqft |
Source: GSREIN #2499690 Report a problem | ||
| 6/27/2019 | Sold | -- |
Source: GSREIN #2201900 Report a problem | ||
| 5/22/2019 | Pending sale | $304,900$131/sqft |
Source: GARDNER, REALTORS #2201900 Report a problem | ||
| 5/9/2019 | Price change | $304,900-1.6%$131/sqft |
Source: GARDNER, REALTORS #2201900 Report a problem | ||
| 4/30/2019 | Listed for sale | $310,000+17%$133/sqft |
Source: GARDNER, REALTORS #2201900 Report a problem | ||
| 8/11/2017 | Sold | -- |
Source: GSREIN #2096447 Report a problem | ||
| 7/17/2017 | Pending sale | $265,000$114/sqft |
Source: Real Estate Resource Group LLC #2096447 Report a problem | ||
| 7/1/2017 | Price change | $265,000-1.5%$114/sqft |
Source: Real Estate Resource Group LLC #2096447 Report a problem | ||
| 5/9/2017 | Price change | $269,000-2.2%$115/sqft |
Source: Real Estate Resource Group LLC #2096447 Report a problem | ||
| 4/28/2017 | Price change | $275,000-0.7%$118/sqft |
Source: Real Estate Resource Group LLC #2096447 Report a problem | ||
| 3/26/2017 | Listed for sale | $277,000-3.5%$119/sqft |
Source: Real Estate Resource Group LLC #2096447 Report a problem | ||
| 9/30/2016 | Listing removed | $287,000$123/sqft |
Source: Vick Realty LLC Report a problem | ||
| 8/1/2016 | Listed for sale | $287,000$123/sqft |
Source: Vick Realty LLC Report a problem | ||
Public tax history
| Year | Property taxes | Tax assessment |
|---|---|---|
| 2025 | $2,916 -10.5% | $31,053 -5.6% |
| 2024 | $3,257 +22.8% | $32,897 +22.9% |
| 2023 | $2,652 +0% | $26,757 |
| 2022 | $2,652 +0.2% | $26,757 |
| 2021 | $2,647 -0.2% | $26,757 |
| 2020 | $2,654 +9.5% | $26,757 +9% |
| 2019 | $2,424 -0.1% | $24,541 |
| 2018 | $2,426 -31% | $24,541 |
| 2017 | $3,518 +43.4% | $24,541 |
| 2016 | $2,453 | $24,541 +3.5% |
| 2015 | $2,453 +2.3% | $23,711 |
| 2014 | $2,397 +1.1% | $23,711 |
| 2013 | $2,372 -1.7% | $23,711 |
| 2011 | $2,412 +0.2% | $23,711 |
| 2010 | $2,407 | $23,711 |
Find assessor info on the county website
Monthly payment
Est. payment
Payment breakdown
Explore the cost of this home by adjusting the details. Changes won't be saved.Climate risks
Neighborhood: 70433
Similar homes
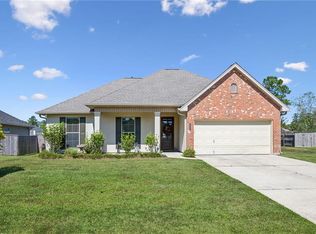
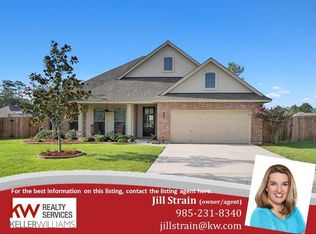
- $275,0003 bd2 ba1.8k sqft71255 Shady Lake Dr, Covington, LA 70433For Sale

 MLS ID #2570846, Rafael Muradas, Realty One Group Immobilia. GSREIN
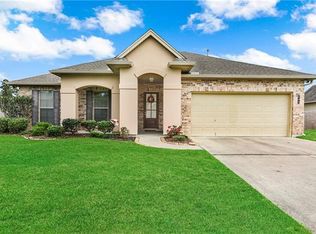
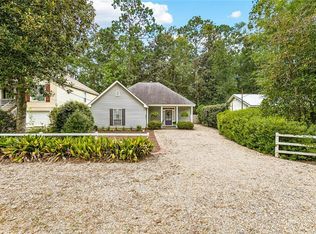
 - $359,0003 bd2 ba1.6k sqft319 W 6th Ave, Covington, LA 70433For Sale
 MLS ID #2568820, Janie Ellis, Compass Covington (COMP27). GSREIN
 - $399,0004 bd3 ba2.3k sqft1621 Orchard Dr, Covington, LA 70435For Sale
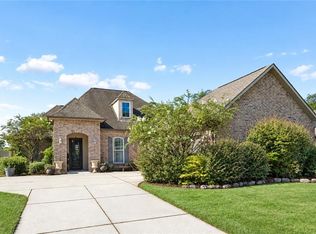 MLS ID #2577098, Rachel Thibodeaux, Thrive Real Estate LLC. GSREIN
 - $369,9004 bd2 ba2.2k sqft1174 Barrington Dr, Covington, LA 70435For Sale
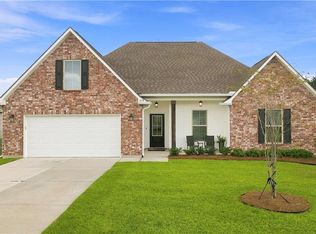 MLS ID #2572675, Sandra Douglas, Premier Edge Real Estate. GSREIN
 - $354,0003 bd2 ba1.7k sqft477 Tiger Ave, Covington, LA 70433For SaleMLS ID #2574652, Ashley Womack, 1 Percent Lists. GSREIN
- $337,0003 bd3 ba1.9k sqft101 Belington Ave, Madisonville, LA 70447For SaleMLS ID #2575506, Gregg Tepper, Keller Williams Realty Services. GSREIN
- $545,0004 bd3 ba2.4k sqft773 Rue Bourdeaux, Covington, LA 70433For SaleMLS ID #2571100, Julie Autin, Cypress Key Realty LLC. GSREIN
- $389,0004 bd3 ba2.2k sqft512 English Oak Dr, Madisonville, LA 70447For SaleMLS ID #2571133, Rob Davis, The W Group Real Estate LLC. GSREIN
- $379,0004 bd2 ba2k sqft444 Choctaw Dr, Abita Springs, LA 70420For SaleMLS ID #2567233, Kendra St. Pierre, Compass Slidell. GSREIN
- $349,0003 bd2 ba2.2k sqft209 Beebalm Cir, Covington, LA 70435For SaleMLS ID #2573753, Carol Miramon, United Real Estate Partners. GSREIN
- $409,9004 bd2 ba2.6k sqft222 Red Fox Run Blvd, Madisonville, LA 70447For SaleMLS ID #2566293, Sharon Latino, Keller Williams Realty Services. GSREIN
- $415,0004 bd3 ba2.2k sqft363 Saw Grass Loop, Covington, LA 70435For SaleMLS ID #2570476, Susie Malloy, Homesmart Realty South. GSREIN
- $350,0004 bd3 ba3.3k sqft457 Steeple Chase Rd, Covington, LA 70435For SaleMLS ID #2542637, Tiffani Robin, Keller Williams Realty Services. GSREIN
- $324,9003 bd2 ba1.7k sqft408 Gainesway Dr, Madisonville, LA 70447For SaleMLS ID #2572266, Tangie Stephens, KELLER WILLIAMS REALTY 455-0100. GSREIN
- $365,0003 bd3 ba1.9k sqft1233 Deer Park Ct, Madisonville, LA 70447For SaleMLS ID #2567768, Jennifer Griffith, Realty One Group Immobilia. GSREIN
- $450,0003 bd2 ba2.7k sqft804 E 2nd Ave, Covington, LA 70433For SaleMLS ID #2552185, Jennifer Rice, Berkshire Hathaway HomeServices Preferred, REALTOR. GSREIN
- $399,0004 bd3 ba2.6k sqft308 Evergreen Dr, Mandeville, LA 70471For SaleMLS ID #2576431, Niles Bollinger, Kaizen Home Sales and Services, LLC. GSREIN
- $328,0003 bd2 ba1.8k sqft15127 Bahia Ct, Covington, LA 70435For SaleMLS ID #2576112, Shalena Drury, 1 Percent Lists. GSREIN
- $399,9993 bd3 ba2.2k sqft332 Autumn Creek Dr, Madisonville, LA 70447For SaleMLS ID #2553605, Margaret Smith, The Southern Collection, LLC. GSREIN
- $410,0003 bd3 ba2.2k sqft114 Woodthrush Dr, Madisonville, LA 70447For SaleMLS ID #2576410, Lindsey McDaniel, REMAX ALLIANCE. GSREIN
