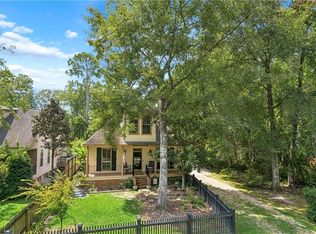
Spacious 5-bedroom, 3-bath home offering approximately 3,044 sq ft in desirable Timber Branch. Built in 2005 with French/Norman farmhouse-inspired character, this beautifully maintained residence features soaring ceilings, coffered and tray ceiling details, crown molding, updated lighting and an open living area with gas fireplace.
The large primary suite offers a custom bath and separate his-and-hers walk-in closets. Two additional bedrooms share a Jack-and-Jill arrangement, while a separate guest wing provides a fourth bedroom or private office with its own full bath. Upstairs, a fifth bedroom/bonus room and spacious unfinished attic provide exceptional flexibility and storage.
The granite kitchen features an island, abundant cabinetry and updated appliances. Recent improvements include a new HVAC system with transferable warranty, updated fixtures and refreshed front landscaping with a low-maintenance rock garden and ornamental pond. Additional features include an insulated two-car garage, whole-house water filtration, fenced backyard and manicured landscaping on approximately one-third acre.
An exceptionally spacious and versatile Timber Branch home, thoughtfully maintained and move-in ready.
Active
Price cut: $5K (10/7)
$529,900
441 Laurelleaf Ln, Covington, LA 70433
5beds
3,044sqft
Single Family Residence
Built in 2005
0.32 Acres Lot
$518,900 Zestimate®
$174/sqft
$21/mo HOA
What's special
Insulated two-car garageOrnamental pondFenced backyardCustom bathAbundant cabinetryUpdated lightingLarge primary suite
- 27 days
- 911
- 32
Zillow last checked:
Listing updated:
Listed by:
Steve Lee 314-952-5171,
Watermark Realty, LLC 985-626-1000
Source: GSREIN,MLS#: 2573736
Facts & features
Interior
Bedrooms & bathrooms
- Bedrooms: 5
- Bathrooms: 3
- Full bathrooms: 3
Primary bedroom
- Level: First
- Dimensions: 14x23
Bedroom
- Level: First
- Dimensions: 12x12
Bedroom
- Level: First
- Dimensions: 11x12
Bedroom
- Level: First
- Dimensions: 12x12
Bedroom
- Level: First
- Dimensions: 12x12
Heating
- Multiple Heating Units
Cooling
- 2 Units
Appliances
- Included: Cooktop, Double Oven, Dishwasher, Microwave, Refrigerator
Features
- Attic, Tray Ceiling(s), Ceiling Fan(s), Jetted Tub
- Has fireplace: Yes
- Fireplace features: Gas
Interior area
- Total structure area: 3,400
- Total interior livable area: 3,044 sqft
Property
Parking
- Total spaces: 2
- Parking features: Garage, Two Spaces, Garage Door Opener
- Has garage: Yes
Features
- Levels: One and One Half
- Stories: 1.5
- Pool features: None
- Has spa: Yes
Lot
- Size: 0.32 Acres
- Dimensions: 90 x 140
- Features: Outside City Limits, Rectangular Lot
Details
- Parcel number: 1978
- Special conditions: None
Construction
Type & style
- Home type: SingleFamily
- Architectural style: Contemporary
- Property subtype: Single Family Residence
Materials
- Brick, Stucco
- Foundation: Slab
- Roof: Shingle
Condition
- Excellent
- Year built: 2005
Utilities & green energy
- Sewer: Public Sewer
- Water: Public
Community & HOA
Community
- Security: Security System
- Subdivision: Timber Branch
HOA
- Has HOA: Yes
- HOA fee: $250 annually
Location
- Region: Covington
Financial & listing details
- Price per square foot: $174/sqft
- Tax assessed value: $389,658
- Annual tax amount: $4,824
- Date on market: 8/21/2026
Estimated market value
$518,900
$493,000 - $545,000
$3,315/mo
Price history
| Date | Event | Price |
|---|---|---|
| 10/7/2026 | Price change | $529,900-0.9%$174/sqft |
Source:  GSREIN #2573736 Report a problem GSREIN #2573736 Report a problem | ||
| 9/12/2026 | Listed for sale | $534,900+46.2%$176/sqft |
Source: GSREIN #2573736 Report a problem | ||
| 11/25/2020 | Sold | -- |
Source: GSREIN #2269413 Report a problem | ||
| 10/5/2020 | Pending sale | $365,900$120/sqft |
Source: KELLER WILLIAMS REALTY PROFESSIONALS #2269413 Report a problem | ||
| 9/21/2020 | Price change | $365,900-3.5%$120/sqft |
Source: KELLER WILLIAMS REALTY PROFESSIONALS #2269413 Report a problem | ||
| 8/30/2020 | Listed for sale | $379,000$125/sqft |
Source: KELLER WILLIAMS REALTY PROFESSIONALS #2265572 Report a problem | ||
| 7/24/2013 | Sold | -- |
Source: GSREIN #946380 Report a problem | ||
Public tax history
| Year | Property taxes | Tax assessment |
|---|---|---|
| 2025 | $4,824 +19.6% | $38,966 |
| 2024 | $4,035 +15.5% | $38,966 +18.6% |
| 2023 | $3,492 | $32,856 |
| 2022 | $3,492 +0.2% | $32,856 |
| 2021 | $3,486 -0.2% | $32,856 |
| 2020 | $3,494 -7.1% | $32,856 -3.2% |
| 2019 | $3,761 -0.1% | $33,939 |
| 2018 | $3,765 -22.6% | $33,939 |
| 2017 | $4,866 +27.8% | $33,939 |
| 2016 | $3,806 | $33,939 +3.5% |
| 2015 | $3,806 +1.8% | $32,791 |
| 2014 | $3,740 +1.1% | $32,791 +1.5% |
| 2013 | $3,700 +0.2% | $32,320 |
| 2011 | $3,693 +0.2% | $32,320 |
| 2010 | $3,685 | $32,320 |
Find assessor info on the county website
Monthly payment
Est. payment
Payment breakdown
Explore the cost of this home by adjusting the details. Changes won't be saved.Climate risks
Neighborhood: 70433
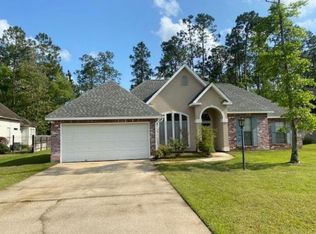
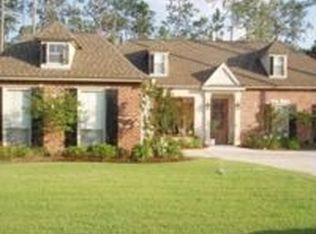
Similar homes
- $535,0004 bd3 ba2.9k sqft713 Kellywood Ct, Covington, LA 70433For Sale
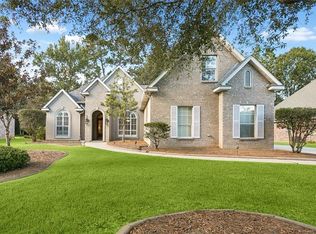
 MLS ID #2579658, Alicia Lagarde, ALC REALTY. GSREIN
 - $535,0004 bd3 ba2.8k sqft52 Walnut Pl, Covington, LA 70433For Sale
 MLS ID #2577663, Sara Burns, United Real Estate Partners. GSREIN
 - $530,0004 bd3 ba2.4k sqft773 Rue Bourdeaux, Covington, LA 70433For Sale
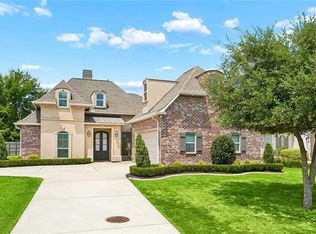 MLS ID #2571100, Julie Autin, Cypress Key Realty LLC. GSREIN
 - $540,0003 bd3 ba2.2k sqft929 W 17th Ave, Covington, LA 70433For Sale
 MLS ID #2576048, Lane Sheasby, Keller Williams Realty Services. GSREIN
 - $495,0004 bd4 ba3.1k sqft18100 Cusachs Dr, Covington, LA 70433For SaleMLS ID #2569966, Rebecca Davis, Select Living LLC. GSREIN
- $585,0004 bd5 ba3.5k sqft511 River Oaks Dr, Covington, LA 70433For SaleMLS ID #2572448, Caiden McNulty, Berkshire Hathaway HomeServices Preferred, REALTOR. GSREIN
- $485,7003 bd3 ba3.4k sqft69170 4th Ave, Covington, LA 70433For SaleMLS ID #2575230, Mireille Landry, Compass Mandeville. GSREIN
- $597,5004 bd4 ba3.5k sqft1267 Avenue Du Chateau, Covington, LA 70433For SaleMLS ID #2558033, Lesly Sica, Berkshire Hathaway HomeServices Preferred, REALTOR. GSREIN
- $620,0004 bd4 ba3.3k sqft648 Silverthorne Ln, Covington, LA 70433For SaleMLS ID #2568477, Melissa Harrington, Compass Mandeville. GSREIN
- $573,0004 bd3 ba3k sqft689 N Beau Chene Dr, Mandeville, LA 70471For SaleMLS ID #2580019, Donna Naquin, Compass Mandeville. GSREIN
- $615,0005 bd3 ba3.1k sqft22 Wishing Well Ct, Covington, LA 70433For SaleMLS ID #2490211, Khalid Alahmed, United Real Estate Partners. GSREIN
- $750,0005 bd4 ba3.4k sqft50 Begonia Dr, Covington, LA 70433For SaleMLS ID #2565297, Stacia Lamulle, 1 Percent Lists Premier. GSREIN
- $450,0003 bd2 ba2.7k sqft804 E 2nd Ave, Covington, LA 70433For SaleMLS ID #2552185, Jennifer Rice, Berkshire Hathaway HomeServices Preferred, REALTOR. GSREIN
- $649,0004 bd4 ba3.7k sqft807 Tradition Dr, Covington, LA 70433For SaleMLS ID #2558155, Tiffani Robin, Keller Williams Realty Services. GSREIN
- $375,0004 bd2 ba2.3k sqft613 Del Sol Pass, Covington, LA 70433For SaleMLS ID #2575645, Connor Mulvany, Realty One Group Immobilia. GSREIN
- $519,9004 bd3 ba2.8k sqft533 Belle Pointe Loop, Madisonville, LA 70447For SaleMLS ID #2566084, Brent Drude, Coldwell Banker TEC HAMMOND. GSREIN
- $570,0004 bd3 ba2.9k sqft7014 Longvue Dr, Mandeville, LA 70448For SaleMLS ID #2579605, Natalia Wagner, REACH Real Estate Solutions. GSREIN
- $625,0004 bd3 ba2.5k sqft115 Eagle Rd, Covington, LA 70435For SaleMLS ID #2575148, Kenneth Rayer, United Real Estate Partners. GSREIN
- $595,0004 bd3 ba2.8k sqft532 Normandy Dr, Folsom, LA 70437For SaleMLS ID #2574448, Joanne Brookover, Compass Covington (LATT27). GSREIN
- $359,0003 bd2 ba1.6k sqft319 W 6th Ave, Covington, LA 70433For SaleMLS ID #2568820, Janie Ellis, Compass Covington (LATT27). GSREIN
