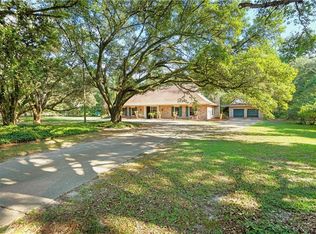
Charming Acadian on 5 acres just 15 minutes from downtown Covington. Located on a dead end street . The property is graced with several large Oak Trees as well as Fruit (Persimmon, Pear, Fig, Pecan) trees. It also features a 30 x 30 metal barn/ workshop with two overhangs for additional equipment storage. One story layout is all wood and tile flooring. Kitchen has all stainless appliances as well as a gas cooktop for you Chefs out there. Double ovens also! Den area overlooks the back yard just past the covered patios - one enclosed- one open for BBQ or Crawfish Boils! Don't miss the rear of the property accessed by crossing the creek that runs thru the property via a wooden bridge. Full home gas Generator ! 2 new AC/ Heat systems 2023. Tractor and mower may be included in sale with acceptable offer.
Active
$659,900
115 Eagle Rd, Covington, LA 70435
4beds
2,524sqft
Single Family Residence
Built in 2002
5.12 Acres Lot
$627,200 Zestimate®
$261/sqft
$-- HOA
What's special
One story layoutLarge oak treesDouble ovensGas cooktop
- 12 days
- 677
- 57
Zillow last checked:
Listing updated:
Listed by:
Kenneth Rayer 985-966-2759,
United Real Estate Partners 985-256-5500
Source: GSREIN,MLS#: 2575148
Facts & features
Interior
Bedrooms & bathrooms
- Bedrooms: 4
- Bathrooms: 3
- Full bathrooms: 2
- 1/2 bathrooms: 1
Primary bedroom
- Description: Flooring: Wood
- Level: Lower
- Dimensions: 20x18
Bedroom
- Description: Flooring: Wood
- Level: Lower
- Dimensions: 13x12
Bedroom
- Description: Flooring: Wood
- Level: Lower
- Dimensions: 16x12
Bedroom
- Description: Flooring: Wood
- Level: Lower
- Dimensions: 15x13
Den
- Description: Flooring: Wood
- Level: Lower
- Dimensions: 20x24
Dining room
- Description: Flooring: Tile
- Level: Lower
- Dimensions: 17x15
Kitchen
- Description: Flooring: Tile
- Level: Lower
- Dimensions: 18x15
Laundry
- Description: Flooring: Tile
- Level: Lower
- Dimensions: 15x9
Heating
- Central, Multiple Heating Units
Cooling
- Central Air, 2 Units
Appliances
- Included: Cooktop, Double Oven, Dishwasher, Disposal, Range, Refrigerator
- Laundry: Washer Hookup, Dryer Hookup
Features
- Ceiling Fan(s), Granite Counters, Stainless Steel Appliances
- Has fireplace: Yes
- Fireplace features: Gas, Wood Burning
Interior area
- Total structure area: 3,140
- Total interior livable area: 2,524 sqft
Video & virtual tour
Property
Parking
- Total spaces: 2
- Parking features: Detached, Garage, Two Spaces, Driveway, Garage Door Opener
- Has garage: Yes
- Has uncovered spaces: Yes
Features
- Levels: One
- Stories: 1
- Patio & porch: Oversized, Patio, Porch, Screened
- Exterior features: Enclosed Porch, Permeable Paving, Patio
- Pool features: None
Lot
- Size: 5.12 Acres
- Dimensions: 350 x 638 x 350 x 637
- Features: 1 to 5 Acres, Outside City Limits
Details
- Additional structures: Barn(s), Workshop
- Parcel number: 9999
- Special conditions: None
Construction
Type & style
- Home type: SingleFamily
- Architectural style: Acadian
- Property subtype: Single Family Residence
Materials
- Brick
- Foundation: Slab
- Roof: Shingle
Condition
- Excellent
- Year built: 2002
Utilities & green energy
- Electric: Generator
- Sewer: Treatment Plant
- Water: Public
Community & HOA
Community
- Subdivision: Venchy Branc
HOA
- Has HOA: No
Location
- Region: Covington
Financial & listing details
- Price per square foot: $261/sqft
- Tax assessed value: $357,805
- Annual tax amount: $3,173
- Date on market: 9/1/2026
Estimated market value
$627,200
$596,000 - $659,000
$2,556/mo
Price history
| Date | Event | Price |
|---|---|---|
| 9/3/2026 | Listed for sale | $659,900+20.2%$261/sqft |
Source:  GSREIN #2575148 Report a problem GSREIN #2575148 Report a problem | ||
| 3/10/2023 | Sold | -- |
Source: GSREIN #2373598 Report a problem | ||
| 2/14/2023 | Pending sale | $549,000$218/sqft |
Source: GSREIN #2373598 Report a problem | ||
| 1/23/2023 | Price change | $549,000-3.5%$218/sqft |
Source: GSREIN #2373598 Report a problem | ||
| 12/5/2022 | Listed for sale | $569,000$225/sqft |
Source: GSREIN #2373598 Report a problem | ||
Public tax history
| Year | Property taxes | Tax assessment |
|---|---|---|
| 2025 | $3,173 -3.8% | $35,781 |
| 2024 | $3,298 +153.7% | $35,781 +99.7% |
| 2023 | $1,300 +0% | $17,916 |
| 2022 | $1,300 +0.2% | $17,916 |
| 2021 | $1,297 +0.1% | $17,916 |
| 2020 | $1,296 -3.4% | $17,916 |
| 2019 | $1,341 -0.1% | $17,916 |
| 2018 | $1,343 -42.3% | $17,916 +0.7% |
| 2017 | $2,328 +71.2% | $17,786 |
| 2016 | $1,359 | $17,786 0% |
| 2015 | $1,359 -2.3% | $17,790 |
| 2014 | $1,391 +1.2% | $17,790 |
| 2013 | $1,375 -0.5% | $17,790 -0.7% |
| 2012 | $1,381 | $17,916 |
Find assessor info on the county website
Monthly payment
Est. payment
Payment breakdown
Explore the cost of this home by adjusting the details. Changes won't be saved.Climate risks
Neighborhood: 70435
Similar homes
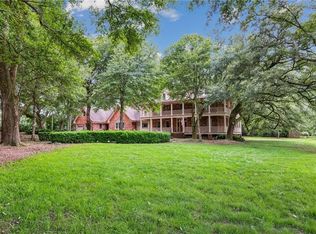
- $655,0003 bd3 ba2.9k sqft220 Warrior Trce, Covington, LA 70435For Sale
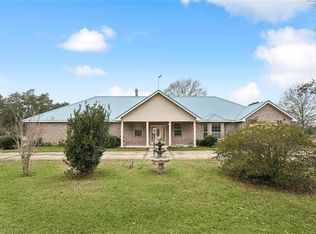
 MLS ID #2569903, Heidi Blount, Watermark Realty, LLC. GSREIN
 - $687,5004 bd3 ba3.7k sqft81439 Jim Sharp Rd, Covington, LA 70435For Sale
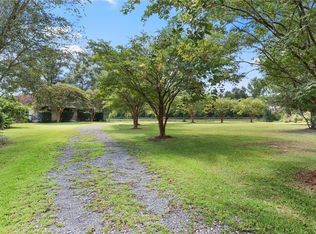 MLS ID #2517357, Nicole Herrington-Loup, Compass Kenner. GSREIN
 - $549,0003 bd3 ba3.1k sqft52 Bleu Lake Dr, Covington, LA 70435For Sale
 MLS ID #2564920, Jennifer Hayes, REACH Real Estate Solutions. GSREIN
 - $629,5003 bd3 ba3.1k sqft81253 Highway 1082, Bush, LA 70431For Sale

 MLS ID #2026016624, Jonathan Minerick, Homecoin.com. ROAM MLS
 - $599,0004 bd3 ba3k sqft26377 Morning Dove Dr, Bush, LA 70431For SaleMLS ID #2568488, Felicity Kahn, Berkshire Hathaway HomeServices Preferred, REALTOR. GSREIN
- $685,0004 bd4 ba3.5k sqft28877 Berry Todd Rd, Lacombe, LA 70445For SaleMLS ID #2576641, Chaliese Crow, Engel & Volkers Slidell - Mandeville. GSREIN
- $445,0004 bd2 ba2.6k sqft15184 Arleen Normand Dr, Covington, LA 70435For SaleMLS ID #2540339, Noel Tomingas, Keller Williams Realty Services. GSREIN
- $540,0003 bd3 ba2.2k sqft929 W 17th Ave, Covington, LA 70433For SaleMLS ID #2576048, Lane Sheasby, Keller Williams Realty Services. GSREIN
- $650,0004 bd2 ba2.2k sqft14001 Graci Rd, Folsom, LA 70437For SaleMLS ID #2566266, Amanda Bennett, REMAX ALLIANCE. GSREIN
- $550,0004 bd2 ba2.5k sqft197 Orleans Ave, Folsom, LA 70437For SaleMLS ID #2566725, Jamie Mixon Cure, Keller Williams Realty Services. GSREIN
- $800,0004 bd2 ba2.3k sqft219 Normandy Dr, Folsom, LA 70437For SaleMLS ID #2568246, Joseph Deraney, Keller Williams Realty Services. GSREIN
- $585,0003 bd3 ba2.7k sqft80082 Woodland Dr, Bush, LA 70431For SaleMLS ID #2552515, Holly Adams, REMAX ALLIANCE. GSREIN
- $599,9003 bd3 ba3.6k sqft301 Shady Oak Ln, Mandeville, LA 70471For SaleMLS ID #2577025, Deana Bradley, Atlas Real Estate Company, LLC. GSREIN
- $375,0003 bd2 ba2.5k sqft77602 Highway 21, Covington, LA 70435For SaleMLS ID #2572089, Gina Rowbatham, United Real Estate Partners. GSREIN
- $640,0004 bd4 ba3.3k sqft648 Silverthorne Ln, Covington, LA 70433For SaleMLS ID #2568477, Melissa Harrington, Compass Mandeville. GSREIN
- $569,0005 bd4 ba3k sqft205 Branch Ln, Mandeville, LA 70448For SaleMLS ID #2575695, KELLY WAGNER, Realty One Group Immobilia. GSREIN
- $639,9004 bd4 ba3k sqft51439 Allen Dr, Loranger, LA 70446For SaleMLS ID #2530627, Joann Bernard, Crescent Sotheby's International Realty. GSREIN
- $615,0005 bd3 ba3.1k sqft22 Wishing Well Ct, Covington, LA 70433For SaleMLS ID #2490211, Khalid Alahmed, United Real Estate Partners. GSREIN
- $610,0004 bd4 ba2.9k sqft456 N Corniche Du Lac, Covington, LA 70433For SaleMLS ID #2551339, Drionne Armantrout, United Real Estate Partners LLC. GSREIN
- $599,5004 bd4 ba3.5k sqft1267 Avenue Du Chateau, Covington, LA 70433For SaleMLS ID #2558033, Lesly Sica, Berkshire Hathaway HomeServices Preferred, REALTOR. GSREIN
